OPEN HOUSE: 08/29/2026 from 12:00 PM to 3:00 PM. Welcome to 14146 Blind Bandit Creek in the highly desirable Kallison Ranch community. This extensively upgraded single-story home, built in 2022 has 4-bedrooms and 3 full bathrooms with 2,172 sq ft of bright, open-concept living designed for everyday comfort and effortless entertaining. At the heart of the home, the gourmet kitchen features 42" custom cabinetry accented by designer oil-bronzed hardware and crown molding, enhanced with oversized pull-out drawers, under-cabinet LED lighting, bronze-finished pendant lighting at one of the two islands, a designer's touch herringbone backsplash and engineered stone countertops with a bull-nosed edge. A suite of GE stainless steel smart appliances, including a remote-controlled hood over gas range, completes the space, and the Whirlpool stainless side-by-side refrigerator conveys. In addition, the laundry room includes an LG smart washer and dryer which also conveys with the sale of the home. The elevated and freshly painted interior includes oversized wood-plank tile flooring in the main living areas, upgraded carpet with premium padding in the bedrooms, custom faux-wood blinds, and a convenient built-in mud space with hooks and storage. Retreat to the spacious primary bedroom with luxurious, spa-inspired ensuite featuring dual vanities, an oversized garden tub, and custom walk-in shower with built-in bench. Enjoy modern convenience with smart-home upgrades such as an ADT security system with Google Nest, integrated interior and patio speakers, CAT6 Wi-Fi boosters, and additional data wiring. The exterior of the home is warm and inviting with an upgraded mahogany front door, four-sides brick and stone masonry and RainBird smart irrigation and fresh landscaping. The garage boasts easy-maintenance epoxy flooring. The oversized covered patio is ready for hosting-complete with two built-in outdoor speakers and a dedicated GFI with 4-circuit + CAT6 wiring, ideal for a future hot tub or outdoor kitchen-all backing to a peaceful greenbelt for added privacy. Kallison Ranch residents enjoy an amenity-rich lifestyle with two resort-style pools, cabana lounging areas, two parks with playgrounds, a plentiful dog park, catch and release fishing pond with meandering ducks, covered pavilions for grilling, dining and gathering, and lush green spaces throughout. Enjoy the beauty that this lovely home and community have to offer! Ask about Lender Incentives available for qualified Conventional, FHA and VA Buyers. Furthermore, Qualified VA Buyers may be eligible to Assume the seller's Low-Interest VA Loan (subject to lender and VA approval).
For sale
Price cut: $5K (7/7)
$414,900
14146 Blind Bandit Crk, San Antonio, TX 78254
4beds
2,172sqft
Single Family Residence
Built in 2022
5,619 Square Feet Lot
$-- Zestimate®
$191/sqft
$57/mo HOA
What's special
Luxurious spa-inspired ensuiteCustom faux-wood blindsGourmet kitchenDual vanitiesSpacious primary bedroomUnder-cabinet led lightingOversized pull-out drawers
- 144 days
- 459
- 30
Zillow last checked:
Listing updated:
Listed by:
Charles Gafford TREC #691603 (210) 696-9996,
Keller Williams City-View
Source: LERA MLS,MLS#: 1940187
Facts & features
Interior
Bedrooms & bathrooms
- Bedrooms: 4
- Bathrooms: 3
- Full bathrooms: 3
Primary bedroom
- Features: Split, Walk-In Closet(s), Ceiling Fan(s), Full Bath
- Area: 255
- Dimensions: 15 x 17
Bedroom 2
- Area: 121
- Dimensions: 11 x 11
Bedroom 3
- Area: 132
- Dimensions: 12 x 11
Bedroom 4
- Area: 132
- Dimensions: 12 x 11
Primary bathroom
- Features: Soaking Tub
- Area: 40
- Dimensions: 4 x 10
Dining room
- Area: 187
- Dimensions: 11 x 17
Kitchen
- Area: 176
- Dimensions: 16 x 11
Living room
- Area: 289
- Dimensions: 17 x 17
Heating
- Central, Zoned, Electric
Cooling
- 16+ SEER AC, Ceiling Fan(s), Central Air, Zoned
Appliances
- Included: Washer, Dryer, Cooktop, Built-In Oven, Self Cleaning Oven, Microwave, Range, Gas Cooktop, Refrigerator, Disposal, Dishwasher, Plumbed For Ice Maker, Water Softener Owned, Vented Exhaust Fan, Tankless Water Heater, ENERGY STAR Qualified Appliances, High Efficiency Water Heater
- Laundry: Main Level, Laundry Room, Washer Hookup, Dryer Connection
Features
- One Living Area, Liv/Din Combo, Eat-in Kitchen, Kitchen Island, Breakfast Bar, Pantry, Utility Room Inside, High Ceilings, Open Floorplan, High Speed Internet, All Bedrooms Downstairs, Walk-In Closet(s), Master Downstairs, Ceiling Fan(s), Solid Counter Tops, Custom Cabinets, Programmable Thermostat
- Flooring: Carpet, Ceramic Tile
- Windows: Double Pane Windows, Low Emissivity Windows, Decorative Bars, Window Coverings
- Has basement: No
- Attic: Pull Down Storage,Access Only,Partially Floored,Pull Down Stairs,Attic - Radiant Barrier Decking
- Has fireplace: No
- Fireplace features: Not Applicable
Interior area
- Total interior livable area: 2,172 sqft
Video & virtual tour
Property
Parking
- Total spaces: 2
- Parking features: Two Car Garage, Attached, Garage Door Opener
- Attached garage spaces: 2
Features
- Levels: One
- Stories: 1
- Patio & porch: Patio, Covered
- Exterior features: Sprinkler System, Rain Gutters
- Pool features: None, Community
- Fencing: Privacy
Lot
- Size: 5,619 Square Feet
- Dimensions: 45X125
- Features: Level, Curbs, Street Gutters, Sidewalks, Streetlights
Details
- Parcel number: 044512640220
Construction
Type & style
- Home type: SingleFamily
- Architectural style: Traditional
- Property subtype: Single Family Residence
Materials
- Brick, 4 Sides Masonry, Stone, Radiant Barrier
- Foundation: Slab
- Roof: Composition
Condition
- Pre-Owned
- New construction: No
- Year built: 2022
Details
- Builder name: Perry Homes
Utilities & green energy
- Electric: CPS
- Gas: CPS
- Sewer: SAWS
- Water: SAWS
- Utilities for property: Cable Available, City Garbage service
Green energy
- Green verification: HERS Index Score, ENERGY STAR Certified Homes
- Indoor air quality: Mechanical Fresh Air, Contaminant Control
- Water conservation: Water-Smart Landscaping, Low Flow Commode, Rain/Freeze Sensors, EF Irrigation Control
Community & HOA
Community
- Features: Clubhouse, Playground, Jogging Trails, BBQ/Grill, Lake/River Park, Cluster Mail Box, School Bus
- Security: Smoke Detector(s), Security System Owned, Carbon Monoxide Detector(s)
- Subdivision: Kallison Ranch
HOA
- Has HOA: Yes
- HOA fee: $171 quarterly
- HOA name: KALLISON RANCH HOA
Location
- Region: San Antonio
Financial & listing details
- Price per square foot: $191/sqft
- Tax assessed value: $424,370
- Annual tax amount: $8,051
- Price range: $414.9K - $414.9K
- Date on market: 4/9/2026
- Cumulative days on market: 145 days
- Listing terms: Conventional,FHA,VA Loan,Cash,Assumable
- Road surface type: Paved, Asphalt
Estimated market value
Not available
Estimated sales range
Not available
Not available
Price history
| Date | Event | Price |
|---|---|---|
| 7/7/2026 | Price change | $414,900-1.2%$191/sqft |
Source:  LERA MLS #1940187 Report a problem LERA MLS #1940187 Report a problem | ||
| 4/9/2026 | Listed for sale | $419,900$193/sqft |
Source: LERA MLS #1940187 Report a problem | ||
| 12/5/2024 | Listing removed | $2,295$1/sqft |
Source: Zillow Rentals Report a problem | ||
| 12/2/2024 | Price change | $2,295-2.1%$1/sqft |
Source: Zillow Rentals Report a problem | ||
| 11/4/2024 | Price change | $2,345-2.1%$1/sqft |
Source: Zillow Rentals Report a problem | ||
| 10/23/2024 | Listed for rent | $2,395$1/sqft |
Source: Zillow Rentals Report a problem | ||
Public tax history
| Year | Property taxes | Tax assessment |
|---|---|---|
| 2025 | $7,807 -3.2% | $424,370 -3.3% |
| 2024 | $8,065 -5.5% | $438,820 -5.3% |
| 2023 | $8,534 +30.4% | $463,360 +43.5% |
| 2022 | $6,543 | $323,000 |
Find assessor info on the county website
Monthly payment
Est. payment
Payment breakdown
Explore the cost of this home by adjusting the details. Changes won't be saved.Climate risks
Neighborhood: 78254
Nearby schools
Schools provided by the listing agent
- Elementary: Henderson
- Middle: Straus
- High: Harlan Hs
- District: Northside
Source: LERA MLS. This data may not be complete. We recommend contacting the local school district to confirm school assignments for this home.
- $315,0003 bd2 ba1.9k sqft14134 Blind Bandit Crk, San Antonio, TX 78254Off Market
- $389,5004 bd3 ba2.5k sqft14130 Blind Bandit Crk, San Antonio, TX 78254Off Market
- $498,9004 bd3 ba2.7k sqft9406 Groff Gdn, San Antonio, TX 78254Off Market
- $341,0004 bd2 ba1.9k sqft14147 Blind Bandit Crk, San Antonio, TX 78254For Sale
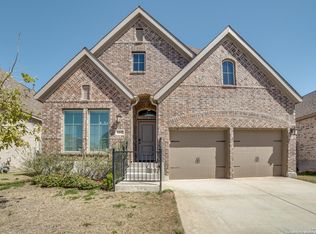
Similar homes
- $384,0004 bd3 ba2.3k sqft9333 BOILING RPD, San Antonio, TX 78254For Sale
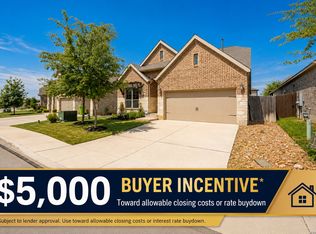
 MLS ID #1957947, Solange Grande TREC #744178, EXIT Realty Advisors. LERA MLS
 - $410,0004 bd3 ba2.4k sqft9426 Groff Garden, San Antonio, TX 78254For Sale
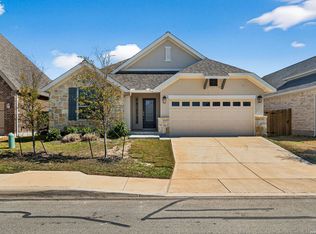 MLS ID #1945196, Troy Jaster TREC #671967, Keller Williams City-View. LERA MLS
 - $389,9004 bd3 ba2.3k sqft12518 YELLOWSTONE PT, San Antonio, TX 78254For Sale
 MLS ID #2002752, Marco Puga TREC #827908, eXp Realty. LERA MLS
 - $365,0004 bd4 ba2.6k sqft15233 Cheshire Wy, San Antonio, TX 78254For Sale
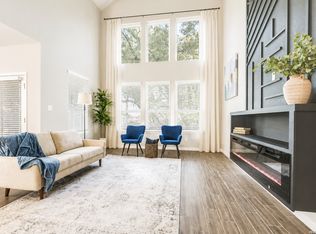 MLS ID #2009231, Ana Jaramillo TREC #739758, Real Broker, LLC. LERA MLS
 - $429,9004 bd3 ba2.9k sqft10833 Bango Farms, San Antonio, TX 78254For SaleMLS ID #2010991, Tamara Ordaz TREC #622417, Weichert, REALTORS - Select. LERA MLS
- $415,0005 bd4 ba2.7k sqft13926 Westbury Falls, San Antonio, TX 78253For SaleMLS ID #2004335, Brandon Ramirez TREC #667359, Keller Williams Heritage. LERA MLS
- $344,9005 bd3 ba2.5k sqft9006 Jersey Stone, San Antonio, TX 78254For SaleMLS ID #1966427, Wisam Baraz TREC #680526, Keller Williams Heritage. LERA MLS
- $425,0004 bd3 ba2.1k sqft12514 Sylvanite, San Antonio, TX 78254New ConstructionLERA MLS
- $429,9904 bd3 ba2.1k sqft11504 Coppola, San Antonio, TX 78254New ConstructionLERA MLS
- $440,0004 bd3 ba2.1k sqft12534 Sylvanite, San Antonio, TX 78254New ConstructionLERA MLS
- $380,0003 bd2 ba1.6k sqft12415 Aurora Basin, San Antonio, TX 78254For SaleMLS ID #2008918, Dana Phillips TREC #584558, Phillips & Associates Realty. LERA MLS
- $452,8794 bd3 ba2.1k sqft12304 Goulding, San Antonio, TX 78254New ConstructionMLS ID #2009361, Dayton Schrader TREC #312921, eXp Realty. LERA MLS
- $345,0005 bd4 ba2.6k sqft13523 Pokey Trail, San Antonio, TX 78254For SaleMLS ID #2002423, Sonia Perez-Olivares TREC #512880, Kuper Sotheby's Int'l Realty. LERA MLS
- $429,9004 bd3 ba2.3k sqft2043 Dalhart, San Antonio, TX 78253For SaleMLS ID #1999424, Jeramy Touchstone TREC #496675, Weichert, REALTORS - Select. LERA MLS
- $459,0004 bd3 ba2.4k sqft12523 Sylvanite, San Antonio, TX 78254New ConstructionLERA MLS
- $420,0004 bd4 ba2.1k sqft2118 Gabby Cole Ln, San Antonio, TX 78253For SaleMLS ID #2003863, Desiree Garcia TREC #702010, eXp Realty. LERA MLS
- $450,0004 bd3 ba2.8k sqft12531 Sylvanite, San Antonio, TX 78254New ConstructionLERA MLS
- $460,0004 bd3 ba2.8k sqft12527 Sylvanite, San Antonio, TX 78254New ConstructionLERA MLS
