***OPEN HOUSE THIS SUNDAY - 07/12/2026 from 1:00 PM to 4:00 PM*** Fully remodeled and move-in ready, with an assumable 3.125 interest rate, this single-story home blends modern updates with long-term peace of mind. A stucco and stone exterior creates strong curb appeal, while inside features include wood-look tile throughout the main living areas, 10-foot ceilings, abundant natural light, and a smart split-bedroom floorplan. A spacious entry leads to a private study with French doors, offering flexibility for work or additional living space. The kitchen is designed for gathering and functionality, featuring a large counter-height breakfast bar, ample quartz countertops and cabinetry, stainless steel appliances, a gas cooktop, built-in microwave and oven, and a walk-in pantry, all seamlessly connected to the open living areas. The home includes three well-sized secondary bedrooms with a full bath, along with a private suite that includes its own ensuite bath. The primary suite serves as a comfortable retreat with clean, contemporary finishes. Additional interior spaces include a dedicated utility room and a mudroom with a built-in bench that leads to the tandem 3-car garage. The exterior provides flexibility and room to grow, with a patio and expansive backyard ideal for hosting or entertaining. Additional upgrades include a tankless water heater and new water softener. The property experienced a fire in the garage in 2024 and has since been repaired. Residents also enjoy community amenities that include pools, trails, a park, and a playground. An updated, functional, and flexible home in a highly convenient location.
For sale
Price cut: $10K (6/22)
$445,000
9426 Groff Garden, San Antonio, TX 78254
4beds
2,424sqft
:
Get pre-qualified$3,222/mo
Single Family Residence
Built in 2021
6,490 Square Feet Lot
$439,500 Zestimate®
$184/sqft
$53/mo HOA
What's special
Abundant natural lightStainless steel appliancesStrong curb appealLarge counter-height breakfast barBuilt-in microwave and ovenGas cooktopDedicated utility room
- 145 days |
- 182 |
- 16 |
Zillow last checked:
Listing updated:
Listed by:
Troy Jaster TREC #671967 (210) 632-3844,
Keller Williams City-View
Source: LERA MLS,MLS#: 1945196
Facts & features
Interior
Bedrooms & bathrooms
- Bedrooms: 4
- Bathrooms: 3
- Full bathrooms: 3
Primary bedroom
- Features: Walk-In Closet(s), Multi-Closets, Full Bath
- Area: 221
- Dimensions: 17 x 13
Bedroom 2
- Area: 140
- Dimensions: 10 x 14
Bedroom 3
- Area: 110
- Dimensions: 11 x 10
Bedroom 4
- Area: 130
- Dimensions: 10 x 13
Primary bathroom
- Features: Tub/Shower Separate, Separate Vanity, Soaking Tub
- Area: 108
- Dimensions: 9 x 12
Kitchen
- Area: 176
- Dimensions: 11 x 16
Living room
- Area: 322
- Dimensions: 14 x 23
Office
- Area: 140
- Dimensions: 10 x 14
Heating
- Central, Natural Gas
Cooling
- Ceiling Fan(s), Central Air
Appliances
- Included: Microwave, Range, Gas Cooktop, Disposal, Dishwasher, Water Softener Owned, Gas Water Heater, Tankless Water Heater
- Laundry: Washer Hookup, Dryer Connection
Features
- One Living Area, Separate Dining Room, Eat-in Kitchen, Two Eating Areas, Kitchen Island, Breakfast Bar, Pantry, Study/Library, Utility Room Inside, Secondary Bedroom Down, 1st Floor Lvl/No Steps, High Ceilings, Open Floorplan, High Speed Internet, Master Downstairs, Ceiling Fan(s), Chandelier, Solid Counter Tops
- Flooring: Carpet, Ceramic Tile
- Windows: Double Pane Windows, Window Coverings
- Has basement: No
- Attic: 12"+ Attic Insulation,Pull Down Storage
- Has fireplace: No
- Fireplace features: Not Applicable
Interior area
- Total interior livable area: 2,424 sqft
Video & virtual tour
Property
Parking
- Total spaces: 3
- Parking features: Three Car Garage, Attached, Oversized, Garage Door Opener
- Attached garage spaces: 3
Features
- Levels: One
- Stories: 1
- Patio & porch: Patio, Covered
- Exterior features: Rain Gutters
- Pool features: None, Community
- Fencing: Privacy
Lot
- Size: 6,490 Square Feet
- Features: Curbs, Sidewalks, Streetlights, Fire Hydrant w/in 500'
Details
- Parcel number: 044512250241
Construction
Type & style
- Home type: SingleFamily
- Architectural style: Traditional
- Property subtype: Single Family Residence
Materials
- Stone, Stucco, Siding, Fiber Cement
- Foundation: Slab
- Roof: Composition
Condition
- Pre-Owned
- New construction: No
- Year built: 2021
Details
- Builder name: Perry Homes
Utilities & green energy
- Sewer: Sewer System
- Water: Water System
- Utilities for property: Cable Available, Private Garbage Service
Green energy
- Indoor air quality: Contaminant Control
Community & HOA
Community
- Features: Tennis Court(s), Clubhouse, Playground, Jogging Trails, Sports Court, Bike Trails, BBQ/Grill
- Security: Smoke Detector(s)
- Subdivision: Kallison Ranch
HOA
- Has HOA: Yes
- HOA fee: $159 quarterly
- HOA name: KALLISON RANCH HOA
Location
- Region: San Antonio
Financial & listing details
- Price per square foot: $184/sqft
- Tax assessed value: $477,200
- Annual tax amount: $8,763
- Price range: $445K - $445K
- Date on market: 3/2/2026
- Cumulative days on market: 145 days
- Listing terms: Conventional,FHA,VA Loan,Cash
- Road surface type: Paved
Estimated market value
$439,500
$418,000 - $461,000
$2,518/mo
Price history
| Date | Event | Price |
|---|---|---|
| 6/22/2026 | Price change | $445,000-2.2%$184/sqft |
Source:  LERA MLS #1945196 Report a problem LERA MLS #1945196 Report a problem | ||
| 4/30/2026 | Price change | $455,000-4.2%$188/sqft |
Source: LERA MLS #1945196 Report a problem | ||
| 3/2/2026 | Price change | $475,000+1.1%$196/sqft |
Source: LERA MLS #1945196 Report a problem | ||
| 11/26/2024 | Price change | $470,000-2.1%$194/sqft |
Source: NTREIS #20624146 Report a problem | ||
| 6/19/2024 | Price change | $480,000-1%$198/sqft |
Source: NTREIS #20624146 Report a problem | ||
| 3/1/2024 | Price change | $485,000-1%$200/sqft |
Source: LERA MLS #1738676 Report a problem | ||
| 12/26/2023 | Price change | $490,000-3%$202/sqft |
Source: LERA MLS #1738676 Report a problem | ||
| 9/28/2023 | Price change | $505,000-3.8%$208/sqft |
Source: LERA MLS #1681266 Report a problem | ||
| 5/27/2023 | Listed for sale | $525,000+7.2%$217/sqft |
Source: LERA MLS #1681266 Report a problem | ||
| 12/28/2021 | Sold | -- |
Source:  Central Texas MLS #446367 Report a problem Central Texas MLS #446367 Report a problem | ||
| 11/17/2021 | Pending sale | $489,900$202/sqft |
Source: Central Texas MLS #446367 Report a problem | ||
| 11/1/2021 | Price change | $489,900-2%$202/sqft |
Source: LERA MLS #1545971 Report a problem | ||
| 10/13/2021 | Price change | $499,900-0.4%$206/sqft |
Source: Central Texas MLS #446367 Report a problem | ||
| 10/9/2021 | Price change | $501,900-1.6%$207/sqft |
Source: LERA MLS #1545971 Report a problem | ||
| 10/6/2021 | Price change | $509,900-1%$210/sqft |
Source: Central Texas MLS #446367 Report a problem | ||
| 9/22/2021 | Listed for sale | $514,900$212/sqft |
Source: LERA MLS #1545971 Report a problem | ||
Public tax history
| Year | Property taxes | Tax assessment |
|---|---|---|
| 2025 | $8,777 -3.6% | $477,200 -3.7% |
| 2024 | $9,101 -6.8% | $495,280 -6.6% |
| 2023 | $9,768 -4.5% | $530,440 +5% |
| 2022 | $10,226 | $505,170 +1335.1% |
| 2021 | -- | $35,200 |
Find assessor info on the county website
Monthly payment
Est. payment
Payment breakdown
Explore the cost of this home by adjusting the details. Changes won't be saved.Climate risks
Neighborhood: 78254
Nearby schools
GreatSchools rating
- 8/10Joey Tomlinson Elementary SchoolGrades: PK-5Distance: 0.7 mi
- 7/10Folks MiddleGrades: 6-8Distance: 0.5 mi
- 7/10Sonia Sotomayor High SchoolGrades: 9-12Distance: 1.1 mi
Schools provided by the listing agent
- Elementary: Henderson
- Middle: Straus
- High: Harlan Hs
- District: Northside
Source: LERA MLS. This data may not be complete. We recommend contacting the local school district to confirm school assignments for this home.
- $355,8005 bd4 ba2.8k sqft12614 Quarter #J, San Antonio, TX 78254Off Market

- $342,3004 bd4 ba2.5k sqft12630 Quarter #J, San Antonio, TX 78254Off Market

- $350,4003 bd2 ba2.3k sqft12615 Quarter #J, San Antonio, TX 78254Off Market
- $310,2003 bd2 ba1.7k sqft12522 Quarter #J, San Antonio, TX 78254Off Market

- $269,3003 bd2 ba1.6k sqft6034 Palmetto Way, San Antonio, TX 78254Off Market
- $343,7004 bd2 ba2.5k sqft12526 Quarter #J, San Antonio, TX 78254Off Market
- $277,1004 bd2 ba1.7k sqft6030 Palmetto Way, San Antonio, TX 78254Off Market
- $314,5003 bd2 ba2k sqft12511 Quarter #J, San Antonio, TX 78254Off Market
- $340,8004 bd3 ba2.5k sqft12602 Quarter #J, San Antonio, TX 78254Off Market
A local agent can set up tours, give advice and negotiate with sellers.
A local lender can help you make sure your offer is ready when you are.
Similar homes
- $449,9004 bd3 ba2.5k sqft9328 Trestle Creek, San Antonio, TX 78254For Sale
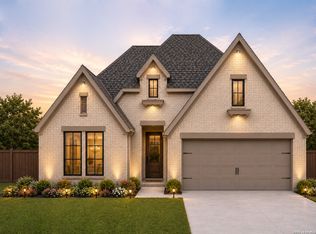
 MLS ID #2002876, Quynh Nguyen TREC #724584, The Woodall Group of Texas. LERA MLS
 - $425,0004 bd3 ba2.6k sqft8955 HIGH BR, San Antonio, TX 78254For Sale
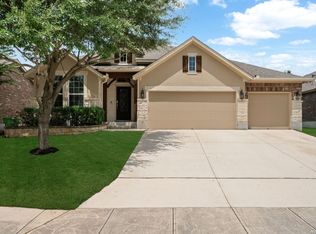 MLS ID #2002192, Gina Graham TREC #549227, eXp Realty. LERA MLS
 - $434,9004 bd4 ba2.7k sqft12455 Diagon Alley, San Antonio, TX 78254For Sale
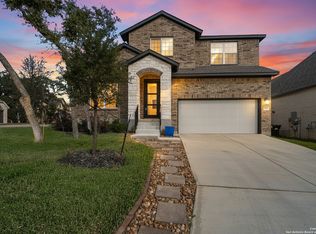 MLS ID #1932882, Brayson Verzella TREC #538286, Real Broker, LLC. LERA MLS
 - $489,5003 bd3 ba2.1k sqft9420 Mattock, San Antonio, TX 78254For Sale
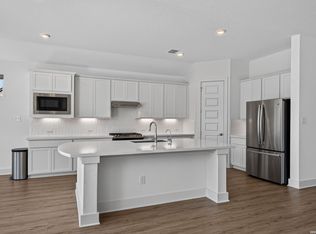 MLS ID #1999325, Christina Herrera TREC #721760, eXp Realty. LERA MLS
 - $420,0004 bd3 ba2.7k sqft8826 Haystack Rd, San Antonio, TX 78254For SaleMLS ID #1954424, Tyler Willmann TREC #553857, Keller Williams City-View. LERA MLS
- $414,9004 bd3 ba2.1k sqft14146 Blind Bandit Crk, San Antonio, TX 78254For SaleMLS ID #1940187, Charles Gafford TREC #691603, Keller Williams City-View. LERA MLS
- $460,0004 bd2 ba2.1k sqft12308 Josey Wales, San Antonio, TX 78254For SaleMLS ID #1951944, Derek Smith TREC #714810, Teifke Real Estate. LERA MLS
- $569,0004 bd4 ba2.8k sqft9717 Van Horn, San Antonio, TX 78254For SaleMLS ID #1948182, Sheba Chambers-Ramos TREC #649443, Keller Williams City-View. LERA MLS
- $385,0004 bd3 ba2.3k sqft9333 BOILING RPD, San Antonio, TX 78254For SaleMLS ID #1957947, Solange Grande TREC #744178, EXIT Realty Advisors. LERA MLS
- $459,9004 bd3 ba2.4k sqft914 Fort Ringgold, San Antonio, TX 78245For SaleMLS ID #2003221, Pedro Nieto TREC #687535, Grand Slam Realty LLC. LERA MLS
- $358,0003 bd3 ba2.2k sqft12702 EMMITT PASS, San Antonio, TX 78254For SaleMLS ID #1973611, Tamara Price TREC #572393, Real Broker, LLC. LERA MLS
- $565,0004 bd4 ba2.9k sqft12123 Buckaroo Ranch, San Antonio, TX 78254For SaleMLS ID #1950320, Marie Crabb TREC #612087, Exquisite Properties, LLC. LERA MLS
- $419,9904 bd3 ba2.2k sqft11459 Feather Vale, San Antonio, TX 78254New ConstructionLERA MLS
- $450,0004 bd3 ba2.9k sqft1742 Doubleday, San Antonio, TX 78253For SaleMLS ID #1948336, Satyanarayan Dodda TREC #667584, REKonnection, LLC. LERA MLS
- $484,9004 bd4 ba2.4k sqft9903 Heeler Hand, San Antonio, TX 78254New ConstructionMLS ID #1969220, Robert Ott TREC #727104, Keller Williams Heritage. LERA MLS
- $465,0004 bd4 ba3.3k sqft12715 Canadian River, San Antonio, TX 78253For SaleMLS ID #1966389, Hillery Koelpin TREC #786006, Ebby Halliday Realtors. LERA MLS
- $325,0004 bd3 ba2.4k sqft13307 Pecos Parke, San Antonio, TX 78254For SaleMLS ID #1959272, Belinda Saldana TREC #718077, 1st Choice West. LERA MLS
- $429,9004 bd3 ba2.3k sqft2043 Dalhart, San Antonio, TX 78253For SaleMLS ID #1999424, Jeramy Touchstone TREC #496675, Weichert, REALTORS - Select. LERA MLS
- $424,9904 bd3 ba2.2k sqft11451 Feather Vale, San Antonio, TX 78254New ConstructionLERA MLS
- $489,7004 bd3 ba2.7k sqft2059 Easton Dr, San Antonio, TX 78253For SaleMLS ID #1949398, Michelle Sandoval TREC #537769, LPT Realty, LLC. LERA MLS
