A beautiful and spacious 2-story 4 bed, 3 full bath, master and guest bed room bed room down stairs is available immediately.The home features High Ceilings and Open Floor Plan! The master bedroom boasts sizable walk-in closets a separate garden tub and a shower as well as double vanities. The additional rooms also boast sizable closets with plenty of space ceiling fans and lots of windows allowing for plenty of natural light. Located in a family-friendly neighborhood with nearby parks, walking trails, shopping, and dining. Refrigerator, washer, and dryer convey, making this home truly move-in ready.
For sale
Price cut: $10K (7/17)
$450,000
1742 Doubleday, San Antonio, TX 78253
4beds
2,907sqft
:
Get pre-qualified$3,252/mo
Single Family Residence
Built in 2019
9,365 Square Feet Lot
$446,600 Zestimate®
$155/sqft
$48/mo HOA
What's special
Open floor planHigh ceilingsCeiling fansDouble vanities
- 146 days |
- 169 |
- 13 |
Zillow last checked:
Listing updated:
Listed by:
Satyanarayan Dodda TREC #667584 (210) 764-9210,
REKonnection, LLC
Source: LERA MLS,MLS#: 1948336
Facts & features
Interior
Bedrooms & bathrooms
- Bedrooms: 4
- Bathrooms: 3
- Full bathrooms: 3
Primary bedroom
- Area: 252
- Dimensions: 18 x 14
Bedroom 2
- Area: 121
- Dimensions: 11 x 11
Bedroom 3
- Area: 143
- Dimensions: 11 x 13
Bedroom 4
- Area: 154
- Dimensions: 11 x 14
Primary bathroom
- Features: Tub/Shower Separate, Double Vanity
- Area: 273
- Dimensions: 21 x 13
Dining room
- Area: 126
- Dimensions: 18 x 7
Kitchen
- Area: 126
- Dimensions: 18 x 7
Living room
- Area: 320
- Dimensions: 20 x 16
Heating
- Central, Natural Gas
Cooling
- Central Air
Appliances
- Included: Washer, Dryer, Cooktop, Built-In Oven, Microwave, Range, Gas Cooktop, Refrigerator, Disposal, Dishwasher, Plumbed For Ice Maker
- Laundry: Washer Hookup, Dryer Connection
Features
- Two Living Area, Liv/Din Combo, Eat-in Kitchen, Two Eating Areas, Kitchen Island, Breakfast Bar, Pantry, Study/Library, Game Room, Secondary Bedroom Down, High Ceilings, Open Floorplan, Master Downstairs, Ceiling Fan(s)
- Flooring: Carpet, Ceramic Tile
- Windows: Window Coverings
- Has basement: No
- Has fireplace: No
- Fireplace features: Not Applicable
Interior area
- Total interior livable area: 2,907 sqft
Video & virtual tour
Property
Parking
- Total spaces: 2
- Parking features: Two Car Garage
- Garage spaces: 2
Features
- Levels: Two
- Stories: 2
- Pool features: None, Community
Lot
- Size: 9,365 Square Feet
Details
- Parcel number: 043903490030
Construction
Type & style
- Home type: SingleFamily
- Property subtype: Single Family Residence
Materials
- Brick, 3 Sides Masonry, Stone, Siding
- Foundation: Slab
- Roof: Composition
Condition
- Pre-Owned
- New construction: No
- Year built: 2019
Details
- Builder name: Highland Homes
Community & HOA
Community
- Features: Clubhouse, Playground
- Subdivision: Fronterra At Westpointe - Bexa
HOA
- Has HOA: Yes
- HOA fee: $145 quarterly
- HOA name: FRONTERRA AT WESTPOINTE
Location
- Region: San Antonio
Financial & listing details
- Price per square foot: $155/sqft
- Tax assessed value: $521,850
- Annual tax amount: $9,583
- Price range: $450K - $450K
- Date on market: 3/12/2026
- Cumulative days on market: 147 days
- Listing terms: Conventional,FHA,VA Loan,Cash
Estimated market value
$446,600
$424,000 - $469,000
$2,860/mo
Price history
| Date | Event | Price |
|---|---|---|
| 7/17/2026 | Price change | $450,000-2.2%$155/sqft |
Source:  LERA MLS #1948336 Report a problem LERA MLS #1948336 Report a problem | ||
| 6/26/2026 | Price change | $460,000-2.1%$158/sqft |
Source: LERA MLS #1948336 Report a problem | ||
| 6/9/2026 | Price change | $469,900-1.1%$162/sqft |
Source: LERA MLS #1948336 Report a problem | ||
| 4/12/2026 | Price change | $475,000-5%$163/sqft |
Source: LERA MLS #1948336 Report a problem | ||
| 3/12/2026 | Listed for sale | $499,999$172/sqft |
Source: LERA MLS #1948336 Report a problem | ||
| 2/2/2023 | Listing removed | -- |
Source: Zillow Rentals Report a problem | ||
| 1/20/2023 | Listed for rent | $2,750$1/sqft |
Source: Zillow Rentals Report a problem | ||
| 3/20/2020 | Sold | -- |
Source: LERA MLS #1423640 Report a problem | ||
Public tax history
| Year | Property taxes | Tax assessment |
|---|---|---|
| 2025 | $9,597 +0.6% | $521,850 +0.5% |
| 2024 | $9,540 -3.2% | $519,200 -3% |
| 2023 | $9,852 -3.4% | $535,000 +6.2% |
| 2022 | $10,196 +64.7% | $503,720 +34.2% |
| 2021 | $6,191 | $375,320 +29.4% |
| 2020 | $6,191 | $290,000 |
Find assessor info on the county website
Monthly payment
Est. payment
Payment breakdown
Explore the cost of this home by adjusting the details. Changes won't be saved.Climate risks
Neighborhood: 78253
Nearby schools
GreatSchools rating
- 8/10Cole Elementary SchoolGrades: PK-5Distance: 1.2 mi
- 7/10Briscoe Middle SchoolGrades: 6-8Distance: 1.6 mi
- 6/10Brennan High SchoolGrades: 9-12Distance: 0.8 mi
Schools provided by the listing agent
- Elementary: Galm
- Middle: Dolph Briscoe
- High: William Brennan
- District: Northside
Source: LERA MLS. This data may not be complete. We recommend contacting the local school district to confirm school assignments for this home.
- $466,4004 bd2 ba2.3k sqft1736 Doubleday Ln, San Antonio, TX 78253Off Market
- $503,9004 bd3 ba3k sqft1750 Doubleday Ln, San Antonio, TX 78253Off Market
- $469,0004 bd2 ba2.5k sqft1732 Doubleday Ln, San Antonio, TX 78253Off Market
- $428,4004 bd1 ba2.1k sqft1760 Doubleday Ln, San Antonio, TX 78253Off Market
- $509,0004 bd3 ba3k sqft1651 Buckner Pl, San Antonio, TX 78253Off Market
- $520,6004 bd3 ba3k sqft1643 Buckner Pl, San Antonio, TX 78253Off Market
- $508,5004 bd4 ba3.1k sqft1728 Doubleday Ln, San Antonio, TX 78253Off Market
- $445,3004 bd2 ba2.5k sqft1639 Buckner Pl, San Antonio, TX 78253Off Market
A local agent can set up tours, give advice and negotiate with sellers.
Similar homes
- $479,0004 bd3 ba2.7k sqft2031 Hardee Pass, San Antonio, TX 78253For Sale
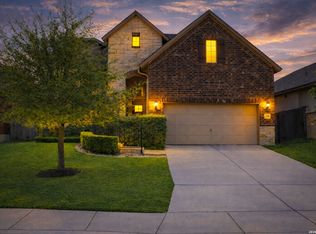
 MLS ID #1958729, William Cole TREC #644864, Keller Williams Heritage. LERA MLS
 - $435,0004 bd4 ba2.1k sqft2118 Gabby Cole Ln, San Antonio, TX 78253For Sale
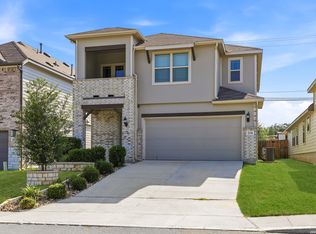 MLS ID #2003863, Desiree Garcia TREC #702010, eXp Realty. LERA MLS
 - $520,0004 bd3 ba2.5k sqft12023 Upton Park, San Antonio, TX 78253For Sale
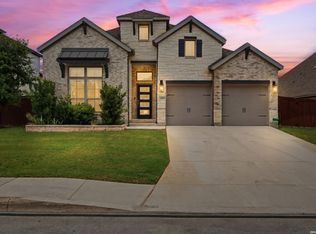 MLS ID #1970425, Brett Oest TREC #831695, Realty Advantage. LERA MLS
 - $465,0005 bd3 ba2.7k sqft13523 Bradford Glen, San Antonio, TX 78254For Sale
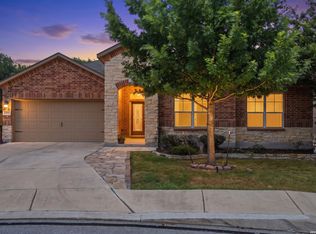 MLS ID #2006115, Joshua De Los Santos TREC #683706, Exquisite Properties, LLC. LERA MLS
 - $548,0004 bd4 ba3.6k sqft1818 Knippa, San Antonio, TX 78253For SaleMLS ID #2005535, Riza Bell TREC #422389, Fil-Am Realty. LERA MLS
- $420,0004 bd3 ba2.3k sqft13202 Palatine Hill, San Antonio, TX 78253For SaleMLS ID #1951060, Jennifer Davis TREC #719381, United Realty Group of Texas, LLC. LERA MLS
- $485,0003 bd3 ba2.7k sqft4506 El Bosque, San Antonio, TX 78253For SaleMLS ID #1972828, Annette Serrtuche TREC #765009, Orchard Brokerage. LERA MLS
- $463,9004 bd3 ba2.4k sqft914 Fort Ringgold, San Antonio, TX 78245For SaleMLS ID #2003221, Pedro Nieto TREC #687535, Grand Slam Realty LLC. LERA MLS
- $454,9904 bd3 ba3k sqft13663 Confluence Crk, San Antonio, TX 78253New ConstructionDRB Homes
- $365,0004 bd3 ba2.5k sqft219 LUCCHESE ST, San Antonio, TX 78253For SaleMLS ID #1998701, Kellie Daniels TREC #505116, Coldwell Banker D'Ann Harper, REALTOR. LERA MLS
- $365,0005 bd3 ba2.4k sqft6103 Briscoe Leaf, San Antonio, TX 78253For SaleMLS ID #1971127, Joseph Borrego TREC #641021, LPT Realty, LLC. LERA MLS
- $450,0004 bd3 ba2.2k sqft259 Strasbourg St, Castroville, TX 78009For SaleMLS ID #2005148, Shannon Richardson TREC #681114, Keller Williams City-View. LERA MLS
- $505,0004 bd3 ba2.5k sqft1018 QUEMADA RNCH, San Antonio, TX 78245For SaleMLS ID #2004349, David Wilcox TREC #591537, Keller Williams Heritage. LERA MLS
- $279,9954 bd2 ba1.7k sqft14802 Horned Lark, San Antonio, TX 78253For SaleMLS ID #2005047, Vincent Salas TREC #516943, Texas Home Realty. LERA MLS
- $420,0005 bd4 ba2.9k sqft13622 SUNNYDALE PASS, San Antonio, TX 78245For SaleMLS ID #1973157, A David Marne TREC #460605, Half Priced Real Estate, Inc.. LERA MLS
- $435,0004 bd4 ba3.1k sqft8819 Winchester Way, San Antonio, TX 78254For SaleMLS ID #1991287, Laura Palencia TREC #573046, Levi Rodgers Real Estate Group. LERA MLS
- $420,0004 bd3 ba2.7k sqft8826 Haystack Rd, San Antonio, TX 78254For SaleMLS ID #1954424, Tyler Willmann TREC #553857, Keller Williams City-View. LERA MLS
- $410,0004 bd3 ba2.4k sqft9426 Groff Garden, San Antonio, TX 78254For SaleMLS ID #1945196, Troy Jaster TREC #671967, Keller Williams City-View. LERA MLS
- $464,9904 bd4 ba2.6k sqft11349 Feather Vale Blank, San Antonio, TX 78254New ConstructionMLS ID #2004506, Patrick McGrath TREC #434432, Meritage Homes Realty. LERA MLS
- $339,0004 bd3 ba1.8k sqft854 Lambshead Draw, San Antonio, TX 78245For SaleMLS ID #2003312, Linda Maldonado TREC #699574, AXEN Realty. LERA MLS
