OPEN-CONCEPT FLOOR PLAN | GOURMET ISLAND KITCHEN | WALK TO COMMUNITY AMENITIES | STEVENS RANCH--Discover this beautifully maintained two-story home in the desirable Stevens Ranch community, offering the perfect combination of modern design, functional living space, and exceptional value. The spacious open-concept floor plan features two generous living areas, making it ideal for entertaining, family gatherings, or working from home. The chef-inspired island kitchen is the centerpiece of the home, complete with granite countertops, 42-inch mahogany cabinets, stainless steel appliances, a large walk-in pantry, and abundant prep and storage space. The seamless flow between the kitchen, dining, and living areas creates an inviting atmosphere for everyday living. Located just a short walk from Stevens Ranch's community amenities, residents enjoy convenient access to neighborhood pool while being minutes from shopping, dining, top-rated schools, and major highways. This move-in-ready home delivers the lifestyle today's buyers are looking for in one of the area's most desirable master-planned communities.
For sale
$365,000
219 LUCCHESE ST, San Antonio, TX 78253
4beds
2,530sqft
:
Get pre-qualified$2,695/mo
Single Family Residence
Built in 2017
7,492 Square Feet Lot
$360,200 Zestimate®
$144/sqft
$45/mo HOA
What's special
Open-concept floor planStainless steel appliancesGranite countertopsChef-inspired island kitchenLarge walk-in pantry
- 24 days |
- 245 |
- 14 |
Likely to sell faster than
Zillow last checked:
Listing updated:
Listed by:
Kellie Daniels TREC #505116 (210) 325-0107,
Coldwell Banker D'Ann Harper, REALTOR
Source: LERA MLS,MLS#: 1998701
Facts & features
Interior
Bedrooms & bathrooms
- Bedrooms: 4
- Bathrooms: 3
- Full bathrooms: 2
- 1/2 bathrooms: 1
Primary bedroom
- Features: Walk-In Closet(s), Ceiling Fan(s), Full Bath
- Area: 195
- Dimensions: 15 x 13
Bedroom 2
- Area: 180
- Dimensions: 15 x 12
Bedroom 3
- Area: 132
- Dimensions: 12 x 11
Bedroom 4
- Area: 120
- Dimensions: 12 x 10
Primary bathroom
- Features: Tub/Shower Separate, Double Vanity, Soaking Tub
- Area: 81
- Dimensions: 9 x 9
Dining room
- Area: 156
- Dimensions: 13 x 12
Family room
- Area: 360
- Dimensions: 20 x 18
Kitchen
- Area: 180
- Dimensions: 15 x 12
Living room
- Area: 266
- Dimensions: 19 x 14
Office
- Area: 144
- Dimensions: 12 x 12
Heating
- Central, 1 Unit, Electric
Cooling
- Ceiling Fan(s), Central Air
Appliances
- Included: Self Cleaning Oven, Microwave, Range, Disposal, Dishwasher, Plumbed For Ice Maker, Water Softener Owned, Electric Water Heater, Plumb for Water Softener, Electric Cooktop, ENERGY STAR Qualified Appliances
- Laundry: Main Level, Laundry Room, Washer Hookup, Dryer Connection
Features
- Two Living Area, Eat-in Kitchen, Kitchen Island, Breakfast Bar, Pantry, Study/Library, Game Room, Utility Room Inside, 1st Floor Lvl/No Steps, High Ceilings, Open Floorplan, High Speed Internet, Walk-In Closet(s), Master Downstairs, Ceiling Fan(s), Chandelier, Programmable Thermostat
- Flooring: Carpet, Ceramic Tile, Laminate
- Windows: Double Pane Windows, Storm Window(s)
- Has basement: No
- Attic: Pull Down Storage,Pull Down Stairs
- Has fireplace: No
- Fireplace features: Not Applicable
Interior area
- Total interior livable area: 2,530 sqft
Video & virtual tour
Property
Parking
- Total spaces: 2
- Parking features: Two Car Garage, Attached
- Attached garage spaces: 2
Accessibility
- Accessibility features: 2+ Access Exits, Int Door Opening 32"+, Accessible Hallway(s), Doors-Swing-In, Level Lot, Level Drive, First Floor Bath, Full Bath/Bed on 1st Flr, Stall Shower
Features
- Levels: Two
- Stories: 2
- Patio & porch: Patio, Covered
- Exterior features: Sprinkler System, Rain Gutters
- Pool features: None, Community
- Fencing: Privacy
Lot
- Size: 7,492 Square Feet
- Features: Level, Curbs, Street Gutters, Sidewalks, Streetlights, Fire Hydrant w/in 500'
- Residential vegetation: Mature Trees
Details
- Parcel number: 043681080020
Construction
Type & style
- Home type: SingleFamily
- Architectural style: Contemporary
- Property subtype: Single Family Residence
Materials
- Brick, 4 Sides Masonry, Radiant Barrier
- Foundation: Slab
- Roof: Heavy Composition
Condition
- Pre-Owned
- New construction: No
- Year built: 2017
Details
- Builder name: Century
Utilities & green energy
- Electric: CPS
- Sewer: SAWS, Sewer System
- Water: SAWS, Water System
- Utilities for property: Cable Available
Green energy
- Energy efficient items: Insulation
Community & HOA
Community
- Features: Playground, Jogging Trails
- Security: Smoke Detector(s), Prewired
- Subdivision: Stevens Ranch
HOA
- Has HOA: Yes
- HOA fee: $135 quarterly
- HOA name: STEVENS RANCH PROPERTY OWNERS ASSOCIATION
Location
- Region: San Antonio
Financial & listing details
- Price per square foot: $144/sqft
- Tax assessed value: $417,600
- Annual tax amount: $9,846
- Price range: $365K - $365K
- Date on market: 7/9/2026
- Cumulative days on market: 798 days
- Listing terms: Conventional,FHA,VA Loan,Cash
- Road surface type: Paved, Asphalt
Estimated market value
$360,200
$342,000 - $378,000
$2,335/mo
Price history
| Date | Event | Price |
|---|---|---|
| 7/23/2026 | Listed for rent | $2,350$1/sqft |
Source: Zillow Rentals Report a problem | ||
| 7/9/2026 | Listed for sale | $365,000$144/sqft |
Source:  LERA MLS #1998701 Report a problem LERA MLS #1998701 Report a problem | ||
| 6/17/2026 | Listing removed | $365,000$144/sqft |
Source: LERA MLS #1928939 Report a problem | ||
| 2/25/2026 | Price change | $365,000-2.7%$144/sqft |
Source: LERA MLS #1928939 Report a problem | ||
| 12/17/2025 | Listed for sale | $375,000$148/sqft |
Source: LERA MLS #1928939 Report a problem | ||
| 11/1/2025 | Listing removed | $375,000$148/sqft |
Source: LERA MLS #1837287 Report a problem | ||
| 8/7/2025 | Price change | $375,000-0.4%$148/sqft |
Source: LERA MLS #1837287 Report a problem | ||
| 7/24/2025 | Price change | $376,500-5.8%$149/sqft |
Source: LERA MLS #1837287 Report a problem | ||
| 6/5/2025 | Price change | $399,500-4.9%$158/sqft |
Source: LERA MLS #1837287 Report a problem | ||
| 4/20/2025 | Price change | $419,999-1.2%$166/sqft |
Source: LERA MLS #1837287 Report a problem | ||
| 1/25/2025 | Listed for sale | $425,000+3.7%$168/sqft |
Source: LERA MLS #1837287 Report a problem | ||
| 11/13/2024 | Listing removed | $410,000$162/sqft |
Source: LERA MLS #1753814 Report a problem | ||
| 11/2/2024 | Price change | $410,000-5.7%$162/sqft |
Source: LERA MLS #1753814 Report a problem | ||
| 7/29/2024 | Price change | $434,700-3.3%$172/sqft |
Source: LERA MLS #1753814 Report a problem | ||
| 5/31/2024 | Price change | $449,700-4.3%$178/sqft |
Source: LERA MLS #1753814 Report a problem | ||
| 3/5/2024 | Price change | $469,700-6%$186/sqft |
Source: LERA MLS #1753814 Report a problem | ||
| 2/23/2024 | Listed for sale | $499,700$198/sqft |
Source: LERA MLS #1753814 Report a problem | ||
| 8/31/2017 | Sold | -- |
Source: LERA MLS #44006_1251720 Report a problem | ||
Public tax history
| Year | Property taxes | Tax assessment |
|---|---|---|
| 2025 | $9,659 -0.4% | $417,600 -0.5% |
| 2024 | $9,698 -6.4% | $419,510 -6.1% |
| 2023 | $10,364 -2.7% | $446,780 +4.6% |
| 2022 | $10,651 +31.6% | $427,030 +29.2% |
| 2021 | $8,094 | $330,440 +5.7% |
| 2020 | $8,094 +3.4% | $312,580 +8.4% |
| 2019 | $7,825 | $288,390 +8.4% |
| 2018 | $7,825 +520.3% | $266,130 +492.7% |
| 2017 | $1,262 | $44,900 |
| 2016 | -- | $44,900 |
Find assessor info on the county website
Monthly payment
Est. payment
Payment breakdown
Explore the cost of this home by adjusting the details. Changes won't be saved.Climate risks
Neighborhood: 78253
Nearby schools
GreatSchools rating
- 8/10Langley Elementary SchoolGrades: PK-5Distance: 0.6 mi
- 7/10Bernal MiddleGrades: 6-8Distance: 0.7 mi
- 6/10Harlan High SchoolGrades: 9-12Distance: 5.5 mi
Schools provided by the listing agent
- Elementary: Ralph Langley
- Middle: Bernal
- High: Harlan Hs
- District: Northside
Source: LERA MLS. This data may not be complete. We recommend contacting the local school district to confirm school assignments for this home.
- $422,3004 bd3 ba3.1k sqft215 Lucchese St, San Antonio, TX 78253Off Market
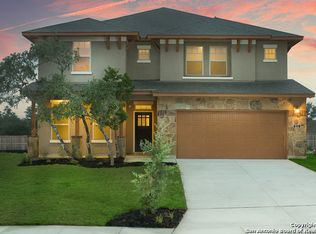
- $404,2004 bd3 ba2.6k sqft223 Lucchese St, San Antonio, TX 78253Off Market
- $518,0005 bd4 ba3.4k sqft211 Lucchese St, San Antonio, TX 78253Pending

- $100-- bd-- ba-- sqftLucchese St, San antonio, TX 78253Off Market
- $--4 bd3 ba3k sqft220 Lucchese St, San Antonio, TX 78253Sold
- $--5 bd5 ba3.3k sqft216 Lucchese St, San Antonio, TX 78253Sold
- $--4 bd3 ba2.5k sqft207 Lucchese St, San Antonio, TX 78253Sold
- $379,8004 bd3 ba2.6k sqft224 Lucchese St, San Antonio, TX 78253Off Market
A local agent can set up tours, give advice and negotiate with sellers.
Similar homes
- $360,0004 bd3 ba3.3k sqft251 Reeves Garden, San Antonio, TX 78253For Sale

 MLS ID #1991164, Tyler Willmann TREC #553857, Keller Williams City-View. LERA MLS
 - $369,9994 bd3 ba2.7k sqft5716 MCKINNEY FLS, San Antonio, TX 78253For Sale
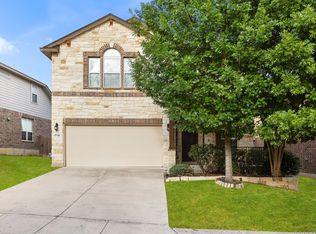 MLS ID #1994059, Adam Rivera TREC #645190, Kuper Sotheby's Int'l Realty. LERA MLS
 - $365,0002 bd2 ba1.7k sqft3927 Synchronicity, San Antonio, TX 78253For Sale
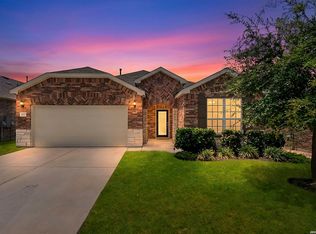 MLS ID #2004652, Angela Rodriguez TREC #680363, Coldwell Banker D'Ann Harper. LERA MLS
 - $435,0004 bd4 ba2.1k sqft2118 Gabby Cole Ln, San Antonio, TX 78253For Sale
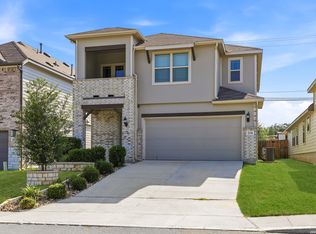 MLS ID #2003863, Desiree Garcia TREC #702010, eXp Realty. LERA MLS
 - $415,0005 bd4 ba2.7k sqft13926 Westbury Falls, San Antonio, TX 78253For SaleMLS ID #2004335, Brandon Ramirez TREC #667359, Keller Williams Heritage. LERA MLS
- $369,9004 bd4 ba2.7k sqft2221 CASSIOPEIA BND, San Antonio, TX 78245For SaleMLS ID #1995761, Carolyn Hernandez TREC #545264, BHHS PenFed Realty. LERA MLS
- $394,9504 bd3 ba2.5k sqft14527 BUCKING TRL, San Antonio, TX 78254For SaleMLS ID #2004707, Anthony Guttierrez TREC #688068, Rise Realty Group & Associates LLC. LERA MLS
- $380,0004 bd4 ba2.6k sqft15233 CHESHIRE WAY, San Antonio, TX 78254For SaleMLS ID #2004444, Ana Jaramillo TREC #739758, eXp Realty. LERA MLS
- $380,0004 bd3 ba3.1k sqft13103 Cakebread, San Antonio, TX 78253For SaleMLS ID #1969326, Robert Saenz TREC #553208, Xsellence Realty. LERA MLS
- $344,9005 bd3 ba2.5k sqft9006 Jersey Stone, San Antonio, TX 78254For SaleMLS ID #1966427, Wisam Baraz TREC #680526, Keller Williams Heritage. LERA MLS
- $465,0004 bd4 ba3.3k sqft12715 Canadian River, San Antonio, TX 78253For SaleMLS ID #2004669, Hillery Koelpin TREC #786006, Ebby Halliday Realtors. LERA MLS
- $398,0004 bd3 ba2.1k sqft13627 Cessna, San Antonio, TX 78245For SaleMLS ID #1991444, Amy White TREC #652108, Reliance Residential Realty -. LERA MLS
- $325,0004 bd3 ba2.8k sqft7911 Broussard, San Antonio, TX 78253For SaleMLS ID #2001581, Anthony Parry TREC #616071, All City San Antonio Registered Series. LERA MLS
- $429,9004 bd3 ba2.3k sqft2043 Dalhart, San Antonio, TX 78253For SaleMLS ID #1999424, Jeramy Touchstone TREC #496675, Weichert, REALTORS - Select. LERA MLS
- $354,9004 bd3 ba2.2k sqft3935 Brazos Bnd, San Antonio, TX 78245For SaleMLS ID #1952400, Levi Rodgers TREC #615524, Levi Rodgers Real Estate Group. LERA MLS
- $375,0004 bd3 ba2.8k sqft7903 Headwaters Trl, San Antonio, TX 78254For SaleMLS ID #1963693, Jesus Tejada TREC #755839, Keller Williams Heritage. LERA MLS
- $334,9004 bd3 ba2.4k sqft1215 PETUNIA BLF, San Antonio, TX 78245For SaleMLS ID #2002158, Richard Stueve TREC #677970, BHHS PenFed Realty. LERA MLS
- $279,9004 bd2 ba1.7k sqft831 Red Crossbill, San Antonio, TX 78253For SaleMLS ID #1995330, Danielle Gulley TREC #807406, JB Goodwin, REALTORS. LERA MLS
- $343,0005 bd3 ba2.5k sqft2811 DAVIS TRCE, San Antonio, TX 78245For SaleMLS ID #1999657, Priscilla Flores-Reyes TREC #780922, Keeping It Realty. LERA MLS
- $325,0004 bd3 ba2.4k sqft8010 Kingfisher, San Antonio, TX 78253For SaleMLS ID #1941054, Robert Elder TREC #436622, Phyllis Browning Company. LERA MLS
