**OPEN HOUSE: Saturday, 8/8, 1-4 pm** **Rare Opportunity to Assume a 3.75 interest rate VA Loan** and enjoy significant monthly savings compared to today's market rates! This thoughtfully designed 4-bedroom, 3.5-bath home offers a versatile floor plan that's perfect for multigenerational living, hosting guests, or anyone looking for additional privacy. The standout feature is the **private upstairs guest suite**, complete with its own en-suite bathroom and personal balcony - creating a comfortable retreat that's rarely found in homes at this price point. Inside, you'll find soaring ceilings, an open-concept layout, and a spacious kitchen featuring 42-inch cabinetry, stainless steel appliances, a natural gas range, and abundant counter and cabinet space. The downstairs primary suite provides a peaceful escape with and a spacious walk-in shower. The home has been tastefully enhanced with **upgraded designer lighting throughout** and **permanent, customizable Govee exterior lighting**, allowing you to celebrate holidays, game days, special occasions, or simply elevate your home's curb appeal year-round - all controlled from your smartphone. Location is another exceptional advantage. Situated **directly across from the community amenity center**, you'll enjoy convenient access to the neighborhood pool, park, and recreation areas just steps from your front door. With its highly functional layout, premium upgrades, unbeatable location, and the opportunity to assume a **3.75 interest rate VA loan**, this home offers a combination of value and affordability that's increasingly difficult to find. Refrigerator, washer, dryer, water softener and reverse osmosis system all convey, making your move even easier. Schedule your private showing today!
For sale
$435,000
2118 Gabby Cole Ln, San Antonio, TX 78253
4beds
2,136sqft
Single Family Residence
Built in 2022
5,009 Square Feet Lot
$426,800 Zestimate®
$204/sqft
$40/mo HOA
What's special
Personal balconyStainless steel appliancesVersatile floor planSpacious walk-in showerEn-suite bathroomSoaring ceilingsSpacious kitchen
- 27 days |
- 250 |
- 10 |
Zillow last checked:
Listing updated:
Listed by:
Desiree Garcia TREC #702010 (210) 367-1420,
eXp Realty
Source: LERA MLS,MLS#: 2003863
Facts & features
Interior
Bedrooms & bathrooms
- Bedrooms: 4
- Bathrooms: 4
- Full bathrooms: 3
- 1/2 bathrooms: 1
Primary bedroom
- Features: Walk-In Closet(s), Ceiling Fan(s), Full Bath
- Area: 210
- Dimensions: 14 x 15
Bedroom 2
- Area: 120
- Dimensions: 12 x 10
Bedroom 3
- Area: 120
- Dimensions: 10 x 12
Bedroom 4
- Area: 156
- Dimensions: 13 x 12
Primary bathroom
- Features: Shower Only, Double Vanity
- Area: 143
- Dimensions: 13 x 11
Dining room
- Area: 135
- Dimensions: 15 x 9
Family room
- Area: 270
- Dimensions: 15 x 18
Kitchen
- Area: 130
- Dimensions: 13 x 10
Heating
- Central, Natural Gas
Cooling
- Central Air
Appliances
- Included: Washer, Dryer, Microwave, Range, Gas Cooktop, Refrigerator, Disposal, Dishwasher, Water Softener Owned, Gas Water Heater
- Laundry: Main Level, Lower Level, Laundry Room
Features
- One Living Area, Liv/Din Combo, Kitchen Island, Utility Room Inside, High Ceilings, Open Floorplan, High Speed Internet, Walk-In Closet(s), Master Downstairs, Ceiling Fan(s), Solid Counter Tops
- Flooring: Carpet, Ceramic Tile, Vinyl
- Has basement: No
- Has fireplace: No
- Fireplace features: Not Applicable
Interior area
- Total interior livable area: 2,136 sqft
Property
Parking
- Total spaces: 2
- Parking features: Two Car Garage, Garage Door Opener
- Garage spaces: 2
Features
- Levels: Two
- Stories: 2
- Pool features: None, Community
Lot
- Size: 5,009 Square Feet
Details
- Parcel number: 043771040040
Construction
Type & style
- Home type: SingleFamily
- Property subtype: Single Family Residence
Materials
- Brick, Stucco, Siding
- Foundation: Slab
- Roof: Composition
Condition
- Pre-Owned
- New construction: No
- Year built: 2022
Details
- Builder name: Brightland
Utilities & green energy
- Sewer: Sewer System
- Water: Water System
- Utilities for property: City Garbage service
Green energy
- Indoor air quality: Integrated Pest Management
Community & HOA
Community
- Features: Clubhouse, Playground, Jogging Trails
- Security: Prewired, Carbon Monoxide Detector(s)
- Subdivision: Veranda
HOA
- Has HOA: Yes
- HOA fee: $480 annually
- HOA name: VISION COMMUNITIES
Location
- Region: San Antonio
Financial & listing details
- Price per square foot: $204/sqft
- Tax assessed value: $371,880
- Annual tax amount: $8,476
- Price range: $435K - $435K
- Date on market: 7/28/2026
- Cumulative days on market: 28 days
- Listing terms: Conventional,FHA,VA Loan,Cash,VA Substitution,Assumable,USDA Loan
Estimated market value
$426,800
$405,000 - $448,000
$2,216/mo
Price history
| Date | Event | Price |
|---|---|---|
| 7/28/2026 | Listed for sale | $435,000+1.3%$204/sqft |
Source:  LERA MLS #2003863 Report a problem LERA MLS #2003863 Report a problem | ||
| 6/9/2023 | Sold | -- |
Source: Agent Provided Report a problem | ||
| 5/1/2023 | Pending sale | $429,504$201/sqft |
Source: LERA MLS #1600605 Report a problem | ||
| 3/6/2023 | Price change | $429,504-1.2%$201/sqft |
Source: LERA MLS #1600605 Report a problem | ||
| 2/10/2023 | Price change | $434,504-1.1%$203/sqft |
Source: LERA MLS #1600605 Report a problem | ||
| 10/21/2022 | Price change | $439,504-0.9%$206/sqft |
Source: LERA MLS #1600605 Report a problem | ||
| 8/19/2022 | Price change | $443,504-1.1%$208/sqft |
Source: LERA MLS #1600605 Report a problem | ||
| 7/20/2022 | Price change | $448,504-0.2%$210/sqft |
Source: LERA MLS #1600605 Report a problem | ||
| 7/8/2022 | Price change | $449,504-3.3%$210/sqft |
Source: LERA MLS #1600605 Report a problem | ||
| 6/24/2022 | Price change | $465,000-2.6%$218/sqft |
Source: LERA MLS #1600605 Report a problem | ||
| 5/18/2022 | Price change | $477,504-0.2%$224/sqft |
Source: LERA MLS #1600605 Report a problem | ||
| 5/2/2022 | Price change | $478,504-6.6%$224/sqft |
Source: LERA MLS #1600605 Report a problem | ||
| 4/25/2022 | Price change | $512,504-0.2%$240/sqft |
Source: LERA MLS #1600605 Report a problem | ||
| 4/22/2022 | Price change | $513,504-1.9%$240/sqft |
Source: LERA MLS #1600605 Report a problem | ||
| 4/20/2022 | Listed for sale | $523,504$245/sqft |
Source: LERA MLS #1600605 Report a problem | ||
Public tax history
| Year | Property taxes | Tax assessment |
|---|---|---|
| 2025 | $8,857 -1.7% | $371,880 -1.8% |
| 2024 | $9,010 | $378,590 +10.7% |
| 2023 | -- | $341,960 +999.5% |
| 2022 | -- | $31,100 |
Find assessor info on the county website
Monthly payment
Est. payment
Payment breakdown
Explore the cost of this home by adjusting the details. Changes won't be saved.Climate risks
Neighborhood: 78253
Nearby schools
GreatSchools rating
- 8/10Lieck Elementary SchoolGrades: PK-5Distance: 2.2 mi
- 7/10Bernal MiddleGrades: 6-8Distance: 2.2 mi
- 6/10Brennan High SchoolGrades: 9-12Distance: 1.9 mi
Schools provided by the listing agent
- Elementary: Edmund Lieck
- Middle: Luna
- High: William Brennan
- District: Northside
Source: LERA MLS. This data may not be complete. We recommend contacting the local school district to confirm school assignments for this home.
- $381,8004 bd2 ba2.1k sqft2118 Gabby Cole Ln, San Antonio, TX 78255Off Market

- $302,0003 bd2 ba1.5k sqft2114 Gabby Cole Ln, San Antonio, TX 78253Off Market
- $309,8003 bd2 ba1.5k sqft2114 Gabby Cole Ln, San Antonio, TX 78255Off Market
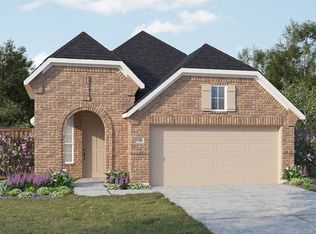
- $25,7002 bd2 ba2.3k sqft2155 Talley Rd, San Antonio, TX 78253Off Market
- $--4 bd4 ba2.1k sqft2106 Gabby Cole Ln, San Antonio, TX 78253Sold
- $354,9004 bd2 ba2.1k sqft2106 Gabby Cole Ln, San Antonio, TX 78255Off Market
- $--4 bd4 ba1.8k sqft2102 Gabby Cole Ln, San Antonio, TX 78253Sold
- $316,1004 bd4 ba1.8k sqft2102 Gabby Cole Ln, San Antonio, TX 78255Off Market
A local agent can set up tours, give advice and negotiate with sellers.
Similar homes
- $500,0004 bd4 ba2.8k sqft12217 Icon Rdg, San Antonio, TX 78253For Sale
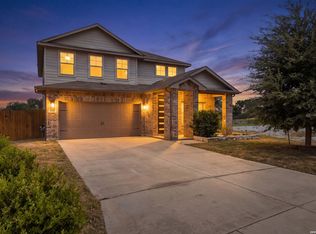
 MLS ID #2008311, Ataliya Brown TREC #842010, Exquisite Properties, LLC. LERA MLS
 - $439,0004 bd3 ba2.5k sqft2130 Dalhart, San Antonio, TX 78253For Sale
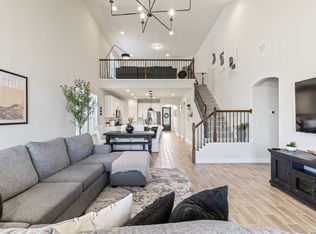 MLS ID #1998573, Christopher Mendoza TREC #647904, The Extra Mile Realty Group LLC. LERA MLS
 - $474,9004 bd3 ba2.6k sqft13119 BRAXON PASS, San Antonio, TX 78253For Sale
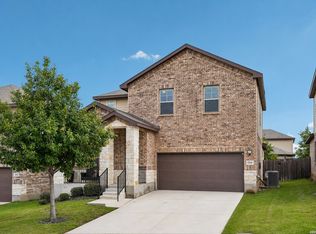 MLS ID #1991606, Reagan Williamson TREC #596415, Homecity Real Estate. LERA MLS
 - $435,0005 bd4 ba3k sqft14558 Flatiron Cliff, San Antonio, TX 78253For Sale
 MLS ID #1991244, Kelsee Cantu TREC #753776, Levi Rodgers Real Estate Group. LERA MLS
 - $415,0005 bd4 ba2.7k sqft13926 Westbury Falls, San Antonio, TX 78253For SaleMLS ID #2004335, Brandon Ramirez TREC #667359, Keller Williams Heritage. LERA MLS
- $429,9004 bd3 ba2.9k sqft10833 Bango Farms, San Antonio, TX 78254For SaleMLS ID #2010991, Tamara Ordaz TREC #622417, Weichert, REALTORS - Select. LERA MLS
- $520,0004 bd3 ba2.5k sqft12023 Upton Park, San Antonio, TX 78253For SaleMLS ID #1970425, Brett Oest TREC #831695, Realty Advantage. LERA MLS
- $489,9005 bd3 ba2.8k sqft1646 PITCHER BND, San Antonio, TX 78253For SaleMLS ID #2006561, Austin Pantuso TREC #589233, United Realty Group of Texas, LLC. LERA MLS
- $399,9904 bd3 ba2.2k sqft12418 REVOLVER RUN, San Antonio, TX 78254For SaleMLS ID #2010683, Quynh Nguyen TREC #724584, The Woodall Group of Texas. LERA MLS
- $454,9904 bd3 ba3k sqft13663 Confluence Crk, San Antonio, TX 78253New ConstructionDRB Homes
- $495,0004 bd4 ba2.9k sqft1429 Pitcher Bnd, San Antonio, TX 78253For SaleMLS ID #1957980, Christian Hall TREC #745480, Redfin Corporation. LERA MLS
- $399,9004 bd4 ba2.9k sqft5806 Couble Falls, San Antonio, TX 78253For SaleMLS ID #1927837, Dean Ponseti TREC #813596, eXp Realty. LERA MLS
- $399,9994 bd3 ba2.2k sqft14435 INSPIRATION PT, San Antonio, TX 78253New ConstructionLERA MLS
- $399,9004 bd3 ba2.3k sqft12518 YELLOWSTONE PT, San Antonio, TX 78254For SaleMLS ID #2002752, Marco Puga TREC #827908, eXp Realty. LERA MLS
- $360,0005 bd3 ba2.5k sqft13533 Sendero Roble, San Antonio, TX 78253For SaleMLS ID #1955394, Isauro Ramos Viruete TREC #752172, 1st Choice Realty Group. LERA MLS
- $429,0004 bd4 ba2.7k sqft2611 Tortuga Verde, San Antonio, TX 78245For SaleMLS ID #1972506, Julianne Hawkins TREC #636231, Phyllis Browning Company. LERA MLS
- $599,9994 bd3 ba3k sqft306 TAHOE AVE, San Antonio, TX 78253For SaleMLS ID #2004208, Dana Phillips TREC #584558, Phillips & Associates Realty. LERA MLS
- $394,9504 bd3 ba2.5k sqft14527 BUCKING TRL, San Antonio, TX 78254For SaleMLS ID #2004707, Anthony Guttierrez TREC #688068, Rise Realty Group & Associates LLC. LERA MLS
- $449,9004 bd3 ba3k sqft9543 Garrison, San Antonio, TX 78254For SaleMLS ID #1966435, Matthew Bell TREC #646965, Keller Williams Heritage. LERA MLS
- $380,0004 bd3 ba2.4k sqft14759 Sweet Clover, San Antonio, TX 78253For SaleMLS ID #1997991, Amanda Ecklof TREC #723237, eXp Realty. LERA MLS
