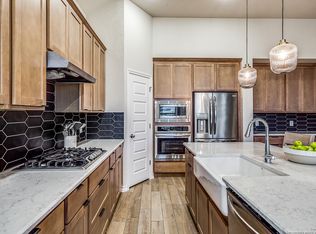
AMAZING SHORT SALE YOU'VE BEEN WAITING FOR. Welcome to this beautiful one-story home situated on a desirable corner lot in Davis Ranch with no neighbors directly behind. Soaring ceilings, an open-concept floor plan, and abundant natural light create a bright and inviting atmosphere throughout. Thoughtful upgrades include custom blinds and a large extended patio deck-perfect for outdoor entertaining and relaxing. The spacious primary suite offers a spa-like bathroom with a luxurious soaking tub. Residents also enjoy access to a state-of-the-art amenity center. With 4 bedrooms, 3 bathrooms, and 2,296 square feet of stylish living space, this home offers the perfect blend of comfort, privacy, and modern convenience.
For sale
$399,990
12418 REVOLVER RUN, San Antonio, TX 78254
4beds
2,296sqft
Single Family Residence
Built in 2022
6,577 Square Feet Lot
$394,400 Zestimate®
$174/sqft
$165/mo HOA
What's special
Beautiful one-story homeOpen-concept floor planAbundant natural lightLuxurious soaking tubSoaring ceilingsDesirable corner lotSpacious primary suite
- 27 days
- 942
- 99
Likely to sell faster than
Zillow last checked:
Listing updated:
Listed by:
Quynh Nguyen TREC #724584 (210) 372-5952,
The Woodall Group of Texas
Source: LERA MLS,MLS#: 2010683
Facts & features
Interior
Bedrooms & bathrooms
- Bedrooms: 4
- Bathrooms: 3
- Full bathrooms: 3
Primary bedroom
- Area: 168
- Dimensions: 12 x 14
Bedroom 2
- Area: 110
- Dimensions: 11 x 10
Bedroom 3
- Area: 132
- Dimensions: 12 x 11
Bedroom 4
- Area: 100
- Dimensions: 10 x 10
Primary bathroom
- Features: Tub/Shower Separate
- Area: 30
- Dimensions: 5 x 6
Kitchen
- Area: 63
- Dimensions: 7 x 9
Living room
- Area: 180
- Dimensions: 12 x 15
Heating
- Central, Electric
Cooling
- Central Air
Appliances
- Included: Washer, Dryer, Cooktop, Built-In Oven, Microwave, Dishwasher
- Laundry: Washer Hookup, Dryer Connection
Features
- One Living Area, Separate Dining Room, Eat-in Kitchen, Kitchen Island, Pantry, Study/Library, High Ceilings, Open Floorplan, Master Downstairs
- Flooring: Carpet, Ceramic Tile
- Windows: Window Coverings
- Has basement: No
- Has fireplace: No
- Fireplace features: Not Applicable
Interior area
- Total interior livable area: 2,296 sqft
Property
Parking
- Total spaces: 2
- Parking features: Two Car Garage
- Garage spaces: 2
Features
- Levels: One
- Stories: 1
- Pool features: None, Community
Lot
- Size: 6,577 Square Feet
Details
- Parcel number: 044502380310
- Special conditions: Short Sale
Construction
Type & style
- Home type: SingleFamily
- Property subtype: Single Family Residence
Materials
- Brick, Stone
- Foundation: Slab
- Roof: Composition
Condition
- Pre-Owned
- New construction: No
- Year built: 2022
Details
- Builder name: HIGHLAND HOMES
Utilities & green energy
- Water: Water System
Community & HOA
Community
- Features: Playground, Jogging Trails
- Subdivision: Davis Ranch
HOA
- Has HOA: Yes
- HOA fee: $495 quarterly
- HOA name: LIFETIME MANAGMENT
Location
- Region: San Antonio
Financial & listing details
- Price per square foot: $174/sqft
- Annual tax amount: $8,274
- Price range: $400K - $400K
- Date on market: 8/21/2026
- Cumulative days on market: 28 days
- Listing terms: Conventional,FHA,VA Loan,Cash
Estimated market value
$394,400
$375,000 - $414,000
$2,589/mo
Price history
| Date | Event | Price |
|---|---|---|
| 8/21/2026 | Listed for sale | $399,990-12.9%$174/sqft |
Source:  LERA MLS #2010683 Report a problem LERA MLS #2010683 Report a problem | ||
| 4/13/2026 | Listing removed | $459,000$200/sqft |
Source: LERA MLS #1947877 Report a problem | ||
| 3/10/2026 | Listed for sale | $459,000-0.6%$200/sqft |
Source: LERA MLS #1947877 Report a problem | ||
| 2/25/2026 | Listing removed | $461,999$201/sqft |
Source: LERA MLS #1937341 Report a problem | ||
| 2/10/2026 | Price change | $461,999-0.6%$201/sqft |
Source: LERA MLS #1937341 Report a problem | ||
| 2/2/2026 | Price change | $464,999-1.1%$203/sqft |
Source: LERA MLS #1937341 Report a problem | ||
| 1/29/2026 | Listed for sale | $469,999-2.1%$205/sqft |
Source: LERA MLS #1937341 Report a problem | ||
| 12/13/2025 | Listing removed | $479,999$209/sqft |
Source: LERA MLS #1925473 Report a problem | ||
| 11/29/2025 | Listed for sale | $479,999$209/sqft |
Source: LERA MLS #1925473 Report a problem | ||
Public tax history
Tax history is unavailable.
Monthly payment
Est. payment
Payment breakdown
Explore the cost of this home by adjusting the details. Changes won't be saved.Climate risks
Neighborhood: 78254
Nearby schools
Schools provided by the listing agent
- Elementary: Tomlinson Elementary
- Middle: Folks
- High: Sotomayor High School
- District: Northside
Source: LERA MLS. This data may not be complete. We recommend contacting the local school district to confirm school assignments for this home.
Similar homes
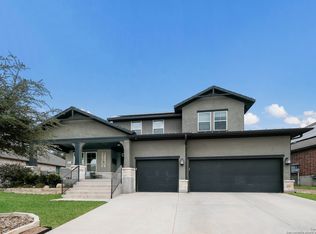
- $389,9004 bd3 ba2.3k sqft12518 YELLOWSTONE PT, San Antonio, TX 78254For Sale

 MLS ID #2002752, Marco Puga TREC #827908, eXp Realty. LERA MLS
 - from $399,9904 bd3 ba2.1k sqftGaines Plan, Davis Ranch, San Antonio, TX 78254New Construction
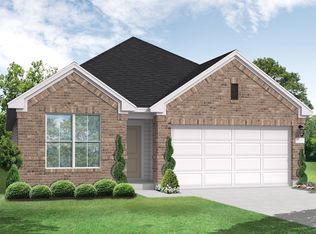 Coventry Homes
 - $430,0005 bd3 ba2.7k sqft13523 Bradford Glen, San Antonio, TX 78254For Sale
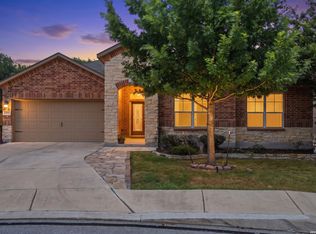 MLS ID #2006115, Joshua De Los Santos TREC #683706, Exquisite Properties, LLC. LERA MLS
 - $452,8794 bd3 ba2.1k sqft12304 Goulding, San Antonio, TX 78254New Construction
 MLS ID #2009361, Dayton Schrader TREC #312921, eXp Realty. LERA MLS
 - $389,0005 bd4 ba2.6k sqft15212 CHESHIRE WAY, San Antonio, TX 78254For SaleMLS ID #1996965, Dario Garcia TREC #736341, Mambo Realty. LERA MLS
- $369,9504 bd3 ba2.5k sqft14527 BUCKING TRL, San Antonio, TX 78254For SaleMLS ID #2004707, Anthony Guttierrez TREC #688068, Rise Realty Group & Associates LLC. LERA MLS
- $345,0004 bd3 ba2.4k sqft14171 BLIND BANDIT CRK, San Antonio, TX 78254For SaleMLS ID #2011421, Shahla Yousefi TREC #824200, AXIS Brokerage. LERA MLS
- $380,0003 bd2 ba1.6k sqft12415 Aurora Basin, San Antonio, TX 78254For SaleMLS ID #2008918, Dana Phillips TREC #584558, Phillips & Associates Realty. LERA MLS
- $487,9904 bd3 ba2.7k sqft10514 Merrick Run, San Antonio, TX 78254For SaleMLS ID #2004430, Christopher Wood TREC #715719, HomeLab, LLC. LERA MLS
- $349,9493 bd3 ba2.3k sqft8624 Dove Pass, San Antonio, TX 78254For SaleMLS ID #2008054, Sebastiano Formica TREC #693859, eXp Realty. LERA MLS
- $449,8004 bd3 ba2.6k sqft12213 Mason Valley Way, San Antonio, TX 78254New ConstructionLERA MLS
- $440,0004 bd3 ba2.1k sqft12534 Sylvanite, San Antonio, TX 78254New ConstructionLERA MLS
- $345,0004 bd3 ba2.3k sqft15049 NETTLETON ML, San Antonio, TX 78254For SaleMLS ID #2008490, Deanna Guerrero TREC #655802, Keller Williams Heritage. LERA MLS
- $444,8004 bd3 ba2.6k sqft9421 Mattock, San Antonio, TX 78254New ConstructionLERA MLS
- $324,0004 bd3 ba2.4k sqft13307 Pecos Parke, San Antonio, TX 78254For SaleMLS ID #1959272, Belinda Saldana TREC #718077, AXIS Brokerage. LERA MLS
- $445,0004 bd3 ba3.1k sqft14726 Calamity Way, San Antonio, TX 78254For SaleMLS ID #1972465, Oscar Madrigal TREC #749908, Orchard Brokerage. LERA MLS
- $374,9903 bd2 ba1.9k sqft10203 Briceway Gap, San Antonio, TX 78254New ConstructionLERA MLS
- $555,0004 bd4 ba2.7k sqft10502 Merrick Run, San Antonio, TX 78254For SaleMLS ID #1990881, Jennifer Cannon TREC #695820, JPAR San Antonio. LERA MLS
- $415,0004 bd3 ba2.3k sqft2043 Dalhart, San Antonio, TX 78253For SaleMLS ID #1999424, Jeramy Touchstone TREC #496675, Weichert, REALTORS - Select. LERA MLS
- $399,9304 bd3 ba2.2k sqft14435 INSPIRATION PT, San Antonio, TX 78253New ConstructionLERA MLS
