Welcome to 10149 Heinichen, a stunning new construction Sitterle home featuring 3 bedrooms and 3.5 bathrooms, where elevated design, thoughtful upgrades, and flexible living come together. Each bedroom features its own en suite full bathroom, providing exceptional privacy and convenience. Soaring ceilings and abundant natural light create an impressive sense of space throughout the home. The gourmet kitchen is a true centerpiece, featuring KitchenAid appliances, double ovens, an oversized quartz island, extensive cabinetry, and beautiful designer finishes, all opening seamlessly to the spacious family room with a modern fireplace and pre-wiring for surround sound. A standout feature is the separate casita with its own full bathroom, offering exceptional flexibility for guests, extended family, or a private retreat. A dedicated office provides the perfect work-from-home space, while the luxurious primary suite features an expansive vanity, walk-in shower, and generous closet. Outside, enjoy an oversized covered patio designed for year-round entertaining and relaxation, complemented by upgraded landscaping that enhances the home's curb appeal. With its striking stone exterior, high-end finishes, versatile floor plan, and extensive upgrades, this brand-new Sitterle home offers an exceptional combination of luxury, comfort, and functionality.
New construction
$489,000
10149 Heinichen, San Antonio, TX 78254
3beds
2,283sqft
Single Family Residence
Built in 2025
5,998 Square Feet Lot
$482,300 Zestimate®
$214/sqft
$42/mo HOA
What's special
Modern fireplaceDedicated officeHigh-end finishesAbundant natural lightSpacious family roomOversized quartz islandBeautiful designer finishes
- 9 days |
- 69 |
- 6 |
Likely to sell faster than
Zillow last checked:
Listing updated:
Listed by:
Matthew Bell TREC #646965 (210) 363-4751,
Keller Williams Heritage
Source: LERA MLS,MLS#: 2008385
Facts & features
Interior
Bedrooms & bathrooms
- Bedrooms: 3
- Bathrooms: 4
- Full bathrooms: 3
- 1/2 bathrooms: 1
Primary bedroom
- Features: Split, Walk-In Closet(s), Ceiling Fan(s), Full Bath
- Area: 224
- Dimensions: 14 x 16
Bedroom 2
- Area: 130
- Dimensions: 10 x 13
Bedroom 3
- Area: 195
- Dimensions: 13 x 15
Primary bathroom
- Features: Shower Only, Double Vanity
- Area: 119
- Dimensions: 7 x 17
Dining room
- Area: 150
- Dimensions: 15 x 10
Family room
- Area: 304
- Dimensions: 19 x 16
Kitchen
- Area: 135
- Dimensions: 15 x 9
Office
- Area: 143
- Dimensions: 11 x 13
Heating
- Central, Natural Gas
Cooling
- 13-15 SEER AX, Ceiling Fan(s), Central Air, Attic Fan
Appliances
- Included: Cooktop, Built-In Oven, Self Cleaning Oven, Microwave, Range, Gas Cooktop, Disposal, Dishwasher, Plumbed For Ice Maker, Vented Exhaust Fan, Gas Water Heater, Plumb for Water Softener, Double Oven
- Laundry: Main Level, Washer Hookup, Dryer Connection
Features
- One Living Area, Liv/Din Combo, Separate Dining Room, Eat-in Kitchen, Kitchen Island, Pantry, Study/Library, Utility Room Inside, High Ceilings, Open Floorplan, High Speed Internet, All Bedrooms Downstairs, Walk-In Closet(s), Master Downstairs, Ceiling Fan(s), Solid Counter Tops, Programmable Thermostat
- Flooring: Carpet, Ceramic Tile, Laminate
- Windows: Double Pane Windows, Low Emissivity Windows, Skylight(s)
- Has basement: No
- Attic: Pull Down Stairs,Attic - Radiant Barrier Decking
- Number of fireplaces: 1
- Fireplace features: One, Family Room, Gas, Glass Doors
Interior area
- Total interior livable area: 2,283 sqft
Property
Parking
- Total spaces: 2
- Parking features: Two Car Garage, Garage Door Opener
- Garage spaces: 2
Features
- Levels: One
- Stories: 1
- Patio & porch: Patio, Covered
- Exterior features: Sprinkler System, Rain Gutters
- Pool features: None, Community
- Fencing: Privacy,Wrought Iron
Lot
- Size: 5,998 Square Feet
- Features: Zero Lot Line, Curbs, Sidewalks
Details
- Parcel number: 044502960200
Construction
Type & style
- Home type: SingleFamily
- Property subtype: Single Family Residence
Materials
- Stone, Fiber Cement, Radiant Barrier
- Foundation: Slab
- Roof: Heavy Composition
Condition
- New Construction
- New construction: Yes
- Year built: 2025
Details
- Builder name: SITTERLE HOMES
Utilities & green energy
- Electric: CPS
- Gas: CPS
- Sewer: SAWS, Sewer System
- Water: SAWS, Water System
- Utilities for property: Cable Available, City Garbage service
Community & HOA
Community
- Features: Playground, Jogging Trails, Bike Trails
- Security: Smoke Detector(s), Security System Owned, Carbon Monoxide Detector(s)
- Subdivision: Davis Ranch
HOA
- Has HOA: Yes
- HOA fee: $125 quarterly
- HOA name: DAVIS RANCH HOA
Location
- Region: San Antonio
Financial & listing details
- Price per square foot: $214/sqft
- Annual tax amount: $6,377
- Price range: $489K - $489K
- Date on market: 8/13/2026
- Cumulative days on market: 11 days
- Listing terms: Conventional,FHA,VA Loan,TX Vet,Cash
- Road surface type: Paved, Asphalt
Estimated market value
$482,300
$458,000 - $506,000
$2,475/mo
Price history
| Date | Event | Price |
|---|---|---|
| 8/13/2026 | Listed for sale | $489,000-3.4%$214/sqft |
Source:  LERA MLS #2008385 Report a problem LERA MLS #2008385 Report a problem | ||
| 6/8/2026 | Listing removed | $506,440$222/sqft |
Source:  Sitterle Homes Report a problem Sitterle Homes Report a problem | ||
| 4/28/2026 | Listed for sale | $506,440$222/sqft |
Source: Sitterle Homes Report a problem | ||
Public tax history
Tax history is unavailable.
Monthly payment
Est. payment
Payment breakdown
Explore the cost of this home by adjusting the details. Changes won't be saved.Climate risks
Neighborhood: 78254
Nearby schools
GreatSchools rating
- 8/10Joey Tomlinson Elementary SchoolGrades: PK-5Distance: 0.6 mi
- 7/10Folks MiddleGrades: 6-8Distance: 0.4 mi
- 7/10Sonia Sotomayor High SchoolGrades: 9-12Distance: 0.8 mi
Schools provided by the listing agent
- Elementary: Tomlinson Elementary
- Middle: Folks
- High: Sotomayor High School
- District: Northside
Source: LERA MLS. This data may not be complete. We recommend contacting the local school district to confirm school assignments for this home.
- $442,1002 bd2 ba1.6k sqft10141 Heinichen, San Antonio, TX 78254Off Market
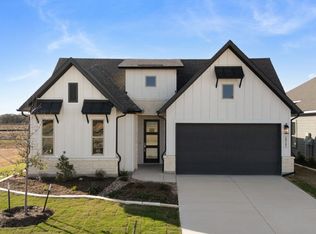
- $---- bd-- ba-- sqftHomes Available Soon, Davis Ranch, San Antonio, TX 78254New Construction

- $275,9002 bd2 ba1.6k sqft9526 Bricewood Tree, Helotes, TX 78023Off Market
- from $387,9903 bd2 ba1.7k sqftBell Plan, Davis Ranch, San Antonio, TX 78254New Construction

- from $406,9903 bd2 ba2.1k sqftBlue Sky Plan, Davis Ranch, San Antonio, TX 78254New Construction
- from $422,9904 bd3 ba2.3k sqftNeedham Plan, Davis Ranch, San Antonio, TX 78254New Construction
- from $447,9904 bd3 ba3k sqftSondra Plan, Davis Ranch, San Antonio, TX 78254New Construction
- from $378,9903 bd2 ba1.6k sqftArapaho Plan, Davis Ranch, San Antonio, TX 78254New Construction
A local agent can set up tours, give advice and negotiate with sellers.
A local lender can help you make sure your offer is ready when you are.
Similar homes
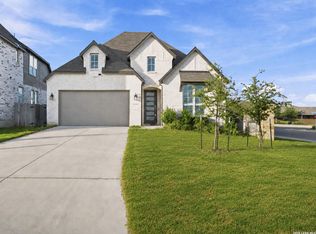
- $399,9904 bd3 ba2.2k sqft12418 REVOLVER RUN, San Antonio, TX 78254For Sale
 MLS ID #2010683, Quynh Nguyen TREC #724584, The Woodall Group of Texas. LERA MLS
 - $452,8794 bd3 ba2.1k sqft12304 Goulding, San Antonio, TX 78254New Construction
 MLS ID #2009361, Dayton Schrader TREC #312921, eXp Realty. LERA MLS
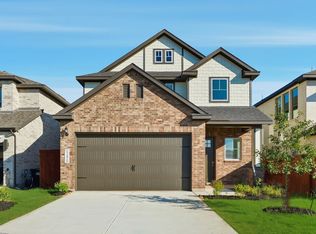
 - $473,5554 bd3 ba2.6k sqft12213 Mason Valley Way, San Antonio, TX 78254New Construction
 LERA MLS
 - from $397,9904 bd3 ba2.1k sqftYorktown Plan, Davis Ranch, San Antonio, TX 78254New Construction
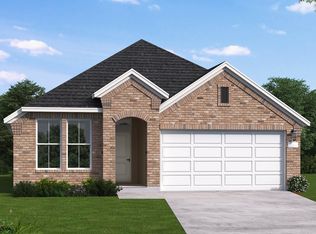 Coventry Homes
 - $479,9904 bd3 ba2.1k sqft12534 Sylvanite, San Antonio, TX 78254New ConstructionLERA MLS
- $499,9904 bd3 ba2.8k sqft12531 Sylvanite, San Antonio, TX 78254New ConstructionLERA MLS
- $429,9904 bd3 ba2.1k sqft11504 Coppola, San Antonio, TX 78254New ConstructionLERA MLS
- $509,7403 bd3 ba2.1k sqft9322 Luke Path, San Antonio, TX 78254New ConstructionLERA MLS
- $449,9904 bd3 ba2.1k sqft12514 Sylvanite, San Antonio, TX 78254New ConstructionLERA MLS
- $464,8004 bd3 ba2.3k sqft9327 Luke Path, San Antonio, TX 78254New ConstructionLERA MLS
- $445,0002 bd2 ba1.6k sqft10141 N Heinichen, San Antonio, TX 78254New ConstructionMLS ID #2008930, Victor Soler TREC #767355, Real Broker, LLC. LERA MLS
- $439,8003 bd2 ba1.9k sqft12418 Brynn Creek Pass, San Antonio, TX 78254New ConstructionLERA MLS
- $424,9904 bd3 ba2.1k sqft12515 Sylvanite, San Antonio, TX 78254New ConstructionCoventry Homes
- $450,0004 bd3 ba3.1k sqft14726 Calamity Way, San Antonio, TX 78254For SaleMLS ID #1972465, Oscar Madrigal TREC #749908, Orchard Brokerage. LERA MLS
- from $399,9904 bd3 ba2.1k sqftGaines Plan, Davis Ranch, San Antonio, TX 78254New ConstructionCoventry Homes
- from $448,9904 bd4 ba2.7k sqftThe Sequoia A Plan, Bricewood, San Antonio, TX 78254New ConstructionDavidson Homes, Inc.
- $434,9904 bd4 ba2.7k sqft10502 Briceway Fall, San Antonio, TX 78254New ConstructionLERA MLS
- from $396,9903 bd3 ba2.1k sqftThe Glenwood E Plan, Bricewood, San Antonio, TX 78254New ConstructionDavidson Homes, Inc.
- $520,0004 bd3 ba2.5k sqft12023 Upton Park, San Antonio, TX 78253For SaleMLS ID #1970425, Brett Oest TREC #831695, Realty Advantage. LERA MLS
- $415,0005 bd4 ba2.7k sqft13926 Westbury Falls, San Antonio, TX 78253For SaleMLS ID #2004335, Brandon Ramirez TREC #667359, Keller Williams Heritage. LERA MLS
