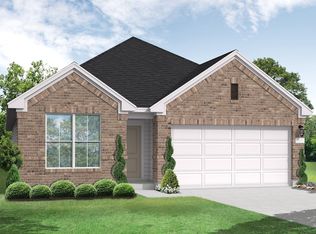
This versatile single-story home offers expansive living spaces, abundant natural light, and a layout designed for comfortable everyday living and entertaining. The inviting living room features a electric fireplace, while the open kitchen and family room create a welcoming central gathering space. The beautiful kitchen is equipped with stainless steel appliances and offers plenty of cabinet and countertop space, along with a large pantry for added storage. A dedicated office at the front of the home provides a convenient space for working from home or a quiet study area. The spacious primary suite offers a relaxing retreat with a large walk-in shower, double vanity, and walk-in closet. Two additional bedrooms provide plenty of space for family or guests. Step outside to the covered back patio, which is pre-plumbed for an outdoor sink, includes a gas pre-plumb, and is equipped with a 110V outlet for TV streaming, creating a comfortable spot to enjoy the outdoors.
New construction
Price cut: $16K (10/25)
$479,000
10145 Heinichen, San Antonio, TX 78254
3beds
2,195sqft
Single Family Residence
Built in 2025
5,967 Square Feet Lot
$473,300 Zestimate®
$218/sqft
$67/mo HOA
What's special
- 76 days
- 51
- 0
Zillow last checked:
Listing updated:
Listed by:
Dayton Schrader TREC #312921 (210) 757-9785,
eXp Realty
Source: LERA MLS,MLS#: 2011652
Facts & features
Interior
Bedrooms & bathrooms
- Bedrooms: 3
- Bathrooms: 3
- Full bathrooms: 3
Primary bedroom
- Features: Ceiling Fan(s), Full Bath
- Area: 221
- Dimensions: 13 x 17
Bedroom 2
- Area: 120
- Dimensions: 12 x 10
Bedroom 3
- Area: 121
- Dimensions: 11 x 11
Primary bathroom
- Features: Shower Only
- Area: 120
- Dimensions: 12 x 10
Dining room
- Area: 210
- Dimensions: 14 x 15
Kitchen
- Area: 150
- Dimensions: 10 x 15
Living room
- Area: 270
- Dimensions: 15 x 18
Heating
- Central, Natural Gas
Cooling
- Central Air
Appliances
- Included: Cooktop, Built-In Oven, Self Cleaning Oven, Microwave, Gas Cooktop, Disposal, Dishwasher
- Laundry: Washer Hookup, Dryer Connection
Features
- One Living Area, Liv/Din Combo, Eat-in Kitchen, Pantry, Study/Library, Utility Room Inside, High Ceilings, Open Floorplan, Master Downstairs, Ceiling Fan(s)
- Flooring: Carpet, Ceramic Tile, Laminate
- Has basement: No
- Has fireplace: No
- Fireplace features: Not Applicable
Interior area
- Total interior livable area: 2,195 sqft
Video & virtual tour
Property
Parking
- Total spaces: 2
- Parking features: Two Car Garage
- Garage spaces: 2
Features
- Levels: One
- Stories: 1
- Patio & porch: Patio, Covered
- Exterior features: Sprinkler System, Rain Gutters
- Pool features: None, Community
- Fencing: Privacy,Wrought Iron
Lot
- Size: 5,967 Square Feet
Details
- Parcel number: 044502960210
Construction
Type & style
- Home type: SingleFamily
- Architectural style: Traditional
- Property subtype: Single Family Residence
Materials
- Stone, Fiber Cement
- Foundation: Slab
- Roof: Composition
Condition
- New Construction
- New construction: Yes
- Year built: 2025
Details
- Builder name: SITTERLE HOMES
Utilities & green energy
- Electric: CPS
- Gas: CPS
- Sewer: SAWS
- Water: SAWS
Community & HOA
Community
- Features: Playground, Jogging Trails
- Subdivision: Davis Ranch
HOA
- Has HOA: Yes
- HOA fee: $800 annually
- HOA name: LIFETIME HOA
Location
- Region: San Antonio
Financial & listing details
- Price per square foot: $218/sqft
- Annual tax amount: $1
- Price range: $479K - $479K
- Date on market: 8/26/2026
- Cumulative days on market: 90 days
- Listing terms: Conventional,FHA,VA Loan,Cash
Estimated market value
$473,300
$450,000 - $497,000
$2,594/mo
Price history
| Date | Event | Price |
|---|---|---|
| 10/25/2026 | Price change | $479,000-3.2%$218/sqft |
Source:  LERA MLS #2011652 Report a problem | ||
| 8/26/2026 | Listed for sale | $495,000-3.2%$226/sqft |
Source: LERA MLS #2011652 Report a problem | ||
| 5/29/2026 | Listing removed | $511,144$233/sqft |
Source: LERA MLS #1929980 Report a problem | ||
| 4/24/2026 | Price change | $511,144-14.2%$233/sqft |
Source: LERA MLS #1929980 Report a problem | ||
| 1/22/2026 | Price change | $595,486+0.1%$271/sqft |
Source: LERA MLS #1929980 Report a problem | ||
| 12/23/2025 | Listed for sale | $594,631$271/sqft |
Source: LERA MLS #1929980 Report a problem | ||
Public tax history
Tax history is unavailable.
Monthly payment
Est. payment
Payment breakdown
Explore the cost of this home by adjusting the details. Changes won't be saved.Climate risks
Neighborhood: 78254
Nearby schools
Schools provided by the listing agent
- Elementary: Tomlinson Elementary
- Middle: Folks
- High: Sotomayor High School
- District: Northside
Source: LERA MLS. This data may not be complete. We recommend contacting the local school district to confirm school assignments for this home.

Similar homes
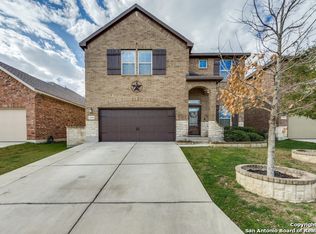
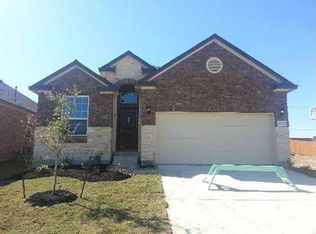
- $469,0003 bd4 ba2.2k sqft10149 Heinichen, San Antonio, TX 78254New Construction
 MLS ID #2008385, Matthew Bell TREC #646965, Keller Williams Heritage. LERA MLS
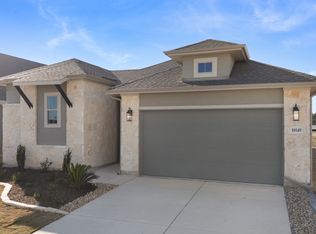
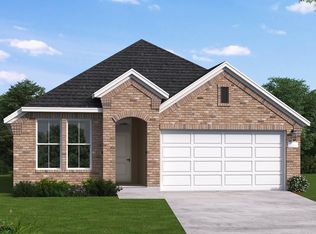
- from $397,9904 bd3 ba2.1k sqftYorktown Plan, Davis Ranch, San Antonio, TX 78254New Construction
 Coventry Homes
- $429,0002 bd2 ba1.6k sqft10141 N Heinichen, San Antonio, TX 78254New Construction
 MLS ID #2008930, Victor Soler TREC #767355, Real Broker, LLC. LERA MLS
- from $399,9904 bd3 ba2.1k sqftGaines Plan, Davis Ranch, San Antonio, TX 78254New Construction
 Coventry Homes
- $424,9994 bd3 ba2.1k sqft12304 Goulding, San Antonio, TX 78254New ConstructionLERA MLS
- $424,9994 bd3 ba2.1k sqft11504 Coppola, San Antonio, TX 78254New ConstructionLERA MLS
- $460,0004 bd5 ba3.2k sqft8710 Kallison Arbor, San Antonio, TX 78254For SaleMLS ID #2007744, Tracey Ton TREC #735930, Dillingham & Toone Real Estate. LERA MLS
- $429,9904 bd3 ba2.8k sqft10309 Briceway Gap, San Antonio, TX 78254New ConstructionLERA MLS
- $423,9903 bd3 ba2.2k sqft11745 Stoltzer, San Antonio, TX 78254New ConstructionLERA MLS
- $414,9904 bd3 ba2.3k sqft12352 Goulding, San Antonio, TX 78254New ConstructionLERA MLS
- $369,9903 bd2 ba1.9k sqft9907 Briceway Gap, San Antonio, TX 78254New ConstructionLERA MLS
- $389,9903 bd2 ba1.9k sqft10203 Briceway Gap, San Antonio, TX 78254New ConstructionLERA MLS
- $520,0004 bd3 ba2.5k sqft12023 Upton Park, San Antonio, TX 78253For SaleMLS ID #1970425, Brett Oest TREC #831695, Realty Advantage. LERA MLS
- $374,9903 bd2 ba1.9k sqft9827 Briceway Gap, San Antonio, TX 78254New ConstructionLERA MLS
- $420,0004 bd4 ba2.1k sqft2118 Gabby Cole Ln, San Antonio, TX 78253For SaleMLS ID #2003863, Desiree Garcia TREC #702010, eXp Realty. LERA MLS
- $492,0006 bd4 ba2.5k sqft5124 CINDY BR, San Antonio, TX 78253New ConstructionLERA MLS
