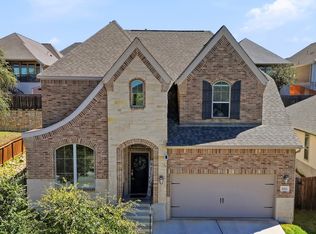
12023 Upton Park is a beautifully designed 4-bedroom, 3-bath Perry home offering spacious open-concept living, modern finishes, and exceptional comfort in one of Northwest San Antonio's most desirable communities. Built in 2021, this home features over 2,500 square feet of thoughtfully designed space, a private primary suite, generous secondary bedrooms, and a stylish kitchen perfect for entertaining. Conveniently located near top-rated NISD schools, shopping, dining, and major highways, this move-in ready home combines style, space, and location.
For sale
$520,000
12023 Upton Park, San Antonio, TX 78253
4beds
2,550sqft
Single Family Residence
Built in 2021
8,398 Square Feet Lot
$510,200 Zestimate®
$204/sqft
$44/mo HOA
What's special
Modern finishesExceptional comfortSpacious open-concept livingPrivate primary suiteGenerous secondary bedrooms
- 82 days |
- 121 |
- 14 |
Zillow last checked:
Listing updated:
Listed by:
Brett Oest TREC #831695 (210) 643-4000,
Realty Advantage
Source: LERA MLS,MLS#: 1970425
Facts & features
Interior
Bedrooms & bathrooms
- Bedrooms: 4
- Bathrooms: 3
- Full bathrooms: 3
Primary bedroom
- Area: 221
- Dimensions: 17 x 13
Bedroom 2
- Area: 120
- Dimensions: 12 x 10
Bedroom 3
- Area: 120
- Dimensions: 12 x 10
Bedroom 4
- Area: 120
- Dimensions: 12 x 10
Primary bathroom
- Features: Tub/Shower Separate
- Area: 176
- Dimensions: 11 x 16
Dining room
- Area: 170
- Dimensions: 17 x 10
Kitchen
- Area: 380
- Dimensions: 20 x 19
Living room
- Area: 320
- Dimensions: 20 x 16
Heating
- Central, Natural Gas
Cooling
- Ceiling Fan(s), Central Air
Appliances
- Included: Cooktop, Built-In Oven, Self Cleaning Oven, Microwave, Gas Cooktop, Refrigerator, Disposal, Dishwasher, Plumbed For Ice Maker, Gas Water Heater, Plumb for Water Softener, Tankless Water Heater
- Laundry: Main Level, Lower Level, Laundry Room, Washer Hookup, Dryer Connection
Features
- One Living Area, Eat-in Kitchen, Utility Room Inside, 1st Floor Lvl/No Steps, High Ceilings, Open Floorplan, High Speed Internet, All Bedrooms Downstairs, Walk-In Closet(s), Master Downstairs, Ceiling Fan(s), Chandelier, Programmable Thermostat
- Flooring: Carpet, Saltillo Tile, Ceramic Tile
- Windows: Double Pane Windows, Window Coverings
- Has basement: No
- Attic: Pull Down Stairs,Attic - Radiant Barrier Decking,Storage Only
- Has fireplace: No
- Fireplace features: Not Applicable
Interior area
- Total interior livable area: 2,550 sqft
Video & virtual tour
Property
Parking
- Total spaces: 2
- Parking features: Two Car Garage, Garage Door Opener
- Garage spaces: 2
Accessibility
- Accessibility features: 2+ Access Exits, Level Lot, First Floor Bath, Full Bath/Bed on 1st Flr, First Floor Bedroom
Features
- Levels: One
- Stories: 1
- Pool features: None, Community
Lot
- Size: 8,398 Square Feet
- Features: Sidewalks
Details
- Parcel number: 043903260280
Construction
Type & style
- Home type: SingleFamily
- Property subtype: Single Family Residence
Materials
- Brick, 3 Sides Masonry, Stone, Radiant Barrier
- Foundation: Slab
- Roof: Composition
Condition
- Pre-Owned
- New construction: No
- Year built: 2021
Details
- Builder name: Perry Homes
Utilities & green energy
- Electric: CPS Energy, Smart Electric Meter
- Gas: CPS Energy
- Sewer: Saws, Sewer System
- Water: Saws, Water System
- Utilities for property: Cable Available, Private Garbage Service
Community & HOA
Community
- Features: Playground
- Security: Smoke Detector(s), Security System Owned, Prewired
- Subdivision: Westpointe East
HOA
- Has HOA: Yes
- HOA fee: $132 quarterly
- HOA name: WESTPOINTE MASTER COMMUNITY
Location
- Region: San Antonio
Financial & listing details
- Price per square foot: $204/sqft
- Tax assessed value: $520,460
- Annual tax amount: $8,587
- Price range: $520K - $520K
- Date on market: 5/28/2026
- Cumulative days on market: 82 days
- Listing terms: Conventional,FHA,VA Loan,Cash
- Road surface type: Paved
Estimated market value
$510,200
$485,000 - $536,000
$2,397/mo
Price history
| Date | Event | Price |
|---|---|---|
| 5/28/2026 | Listed for sale | $520,000$204/sqft |
Source:  LERA MLS #1970425 Report a problem LERA MLS #1970425 Report a problem | ||
Public tax history
| Year | Property taxes | Tax assessment |
|---|---|---|
| 2025 | $9,571 +1.5% | $520,460 +1.5% |
| 2024 | $9,426 -3.2% | $513,000 -3% |
| 2023 | $9,742 +20.1% | $529,000 +32% |
| 2022 | $8,112 +567.9% | $400,619 +680.9% |
| 2021 | $1,215 | $51,300 -9% |
| 2020 | $1,215 +7.4% | $56,400 +8.5% |
| 2019 | $1,131 | $52,000 +0.8% |
| 2018 | $1,131 +5.4% | $51,600 +8.2% |
| 2017 | $1,073 | $47,700 +13% |
| 2016 | -- | $42,200 +98.1% |
| 2015 | -- | $21,300 |
Find assessor info on the county website
Monthly payment
Est. payment
Payment breakdown
Explore the cost of this home by adjusting the details. Changes won't be saved.Climate risks
Neighborhood: 78253
Nearby schools
GreatSchools rating
- 8/10Cole Elementary SchoolGrades: PK-5Distance: 1.4 mi
- 7/10Briscoe Middle SchoolGrades: 6-8Distance: 1.1 mi
- 6/10Brennan High SchoolGrades: 9-12Distance: 0.4 mi
Schools provided by the listing agent
- Elementary: Cole
- Middle: Briscoe
- High: William Brennan
- District: Northside
Source: LERA MLS. This data may not be complete. We recommend contacting the local school district to confirm school assignments for this home.
- $511,5304 bd3 ba2.4k sqft2006 Saxonhill Dr, San Antonio, TX 78253Off Market

- $548,3805 bd4 ba3k sqft1514 Pitcher Bnd, San Antonio, TX 78253Off Market
- $--5 bd4 ba2.9k sqft1496 Brewerton, San Antonio, TX 78253Sold
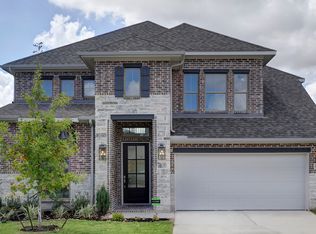
- $471,2004 bd3 ba2.4k sqft2009 Saxonhill Dr, San Antonio, TX 78253Off Market

- $569,4004 bd4 ba3.1k sqft1515 Pitcher Bnd, San Antonio, TX 78253Off Market
- $482,0004 bd3 ba2.5k sqft2034 Saxonhill Dr, San Antonio, TX 78253Off Market
- $512,9004 bd4 ba2.9k sqft1473 Pitcher Bnd, San Antonio, TX 78253Off Market
- $431,8004 bd2 ba2k sqft1469 Pitcher Bnd, San Antonio, TX 78253Off Market
A local agent can set up tours, give advice and negotiate with sellers.
Similar homes
- $500,0004 bd4 ba2.8k sqft12217 Icon Rdg, San Antonio, TX 78253For Sale
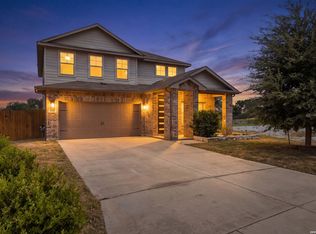
 MLS ID #2008311, Ataliya Brown TREC #842010, Exquisite Properties, LLC. LERA MLS
 - $495,0004 bd4 ba2.9k sqft1429 Pitcher Bnd, San Antonio, TX 78253For Sale
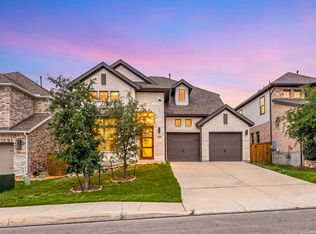 MLS ID #1957980, Christian Hall TREC #745480, Redfin Corporation. LERA MLS
 - $540,0004 bd3 ba2.9k sqft2707 Merritt Vista, San Antonio, TX 78253For Sale
 MLS ID #1948970, Katie Ton TREC #786287, Dillingham & Toone Real Estate. LERA MLS
 - $508,0004 bd4 ba3.1k sqft2202 Elysian Trail, San Antonio, TX 78253For Sale
 MLS ID #1951113, Maria Gutierrez TREC #812370, LPT Realty, LLC. LERA MLS
 - $389,0004 bd3 ba2.5k sqft1418 PITCHER BND, San Antonio, TX 78253For SaleMLS ID #2006917, Sandra Walker TREC #715192, Smart Group, REALTORS. LERA MLS
- $440,0004 bd3 ba2.9k sqft1742 Doubleday, San Antonio, TX 78253For SaleMLS ID #1948336, Satyanarayan Dodda TREC #667584, REKonnection, LLC. LERA MLS
- $439,0004 bd3 ba2.5k sqft2130 Dalhart, San Antonio, TX 78253For SaleMLS ID #1998573, Christopher Mendoza TREC #647904, The Extra Mile Realty Group LLC. LERA MLS
- $524,7104 bd4 ba3.1k sqft12525 Daingerfield, San Antonio, TX 78253New ConstructionLERA MLS
- $548,0004 bd4 ba3.6k sqft1818 Knippa, San Antonio, TX 78253For SaleMLS ID #2005535, Riza Bell TREC #422389, Fil-Am Realty. LERA MLS
- $435,0004 bd4 ba2.1k sqft2118 Gabby Cole Ln, San Antonio, TX 78253For SaleMLS ID #2003863, Desiree Garcia TREC #702010, eXp Realty. LERA MLS
- $456,9004 bd3 ba2.2k sqft1923 Dalhart, San Antonio, TX 78253For SaleMLS ID #2003396, Tami Williams TREC #839048, LPT Realty, LLC. LERA MLS
- $437,0004 bd3 ba3.1k sqft12907 Gordons Haven, San Antonio, TX 78253For SaleMLS ID #1993013, Christi Mott TREC #811985, Exquisite Properties, LLC. LERA MLS
- $549,1204 bd4 ba3.6k sqft1324 Hallettsville, San Antonio, TX 78253New ConstructionLERA MLS
- $429,9004 bd3 ba2.3k sqft2043 Dalhart, San Antonio, TX 78253For SaleMLS ID #1999424, Jeramy Touchstone TREC #496675, Weichert, REALTORS - Select. LERA MLS
- $499,9004 bd3 ba2.5k sqft1018 QUEMADA RNCH, San Antonio, TX 78245For SaleMLS ID #2004349, David Wilcox TREC #591537, Keller Williams Heritage. LERA MLS
- $489,9904 bd3 ba2.7k sqft12335 Fort Duncan, San Antonio, TX 78245For SaleMLS ID #1969651, Jonathan Colon TREC #703060, The Extra Mile Realty Group LLC. LERA MLS
- $574,1954 bd4 ba3.6k sqft1226 BOVINA, San Antonio, TX 78253New ConstructionLERA MLS
- from $509,4904 bd3 ba3k sqftAmarillo Plan, Alamo Estates, San Antonio, TX 78253New ConstructionFirst America Homes
- $465,0005 bd3 ba2.7k sqft13523 Bradford Glen, San Antonio, TX 78254For SaleMLS ID #2006115, Joshua De Los Santos TREC #683706, Exquisite Properties, LLC. LERA MLS
- $454,9904 bd3 ba3k sqft13663 Confluence Crk, San Antonio, TX 78253New ConstructionDRB Homes
