This move-in ready home in Fronterra at Westpointe offers a comfortable layout with 4 bedrooms and 3.5 bathrooms, designed for everyday living and easy entertaining. Situated on an approximately 6,000 sq ft lot, the home provides a great balance of indoor and outdoor space. The open floor plan feels light and welcoming, with soaring ceilings and an inviting entry that creates a great first impression. Large windows throughout the home bring in plenty of natural light. The first floor features a spacious living room with a wall of windows, creating a bright and open gathering space. A generously sized study offers a quiet spot for working from home or can easily serve as a second sitting area or flex space. The oversized island kitchen includes GE appliances from a builder upgrade package, a 5-burner gas cooktop, ample counter space, and a walk-in pantry-making it both functional and convenient for daily use. The first-floor primary suite is set apart for privacy and features a bedroom with a 10-foot ceiling. The en-suite bath includes dual vanities, a garden tub, an upgraded walk-in shower, and a large walk-in closet. A guest suite with a private bath is also located on the main level. Upstairs, you'll find a game room or second living area along with two additional bedrooms, offering extra space for family or guests. The backyard features a lawn and privacy fence, along with an extended covered patio-an upgraded space designed for comfort and versatility, perfect for weekend relaxation or hosting future gatherings and summer BBQs with friends and family. Conveniently located near community amenities with easy access to Loop 1604, as well as nearby shopping and dining options. Schedule your personal tour today!
For sale
Price cut: $5K (7/10)
$495,000
1429 Pitcher Bnd, San Antonio, TX 78253
4beds
2,942sqft
:
Get pre-qualifiedN/A
Single Family Residence
Built in 2022
6,054 Square Feet Lot
$488,700 Zestimate®
$168/sqft
$48/mo HOA
What's special
Privacy fenceOpen floor planInviting entryExtended covered patioLarge walk-in closetUpgraded walk-in showerSoaring ceilings
- 100 days |
- 324 |
- 21 |
Zillow last checked:
Listing updated:
Listed by:
Christian Hall TREC #745480 (210) 427-5045,
Redfin Corporation
Source: LERA MLS,MLS#: 1957980
Facts & features
Interior
Bedrooms & bathrooms
- Bedrooms: 4
- Bathrooms: 4
- Full bathrooms: 3
- 1/2 bathrooms: 1
Primary bedroom
- Features: Walk-In Closet(s), Multi-Closets, Full Bath
- Area: 195
- Dimensions: 13 x 15
Bedroom 2
- Area: 121
- Dimensions: 11 x 11
Bedroom 3
- Area: 132
- Dimensions: 11 x 12
Bedroom 4
- Area: 132
- Dimensions: 11 x 12
Primary bathroom
- Features: Tub/Shower Separate, Double Vanity, Soaking Tub
- Area: 150
- Dimensions: 15 x 10
Dining room
- Area: 140
- Dimensions: 14 x 10
Kitchen
- Area: 160
- Dimensions: 16 x 10
Living room
- Area: 391
- Dimensions: 23 x 17
Heating
- 90% Efficient Furnace, Central, Natural Gas
Cooling
- Ceiling Fan(s), Two Central, Whole House Fan
Appliances
- Included: Washer, Dryer, Cooktop, Built-In Oven, Self Cleaning Oven, Microwave, Gas Cooktop, Dishwasher, Water Softener Owned, Electric Water Heater, Gas Water Heater, Plumb for Water Softener, Double Oven, Tankless Water Heater, ENERGY STAR Qualified Appliances, High Efficiency Water Heater, Instant Hot Water
- Laundry: Washer Hookup, Dryer Connection
Features
- One Living Area, Liv/Din Combo, Kitchen Island, Pantry, Study/Library, Game Room, Utility Room Inside, 1st Floor Lvl/No Steps, High Ceilings, Open Floorplan, Walk-In Closet(s), Master Downstairs, Ceiling Fan(s), Chandelier, Solid Counter Tops, 2nd Floor Utility Room, Custom Cabinets, Central Distribution Plumbing System, Programmable Thermostat
- Flooring: Ceramic Tile
- Doors: Storm Door(s)
- Windows: Double Pane Windows, Low Emissivity Windows, Storm Window(s), Storm Windows, Window Coverings
- Has basement: No
- Attic: 12"+ Attic Insulation,Pull Down Storage
- Has fireplace: No
- Fireplace features: Not Applicable
Interior area
- Total interior livable area: 2,942 sqft
Video & virtual tour
Property
Parking
- Total spaces: 3
- Parking features: Three Car Garage, Attached, Garage Door Opener, Street Parking Only, Open
- Attached garage spaces: 3
- Has uncovered spaces: Yes
Features
- Levels: Two
- Stories: 2
- Patio & porch: Covered
- Exterior features: Sprinkler System, Rain Gutters
- Pool features: Fenced, Community
- Fencing: Stone/Masonry Fence
Lot
- Size: 6,054 Square Feet
Details
- Parcel number: 043903810170
- Other equipment: Satellite Dish
Construction
Type & style
- Home type: SingleFamily
- Property subtype: Single Family Residence
Materials
- Brick, 4 Sides Masonry, Stone, Foam Insulation
- Foundation: Slab
- Roof: Wood Shingle/Shake,Wood
Condition
- Pre-Owned
- New construction: No
- Year built: 2022
Details
- Builder name: Perry Homes
Utilities & green energy
- Electric: Smart Electric Meter
- Utilities for property: City Garbage service
Green energy
- Energy efficient items: Variable Speed HVAC, Insulation, HVAC
- Indoor air quality: Ventilation
- Water conservation: Rain/Freeze Sensors, EF Irrigation Control, Water Recycling
Community & HOA
Community
- Features: Tennis Court(s), Clubhouse, Playground, Jogging Trails, BBQ/Grill
- Security: Smoke Detector(s)
- Subdivision: Westpointe East
HOA
- Has HOA: Yes
- HOA fee: $145 quarterly
- HOA name: SPECTRUM HOA MGMT
Location
- Region: San Antonio
Financial & listing details
- Price per square foot: $168/sqft
- Tax assessed value: $528,090
- Annual tax amount: $9,698
- Price range: $495K - $495K
- Date on market: 4/17/2026
- Cumulative days on market: 100 days
- Listing terms: Conventional,FHA,VA Loan,Cash
- Road surface type: Paved
Estimated market value
$488,700
$464,000 - $513,000
$2,857/mo
Price history
| Date | Event | Price |
|---|---|---|
| 7/10/2026 | Price change | $495,000-1%$168/sqft |
Source:  LERA MLS #1957980 Report a problem LERA MLS #1957980 Report a problem | ||
| 6/19/2026 | Price change | $500,000-2.9%$170/sqft |
Source: LERA MLS #1957980 Report a problem | ||
| 4/17/2026 | Listed for sale | $515,000-5.3%$175/sqft |
Source: LERA MLS #1957980 Report a problem | ||
| 9/29/2025 | Listing removed | $2,950$1/sqft |
Source: Zillow Rentals Report a problem | ||
| 8/28/2025 | Price change | $2,950-7.8%$1/sqft |
Source: LERA MLS #1890355 Report a problem | ||
| 8/6/2025 | Listed for rent | $3,200$1/sqft |
Source: LERA MLS #1890355 Report a problem | ||
| 3/27/2023 | Sold | -- |
Source:  Central Texas MLS #475617 Report a problem Central Texas MLS #475617 Report a problem | ||
| 2/20/2023 | Pending sale | $543,900$185/sqft |
Source: Central Texas MLS #475617 Report a problem | ||
| 2/7/2023 | Price change | $543,900-0.9%$185/sqft |
Source: Central Texas MLS #475617 Report a problem | ||
| 2/1/2023 | Price change | $548,900-2%$187/sqft |
Source: Central Texas MLS #475617 Report a problem | ||
| 1/3/2023 | Pending sale | $559,900$190/sqft |
Source: LERA MLS #1608994 Report a problem | ||
| 10/25/2022 | Price change | $559,900-2.6%$190/sqft |
Source: LERA MLS #1608994 Report a problem | ||
| 10/11/2022 | Price change | $574,900-3.5%$195/sqft |
Source: Central Texas MLS #475617 Report a problem | ||
| 9/29/2022 | Price change | $595,900-6.9%$203/sqft |
Source: Central Texas MLS #475617 Report a problem | ||
| 8/2/2022 | Price change | $639,900-1.5%$218/sqft |
Source: Central Texas MLS #475617 Report a problem | ||
| 7/15/2022 | Price change | $649,900-1.5%$221/sqft |
Source: LERA MLS #1608994 Report a problem | ||
| 7/5/2022 | Price change | $659,900-0.9%$224/sqft |
Source: LERA MLS #1608994 Report a problem | ||
| 5/24/2022 | Listed for sale | $665,900$226/sqft |
Source: LERA MLS #1608994 Report a problem | ||
Public tax history
| Year | Property taxes | Tax assessment |
|---|---|---|
| 2025 | $9,712 +0.6% | $528,090 +0.5% |
| 2024 | $9,651 +23.8% | $525,230 +24.2% |
| 2023 | $7,792 +551.6% | $423,000 +623.1% |
| 2022 | $1,196 | $58,500 +14% |
| 2021 | -- | $51,300 |
Find assessor info on the county website
Monthly payment
Est. payment
Payment breakdown
Explore the cost of this home by adjusting the details. Changes won't be saved.Climate risks
Neighborhood: 78253
Nearby schools
GreatSchools rating
- 8/10Cole Elementary SchoolGrades: PK-5Distance: 1.4 mi
- 7/10Briscoe Middle SchoolGrades: 6-8Distance: 1.1 mi
- 6/10Brennan High SchoolGrades: 9-12Distance: 0.4 mi
Schools provided by the listing agent
- Elementary: Cole
- Middle: Dolph Briscoe
- High: William Brennan
- District: Northside
Source: LERA MLS. This data may not be complete. We recommend contacting the local school district to confirm school assignments for this home.
- $511,5304 bd3 ba2.4k sqft2006 Saxonhill Dr, San Antonio, TX 78253Off Market

- $548,3805 bd4 ba3k sqft1514 Pitcher Bnd, San Antonio, TX 78253Off Market
- $--5 bd4 ba2.9k sqft1496 Brewerton, San Antonio, TX 78253Sold
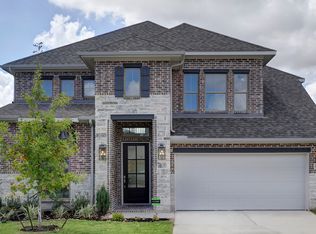
- $475,1004 bd3 ba2.4k sqft2009 Saxonhill Dr, San Antonio, TX 78253Off Market

- $575,8004 bd4 ba3.1k sqft1515 Pitcher Bnd, San Antonio, TX 78253Off Market
- $485,2004 bd3 ba2.5k sqft2034 Saxonhill Dr, San Antonio, TX 78253Off Market
- $436,3004 bd2 ba2k sqft1469 Pitcher Bnd, San Antonio, TX 78253Off Market
- $503,3005 bd2 ba2.7k sqft1474 Pitcher Bnd, San Antonio, TX 78253Off Market
- $511,5004 bd4 ba2.9k sqft1482 Pitcher Bnd, San Antonio, TX 78253Off Market
A local agent can set up tours, give advice and negotiate with sellers.
Similar homes
- $520,0004 bd3 ba2.5k sqft12023 Upton Park, San Antonio, TX 78253For Sale
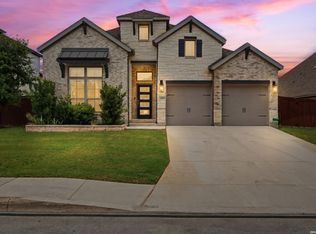
 MLS ID #1970425, Brett Oest TREC #831695, Realty Advantage. LERA MLS
 - $508,0004 bd4 ba3.1k sqft2202 Elysian Trail, San Antonio, TX 78253For Sale
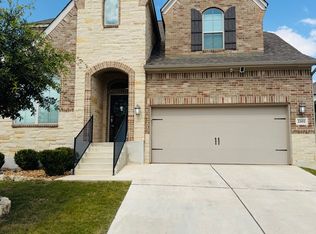 MLS ID #1951113, Maria Gutierrez TREC #812370, LPT Realty, LLC. LERA MLS
 - $540,0004 bd3 ba2.9k sqft2707 Merritt Vista, San Antonio, TX 78253For Sale
 MLS ID #1948970, Katie Ton TREC #786287, Dillingham & Toone Real Estate. LERA MLS
 - $574,9994 bd4 ba3.2k sqft12307 Upton Park, San Antonio, TX 78253For Sale
 MLS ID #1956372, Kristen Schramme TREC #568432, Keller Williams Legacy. LERA MLS
 - $474,9004 bd3 ba2.6k sqft13119 BRAXON PASS, San Antonio, TX 78253For SaleMLS ID #1991606, Reagan Williamson TREC #596415, Homecity Real Estate. LERA MLS
- $459,0004 bd4 ba2.9k sqft5911 Cecilyann, San Antonio, TX 78253For SaleMLS ID #1956964, Dawn Willborn TREC #706356, Kuper Sotheby's Int'l Realty. LERA MLS
- $465,0004 bd4 ba3.3k sqft12715 Canadian River, San Antonio, TX 78253For SaleMLS ID #1966389, Hillery Koelpin TREC #786006, Ebby Halliday Realtors. LERA MLS
- $595,0004 bd4 ba3.5k sqft12452 Upton Park, San Antonio, TX 78253For SaleMLS ID #1957173, Lissangela Zapata TREC #668186, Realty Executives Of S.A.. LERA MLS
- $524,7104 bd4 ba3.1k sqft12525 Daingerfield, San Antonio, TX 78253New ConstructionLERA MLS
- $655,0005 bd5 ba3.7k sqft12109 Merritt Villa, San Antonio, TX 78253For SaleMLS ID #1935347, Marie Crabb TREC #612087, Exquisite Properties, LLC. LERA MLS
- $429,9004 bd3 ba2.3k sqft2043 Dalhart, San Antonio, TX 78253For SaleMLS ID #1999424, Jeramy Touchstone TREC #496675, Weichert, REALTORS - Select. LERA MLS
- $499,9004 bd3 ba2.7k sqft12335 Fort Duncan, San Antonio, TX 78245For SaleMLS ID #1969651, Jonathan Colon TREC #703060, The Extra Mile Realty Group LLC. LERA MLS
- $410,0004 bd4 ba3.5k sqft15143 Field Sparrow, San Antonio, TX 78253For SaleMLS ID #1994224, Christopher Engstrom TREC #745386, Phyllis Browning Company. LERA MLS
- $469,0004 bd4 ba3.6k sqft12606 OZONA RNCH, San Antonio, TX 78245For SaleMLS ID #1950845, Jassmin Hernandez TREC #731056, Premier Realty Group Platinum. LERA MLS
- $419,9904 bd4 ba2.9k sqft5806 Couble Falls, San Antonio, TX 78253For SaleMLS ID #1927837, Dean Ponseti TREC #813596, eXp Realty. LERA MLS
- $459,9004 bd3 ba3k sqft9543 Garrison, San Antonio, TX 78254For SaleMLS ID #1966435, Matthew Bell TREC #646965, Keller Williams Heritage. LERA MLS
- from $519,9904 bd3 ba2.4k sqftBryan Plan, Stillwater Ranch, San Antonio, TX 78254New ConstructionCoventry Homes
- $419,9005 bd4 ba2.7k sqft13926 Westbury Falls, San Antonio, TX 78253For SaleMLS ID #1968759, Brandon Ramirez TREC #667359, Keller Williams Heritage. LERA MLS
- $474,9994 bd3 ba3k sqft12306 Bianca Mill Wy, San Antonio, TX 78254For SaleMLS ID #1887078, Nikki Moore TREC #566749, TriPoint Realty LLC. LERA MLS
- $429,9904 bd3 ba2.3k sqft12519 Revolver Run, San Antonio, TX 78254For SaleMLS ID #1994996, Derrell Skillman TREC #639690, Redfin Corporation. LERA MLS
