Completely renovated and move-in ready, this exceptional two-story home in Weston Oaks offers the perfect combination of luxury finishes and versatile living spaces. The open-concept design creates an ideal setting for entertaining, while two private primary suites provide comfort and flexibility with oversized walk-in closets and custom glass showers. The upgraded kitchen flows effortlessly into the spacious family room highlighted by a modern electric fireplace. Upstairs features both a dedicated media room and a large game room, offering plenty of space for family fun or entertaining guests. Stylish black and gold hardware, new tile, luxury vinyl plank flooring, fresh carpet, a covered patio, and a spacious backyard make this home stand out from the rest. This is modern Texas living at its finest.
For sale
Price cut: $15K (9/21)
$449,000
12606 OZONA RNCH, San Antonio, TX 78245
4beds
3,635sqft
Single Family Residence
Built in 2014
8,450 Square Feet Lot
$445,300 Zestimate®
$124/sqft
$43/mo HOA
What's special
Modern electric fireplaceSpacious backyardLuxury vinyl plank flooringSpacious family roomTwo private primary suitesFresh carpetCovered patio
- 67 days
- 551
- 73
Zillow last checked:
Listing updated:
Listed by:
Jassmin Hernandez TREC #731056 (210) 902-2956,
Premier Realty Group Platinum
Source: LERA MLS,MLS#: 2006398
Facts & features
Interior
Bedrooms & bathrooms
- Bedrooms: 4
- Bathrooms: 4
- Full bathrooms: 3
- 1/2 bathrooms: 1
Primary bedroom
- Features: Walk-In Closet(s), Ceiling Fan(s), Full Bath
- Area: 342
- Dimensions: 19 x 18
Bedroom
- Area: 228
- Dimensions: 19 x 12
Bedroom 2
- Area: 192
- Dimensions: 16 x 12
Bedroom 3
- Area: 165
- Dimensions: 15 x 11
Primary bathroom
- Features: Tub/Shower Separate, Double Vanity, Soaking Tub
- Area: 140
- Dimensions: 14 x 10
Dining room
- Area: 120
- Dimensions: 12 x 10
Kitchen
- Area: 240
- Dimensions: 20 x 12
Living room
- Area: 400
- Dimensions: 20 x 20
Heating
- Central, Natural Gas
Cooling
- Central Air
Appliances
- Included: Cooktop, Range, Refrigerator, Disposal, Dishwasher
- Laundry: Washer Hookup, Dryer Connection
Features
- Two Living Area, Master Downstairs, Ceiling Fan(s), Chandelier
- Flooring: Carpet, Ceramic Tile, Laminate
- Windows: Window Coverings
- Has basement: No
- Number of fireplaces: 1
- Fireplace features: One, Living Room
Interior area
- Total interior livable area: 3,635 sqft
Property
Parking
- Total spaces: 3
- Parking features: Three Car Garage
- Garage spaces: 3
Features
- Levels: Two
- Stories: 2
- Pool features: None, Community
Lot
- Size: 8,450 Square Feet
Details
- Parcel number: 043592050080
Construction
Type & style
- Home type: SingleFamily
- Property subtype: Single Family Residence
Materials
- Brick, 3 Sides Masonry
- Foundation: Slab
- Roof: Composition
Condition
- Pre-Owned
- New construction: No
- Year built: 2014
Community & HOA
Community
- Features: Clubhouse, Playground, Jogging Trails, BBQ/Grill
- Security: Prewired
- Subdivision: Weston Oaks
HOA
- Has HOA: Yes
- HOA fee: $130 quarterly
- HOA name: SPECTRUM - WESTON OAKS
Location
- Region: San Antonio
Financial & listing details
- Price per square foot: $124/sqft
- Tax assessed value: $538,240
- Annual tax amount: $9,884
- Price range: $449K - $449K
- Date on market: 8/6/2026
- Cumulative days on market: 206 days
- Listing terms: Conventional,FHA,VA Loan,Cash
Estimated market value
$445,300
$423,000 - $468,000
$3,076/mo
Price history
| Date | Event | Price |
|---|---|---|
| 9/21/2026 | Price change | $449,000-3.2%$124/sqft |
Source:  LERA MLS #2006398 Report a problem LERA MLS #2006398 Report a problem | ||
| 9/14/2026 | Price change | $464,000-1.1%$128/sqft |
Source: LERA MLS #2006398 Report a problem | ||
| 8/6/2026 | Listed for sale | $469,000$129/sqft |
Source: LERA MLS #2006398 Report a problem | ||
| 8/6/2026 | Listing removed | $469,000$129/sqft |
Source: LERA MLS #1950845 Report a problem | ||
| 7/24/2026 | Price change | $469,000-1.1%$129/sqft |
Source: LERA MLS #1950845 Report a problem | ||
| 5/22/2026 | Price change | $474,000-1%$130/sqft |
Source: LERA MLS #1950845 Report a problem | ||
| 4/13/2026 | Price change | $479,000-2%$132/sqft |
Source: LERA MLS #1950845 Report a problem | ||
| 3/20/2026 | Listed for sale | $489,000+8.7%$135/sqft |
Source: LERA MLS #1950845 Report a problem | ||
| 12/29/2025 | Sold | -- |
Source: LERA MLS #1883205 Report a problem | ||
| 11/4/2025 | Price change | $450,000-6.3%$124/sqft |
Source: LERA MLS #1883205 Report a problem | ||
| 8/13/2025 | Price change | $480,000-16.5%$132/sqft |
Source: LERA MLS #1883205 Report a problem | ||
| 7/31/2025 | Price change | $575,000-0.9%$158/sqft |
Source: LERA MLS #1883205 Report a problem | ||
| 7/11/2025 | Listed for sale | $580,000-3.3%$160/sqft |
Source: LERA MLS #1883205 Report a problem | ||
| 7/9/2025 | Listing removed | $599,990$165/sqft |
Source: LERA MLS #1862658 Report a problem | ||
| 5/1/2025 | Listed for sale | $599,990$165/sqft |
Source: LERA MLS #1862658 Report a problem | ||
Public tax history
| Year | Property taxes | Tax assessment |
|---|---|---|
| 2025 | -- | $538,240 +6.2% |
| 2024 | $7,450 +9.2% | $506,696 +10% |
| 2023 | $6,820 -9% | $460,633 +10% |
| 2022 | $7,496 +9.4% | $418,757 +10% |
| 2021 | $6,850 | $380,688 +10% |
| 2020 | $6,850 -3.4% | $346,080 -2.3% |
| 2019 | $7,087 | $354,190 -0.2% |
| 2018 | $7,087 -3.4% | $355,000 |
| 2017 | $7,335 +3.6% | $355,000 +4.3% |
| 2016 | $7,079 | $340,280 +3.2% |
| 2015 | -- | $329,770 +1240.5% |
| 2014 | -- | $24,600 |
Find assessor info on the county website
Monthly payment
Est. payment
Payment breakdown
Explore the cost of this home by adjusting the details. Changes won't be saved.Climate risks
Neighborhood: 78245
Nearby schools
Schools provided by the listing agent
- District: Northside
Source: LERA MLS. This data may not be complete. We recommend contacting the local school district to confirm school assignments for this home.
Similar homes
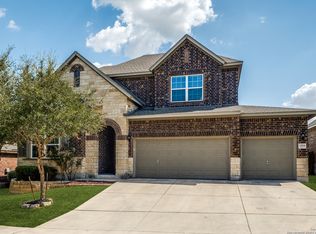
- $489,9904 bd3 ba2.7k sqft12335 Fort Duncan, San Antonio, TX 78245For Sale

 MLS ID #1969651, Jonathan Colon TREC #703060, The Extra Mile Realty Group LLC. LERA MLS
 - $399,9003 bd3 ba2.2k sqft12817 Fort Hancock, San Antonio, TX 78245For Sale
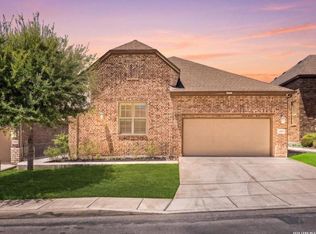 MLS ID #2010154, Kristen Schramme TREC #568432, Keller Williams Legacy. LERA MLS
 - $437,9994 bd3 ba2.8k sqft2311 Themis Way, San Antonio, TX 78245For Sale
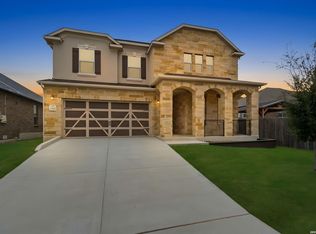 MLS ID #1946136, Christopher Drayton TREC #755323, Levi Rodgers Real Estate Group. LERA MLS
 - $469,9004 bd3 ba2.5k sqft14807 MAPLETON HL, San Antonio, TX 78245For Sale
 MLS ID #2022597, Rodolfo Flores TREC #702299, HomeSmart. LERA MLS
 - $505,0004 bd3 ba3.3k sqft13502 PALATINE HL, San Antonio, TX 78253For SaleMLS ID #2002882, Halvin Gahm TREC #727659, Keller Williams Boerne. LERA MLS
- $620,0004 bd4 ba3.2k sqft810 Quemada Ranch, San Antonio, TX 78245For SaleMLS ID #1970869, Catherine Lodge TREC #659769, Kuper Sotheby's Int'l Realty. LERA MLS
- $449,9004 bd4 ba2.9k sqft5911 Cecilyann, San Antonio, TX 78253For SaleMLS ID #1956964, Dawn Willborn TREC #706356, Kuper Sotheby's Int'l Realty. LERA MLS
- $480,0004 bd3 ba2.9k sqft1907 Cottonwood Way, San Antonio, TX 78253For SaleMLS ID #1992769, Rhonda Howerton TREC #467846, Coldwell Banker D'Ann Harper, REALTOR. LERA MLS
- $564,9004 bd4 ba2.9k sqft12326 Fort Dameron, San Antonio, TX 78245For SaleMLS ID #1990304, Victor Soler TREC #767355, Real Broker, LLC. LERA MLS
- $325,0004 bd3 ba2.3k sqft11715 VERDIS VLY, San Antonio, TX 78245For SaleMLS ID #2012547, Nacole Ricks TREC #686601, eXp Realty. LERA MLS
- $299,0004 bd3 ba2.4k sqft1822 Marufo Vega, San Antonio, TX 78245For SaleMLS ID #2014922, Monique Briseno Brim TREC #703242, JB Goodwin, REALTORS. LERA MLS
- $449,0004 bd3 ba2.5k sqft12540 Liberty Hl, San Antonio, TX 78253For SaleMLS ID #2014093, Lea Arndt TREC #675577, BK Real Estate. LERA MLS
- $420,0004 bd4 ba2.1k sqft2118 Gabby Cole Ln, San Antonio, TX 78253For SaleMLS ID #2003863, Desiree Garcia TREC #702010, eXp Realty. LERA MLS
- $394,0004 bd3 ba2k sqft2614 SUNCADIA LN, San Antonio, TX 78245For SaleMLS ID #2002853, Mahina Schreier TREC #829694, JB Goodwin, REALTORS. LERA MLS
- $374,5005 bd4 ba3.1k sqft14114 Hertford Shire, San Antonio, TX 78245For SaleMLS ID #1991333, Kelly Thate TREC #423003, Keller Williams Realty. LERA MLS
- $409,9903 bd3 ba2.2k sqft2830 Sueno Point, San Antonio, TX 78245New ConstructionLERA MLS
- $325,0003 bd3 ba2.3k sqft11211 Aristides, San Antonio, TX 78245For SaleMLS ID #2020792, Candice Clark TREC #694620, Real Broker, LLC. LERA MLS
- $474,5404 bd4 ba2.5k sqft1220 Knippa, San Antonio, TX 78253New ConstructionLERA MLS
- $445,0004 bd3 ba3.1k sqft14726 Calamity Way, San Antonio, TX 78254For SaleMLS ID #1972465, Oscar Madrigal TREC #749908, Orchard Brokerage. LERA MLS
- $390,0003 bd2 ba2k sqft2638 Tortuga Verde, San Antonio, TX 78245For SaleMLS ID #2005400, Christian Carielo TREC #0752978, Real Broker, LLC. LERA MLS
