STUNNING NEWER HOME with Mother-in-Law Suite! * READY-TO-MOVE-IN * VA ASSUMABLE * Instant equity, no city taxes, minutes from Military bases! Set on a large level lot in the breathtaking Hill Country, this expansive 1-story, 4-bedroom, 3-bath home with a true 3-car garage delivers space, flexibility, and elevated style at every turn. Inside, the open layout is both impressive and functional featuring a dedicated office/study, formal dining room, mud room, and a private Mother-In-Law Suite ideal for guests or "multi-generational living". Bring your vision to life in the versatile study, perfect for a home office, art studio, or family movie theater. Each secondary bedroom and guest suite offers generous space designed to grow with your lifestyle. The chef's kitchen shines with gas cooking, modern finishes, and seamless flow into the main living area; ideal for entertaining. Thoughtful upgrades include extra garage storage racks, new rain gutters, a full sprinkler system, Elite Water Softener with Reverse Osmosis, and Vivint Home Security system already installed. Step outside and enjoy resort-style living every day! Amenity center features a junior Olympic Pool with walk-in beach entry, splash pad, picnic pavilion, scenic parks, and extensive walking trails, all surrounded by stunning views. You're also minutes from the Golf Club of Texas, onsite Ladera Elementary, popular restaurants, Seaworld, easy access to major highways, and Lackland AFB. This is more than a home; it's a lifestyle upgrade. Nearly new, heavily upgraded, and move-in ready, this amazing home is the one buyers will wish they hadn't missed. Ideal for investors or multigenerational living with built-in Mother-in-Law suite. Turnkey 2024 newer construction with builder warranty. Schedule your private showing today.
For sale
$469,900
14807 MAPLETON HL, San Antonio, TX 78245
4beds
2,522sqft
Single Family Residence
Built in 2024
8,886 Square Feet Lot
$465,700 Zestimate®
$186/sqft
$63/mo HOA
What's special
Extra garage storage racksModern finishesPrivate mother-in-law suiteSplash padNew rain guttersLarge level lotFormal dining room
- 2 days
- 124
- 10
Likely to sell faster than
Zillow last checked:
Listing updated:
Listed by:
Rodolfo Flores TREC #702299 (210) 781-0172,
HomeSmart
Source: LERA MLS,MLS#: 2022597
Facts & features
Interior
Bedrooms & bathrooms
- Bedrooms: 4
- Bathrooms: 3
- Full bathrooms: 3
Primary bedroom
- Features: Split, Walk-In Closet(s), Ceiling Fan(s), Full Bath
- Area: 288
- Dimensions: 18 x 16
Bedroom 2
- Area: 196
- Dimensions: 14 x 14
Bedroom 3
- Area: 143
- Dimensions: 13 x 11
Bedroom 4
- Area: 132
- Dimensions: 12 x 11
Primary bathroom
- Features: Tub/Shower Separate, Double Vanity, Soaking Tub
- Area: 126
- Dimensions: 14 x 9
Dining room
- Area: 156
- Dimensions: 13 x 12
Kitchen
- Area: 144
- Dimensions: 16 x 9
Living room
- Area: 234
- Dimensions: 18 x 13
Office
- Area: 168
- Dimensions: 14 x 12
Heating
- Central, 1 Unit, Electric
Cooling
- 16+ SEER AC, Ceiling Fan(s), Central Air, Attic Fan
Appliances
- Included: Cooktop, Built-In Oven, Self Cleaning Oven, Microwave, Gas Cooktop, Disposal, Dishwasher, Plumbed For Ice Maker, Water Softener Owned, Vented Exhaust Fan, Gas Water Heater, Plumb for Water Softener, ENERGY STAR Qualified Appliances
- Laundry: Main Level, Laundry Room, Washer Hookup, Dryer Connection
Features
- One Living Area, Liv/Din Combo, Separate Dining Room, Eat-in Kitchen, Two Eating Areas, Kitchen Island, Pantry, Study/Library, Utility Room Inside, Secondary Bedroom Down, 1st Floor Lvl/No Steps, High Ceilings, Open Floorplan, High Speed Internet, All Bedrooms Downstairs, Walk-In Closet(s), Master Downstairs, Ceiling Fan(s), Solid Counter Tops, Programmable Thermostat
- Flooring: Carpet, Ceramic Tile, Vinyl
- Doors: Storm Door(s), Storm Doors
- Windows: Double Pane Windows, Low Emissivity Windows, Window Coverings
- Has basement: No
- Attic: 12"+ Attic Insulation,Pull Down Storage,Partially Floored,Pull Down Stairs
- Has fireplace: No
- Fireplace features: Not Applicable
Interior area
- Total interior livable area: 2,522 sqft
Property
Parking
- Total spaces: 3
- Parking features: Three Car Garage, Attached, Garage Door Opener
- Attached garage spaces: 3
Accessibility
- Accessibility features: Level Lot, Level Drive, No Stairs, First Floor Bath, Full Bath/Bed on 1st Flr, First Floor Bedroom, Stall Shower
Features
- Levels: One,Multi/Split
- Stories: 1
- Patio & porch: Covered
- Exterior features: Sprinkler System, Rain Gutters
- Pool features: None, Community
- Fencing: Privacy
Lot
- Size: 8,886 Square Feet
- Features: Level, Curbs, Street Gutters, Sidewalks, Streetlights, Fire Hydrant w/in 500'
Details
- Parcel number: 043473350060
Construction
Type & style
- Home type: SingleFamily
- Property subtype: Single Family Residence
Materials
- Brick, 3 Sides Masonry, Fiber Cement
- Foundation: Slab
- Roof: Composition
Condition
- As-Is,Pre-Owned
- New construction: No
- Year built: 2024
Details
- Builder name: David Weekley
Utilities & green energy
- Electric: CPS, Smart Electric Meter
- Gas: CPS
- Sewer: SAWS, Sewer System
- Water: SAWS, Water System
- Utilities for property: Cable Available, Private Garbage Service
Green energy
- Green verification: HERS Index Score
- Indoor air quality: Mechanical Fresh Air, Integrated Pest Management
Community & HOA
Community
- Features: Playground, Jogging Trails, Sports Court, Cluster Mail Box, School Bus
- Security: Smoke Detector(s), Security System Owned, Prewired, Carbon Monoxide Detector(s)
- Subdivision: Ladera
HOA
- Has HOA: Yes
- HOA fee: $63 monthly
- HOA name: LADERA HOA
Location
- Region: San Antonio
Financial & listing details
- Price per square foot: $186/sqft
- Tax assessed value: $489,670
- Annual tax amount: $12,368
- Price range: $469.9K - $469.9K
- Date on market: 10/9/2026
- Cumulative days on market: 3 days
- Listing terms: Conventional,FHA,VA Loan,Cash,VA Substitution,Assumable,USDA Loan
- Road surface type: Paved, Asphalt
Estimated market value
$465,700
$442,000 - $489,000
$2,473/mo
Price history
| Date | Event | Price |
|---|---|---|
| 10/9/2026 | Listed for sale | $469,900-1%$186/sqft |
Source:  LERA MLS #2022597 Report a problem LERA MLS #2022597 Report a problem | ||
| 10/9/2026 | Listing removed | $474,500$188/sqft |
Source: LERA MLS #1936305 Report a problem | ||
| 8/20/2026 | Price change | $474,500-0.1%$188/sqft |
Source: LERA MLS #1936305 Report a problem | ||
| 7/28/2026 | Price change | $474,8000%$188/sqft |
Source: LERA MLS #1936305 Report a problem | ||
| 7/10/2026 | Price change | $474,8500%$188/sqft |
Source: LERA MLS #1936305 Report a problem | ||
| 6/20/2026 | Price change | $474,900-0.9%$188/sqft |
Source: LERA MLS #1936305 Report a problem | ||
| 5/29/2026 | Price change | $479,000-0.2%$190/sqft |
Source: LERA MLS #1936305 Report a problem | ||
| 5/1/2026 | Price change | $479,8000%$190/sqft |
Source: LERA MLS #1936305 Report a problem | ||
| 4/13/2026 | Price change | $479,900-0.6%$190/sqft |
Source: LERA MLS #1936305 Report a problem | ||
| 3/25/2026 | Price change | $482,900-1.4%$191/sqft |
Source: LERA MLS #1936305 Report a problem | ||
| 3/12/2026 | Price change | $489,8000%$194/sqft |
Source: LERA MLS #1936305 Report a problem | ||
| 2/27/2026 | Price change | $489,900-1%$194/sqft |
Source: LERA MLS #1936305 Report a problem | ||
| 2/14/2026 | Price change | $494,900-0.8%$196/sqft |
Source: LERA MLS #1936305 Report a problem | ||
| 2/3/2026 | Price change | $498,808-0.2%$198/sqft |
Source: LERA MLS #1936305 Report a problem | ||
| 1/23/2026 | Listed for sale | $499,900+6.6%$198/sqft |
Source: LERA MLS #1936305 Report a problem | ||
| 8/29/2024 | Sold | -- |
Source: LERA MLS #1783649 Report a problem | ||
| 8/6/2024 | Pending sale | $468,880$186/sqft |
Source: LERA MLS #1783649 Report a problem | ||
| 8/2/2024 | Price change | $468,880-2.1%$186/sqft |
Source: LERA MLS #1783649 Report a problem | ||
| 7/18/2024 | Price change | $479,050+0%$190/sqft |
Source:  David Weekley Homes Report a problem David Weekley Homes Report a problem | ||
| 6/25/2024 | Price change | $478,880-2.1%$190/sqft |
Source: LERA MLS #1783649 Report a problem | ||
| 5/15/2024 | Price change | $488,990-4.7%$194/sqft |
Source: David Weekley Homes Report a problem | ||
| 5/13/2024 | Price change | $512,990-1.3%$203/sqft |
Source: David Weekley Homes Report a problem | ||
| 4/16/2024 | Listed for sale | $519,938$206/sqft |
Source: David Weekley Homes Report a problem | ||
Public tax history
| Year | Property taxes | Tax assessment |
|---|---|---|
| 2025 | -- | $487,920 +756% |
| 2024 | $538 -19% | $57,000 +20% |
| 2023 | $663 | $47,500 |
Find assessor info on the county website
Monthly payment
Est. payment
Payment breakdown
Explore the cost of this home by adjusting the details. Changes won't be saved.Climate risks
Neighborhood: 78245
Nearby schools
Schools provided by the listing agent
- Elementary: Ladera
- Middle: Medina Valley
- High: Medina Valley
- District: Medina Valley I.S.D.
Source: LERA MLS. This data may not be complete. We recommend contacting the local school district to confirm school assignments for this home.
Similar homes
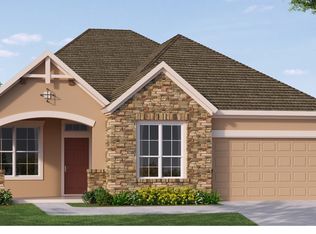
- $455,0004 bd4 ba2.7k sqft2707 Wild Skies, San Antonio, TX 78245For Sale

 MLS ID #1970458, Danuta Gulick TREC #734632, Century 21 Middleton. LERA MLS
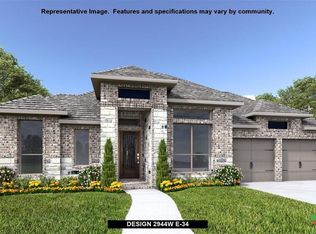
 - $463,9004 bd3 ba2.4k sqft914 Fort Ringgold, San Antonio, TX 78245For Sale
 MLS ID #2003221, Pedro Nieto TREC #687535, Grand Slam Realty LLC. LERA MLS
 - $465,0004 bd4 ba3.1k sqft12906 Fort Belknap, San Antonio, TX 78245For Sale
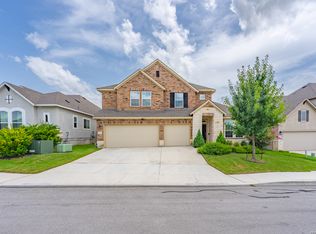 MLS ID #2001794, Jeffrey Garza TREC #648429, Redbird Realty LLC. LERA MLS
 - $449,0004 bd4 ba3.6k sqft12606 OZONA RNCH, San Antonio, TX 78245For Sale
 MLS ID #2006398, Jassmin Hernandez TREC #731056, Premier Realty Group Platinum. LERA MLS
 - $450,0005 bd4 ba2.8k sqft11115 Butterfly Bush, San Antonio, TX 78245For SaleMLS ID #2002627, Stephen Perry TREC #627918, Better Homes and Gardens Winans. LERA MLS
- $349,9003 bd3 ba2.7k sqft15227 Sirius Cir, San Antonio, TX 78245For SaleMLS ID #1946933, Rodeana Reynolds TREC #514586, RE/MAX North-San Antonio. LERA MLS
- $440,0004 bd3 ba2.5k sqft12246 CHAMBERS CV, San Antonio, TX 78253For SaleMLS ID #2020865, Ashley Robertson TREC #431814, Kuper Sotheby's Int'l Realty. LERA MLS
- $350,0003 bd2 ba1.7k sqft2640 BARKEY SPGS, San Antonio, TX 78245For SaleMLS ID #1995967, Brayson Verzella TREC #538286, Real Broker, LLC. LERA MLS
- $349,9004 bd3 ba2k sqft1923 ALEUS LN, San Antonio, TX 78245For SaleMLS ID #1999719, Brian Paris TREC #598379, Keller Williams City-View. LERA MLS
- $299,0003 bd3 ba2.1k sqft2510 Golden Rain, San Antonio, TX 78245For SaleMLS ID #1962389, Eglantina Stickles TREC #782561, Xsellence Realty. LERA MLS
- $479,0004 bd3 ba2.7k sqft2059 Easton Dr, San Antonio, TX 78253For SaleMLS ID #1949398, Michelle Sandoval TREC #537769, LPT Realty, LLC. LERA MLS
- $480,0004 bd3 ba2.9k sqft1907 Cottonwood Way, San Antonio, TX 78253For SaleMLS ID #1992769, Rhonda Howerton TREC #467846, Coldwell Banker D'Ann Harper, REALTOR. LERA MLS
- $420,0004 bd4 ba2.1k sqft2118 Gabby Cole Ln, San Antonio, TX 78253For SaleMLS ID #2003863, Desiree Garcia TREC #702010, eXp Realty. LERA MLS
- $299,0004 bd3 ba2.4k sqft1822 Marufo Vega, San Antonio, TX 78245For SaleMLS ID #2014922, Monique Briseno Brim TREC #703242, JB Goodwin, REALTORS. LERA MLS
- $446,5004 bd3 ba2.7k sqft2031 Hardee Pass, San Antonio, TX 78253For SaleMLS ID #1958729, William Cole TREC #644864, Keller Williams Heritage. LERA MLS
- $449,9004 bd4 ba2.9k sqft5911 Cecilyann, San Antonio, TX 78253For SaleMLS ID #1956964, Dawn Willborn TREC #706356, Kuper Sotheby's Int'l Realty. LERA MLS
- $479,0004 bd3 ba3k sqft12049 White River Rd, San Antonio, TX 78254For SaleMLS ID #1991137, Carlos Mendoza TREC #632982, Real Broker, LLC. LERA MLS
- $360,0005 bd3 ba2.8k sqft1911 Overlook Knoll, San Antonio, TX 78245For SaleMLS ID #1972837, Stephanie Garcia TREC #726127, Exquisite Properties, LLC. LERA MLS
- $425,0004 bd4 ba2.8k sqft8714 Trigger Corral, San Antonio, TX 78254For SaleMLS ID #2006121, Binkan Cinaroglu TREC #592614, Kuper Sotheby's Int'l Realty. LERA MLS
