Welcome to the heart of Ladera, where comfort, convenience, and community come together. This beautiful 3-bedroom, 2.5-bath home offers an open and inviting layout from the moment you walk in. The spacious office is perfect for working from home, while the open-concept living room and kitchen flow effortlessly, creating the ideal setting for everyday living, entertaining, and family time. Step outside to a great-sized backyard, perfect for weekend barbecues, pets, or simply enjoying the breeze. With a greenbelt behind the home, you can enjoy added privacy and peaceful views without feeling crowded. Location is everything, and this home delivers. Enjoy easy access to Highway 211 and Highway 90, with supermarkets, restaurants, shopping, gas stations, entertainment, and a golf course just minutes away. Whether you need to get to Lackland Air Force Base, run quick errands, or take a relaxing drive to Castroville, everything is right at your fingertips. This home offers the perfect mix of quiet neighborhood living and everyday convenience. Come see why life in Ladera feels so easy.
For sale
Price cut: $1K (8/9)
$299,000
2510 Golden Rain, San Antonio, TX 78245
3beds
2,181sqft
:
Get pre-qualified$2,231/mo
Single Family Residence
Built in 2016
6,011 Square Feet Lot
$296,900 Zestimate®
$137/sqft
$100/mo HOA
What's special
- 106 days |
- 459 |
- 24 |
Zillow last checked:
Listing updated:
Listed by:
Eglantina Stickles TREC #782561 (210) 480-6013,
Xsellence Realty
Source: LERA MLS,MLS#: 1962389
Facts & features
Interior
Bedrooms & bathrooms
- Bedrooms: 3
- Bathrooms: 3
- Full bathrooms: 2
- 1/2 bathrooms: 1
Primary bedroom
- Level: Upper
- Area: 156
- Dimensions: 12 x 13
Bedroom 2
- Area: 160
- Dimensions: 16 x 10
Bedroom 3
- Area: 120
- Dimensions: 10 x 12
Primary bathroom
- Features: Tub/Shower Separate
- Area: 100
- Dimensions: 10 x 10
Dining room
- Area: 150
- Dimensions: 10 x 15
Family room
- Area: 210
- Dimensions: 14 x 15
Kitchen
- Area: 135
- Dimensions: 9 x 15
Office
- Area: 90
- Dimensions: 9 x 10
Heating
- Central, Natural Gas
Cooling
- Central Air
Appliances
- Included: Washer, Dryer, Self Cleaning Oven, Microwave, Range, Gas Cooktop, Disposal, Dishwasher, Water Softener Owned, Gas Water Heater
Features
- One Living Area, Ceiling Fan(s), Solid Counter Tops
- Flooring: Carpet, Ceramic Tile
- Windows: Window Coverings
- Has basement: No
- Has fireplace: No
- Fireplace features: Not Applicable
Interior area
- Total interior livable area: 2,181 sqft
Property
Parking
- Total spaces: 2
- Parking features: Two Car Garage, Garage Door Opener
- Garage spaces: 2
Features
- Levels: Two
- Stories: 2
- Pool features: None, Community
Lot
- Size: 6,011 Square Feet
Details
- Parcel number: 043472130200
Construction
Type & style
- Home type: SingleFamily
- Property subtype: Single Family Residence
Materials
- Asbestos, 3 Sides Masonry, Fiber Cement
- Foundation: Slab
- Roof: Composition
Condition
- Pre-Owned
- New construction: No
- Year built: 2016
Details
- Builder name: Lenar
Utilities & green energy
- Electric: City
- Gas: City
- Sewer: City, Sewer System
- Water: City
Community & HOA
Community
- Features: Clubhouse, Jogging Trails, Bike Trails, BBQ/Grill
- Security: Prewired, Controlled Access
- Subdivision: Ladera
HOA
- Has HOA: Yes
- HOA fee: $300 quarterly
- HOA name: LADERA MASTER COMMUNITY
Location
- Region: San Antonio
Financial & listing details
- Price per square foot: $137/sqft
- Tax assessed value: $347,600
- Annual tax amount: $851,104
- Price range: $299K - $299K
- Date on market: 4/30/2026
- Cumulative days on market: 265 days
- Listing terms: Conventional,FHA,VA Loan,TX Vet,Cash
Estimated market value
$296,900
$282,000 - $312,000
$2,065/mo
Price history
| Date | Event | Price |
|---|---|---|
| 8/9/2026 | Price change | $299,000-0.3%$137/sqft |
Source:  LERA MLS #1962389 Report a problem LERA MLS #1962389 Report a problem | ||
| 4/30/2026 | Listed for sale | $300,000$138/sqft |
Source: LERA MLS #1962389 Report a problem | ||
| 4/20/2026 | Listing removed | $300,000$138/sqft |
Source: LERA MLS #1923394 Report a problem | ||
| 2/3/2026 | Price change | $300,000-9.1%$138/sqft |
Source: LERA MLS #1923394 Report a problem | ||
| 11/17/2025 | Listed for sale | $330,000$151/sqft |
Source: LERA MLS #1923394 Report a problem | ||
| 11/21/2017 | Sold | -- |
Source: LERA MLS #44006_1243180 Report a problem | ||
Public tax history
| Year | Property taxes | Tax assessment |
|---|---|---|
| 2025 | -- | $347,600 -5.5% |
| 2024 | -- | $367,689 +10% |
| 2023 | -- | $334,263 +10% |
| 2022 | -- | $303,875 +10% |
| 2021 | $580 | $276,250 +9.5% |
| 2020 | $580 -83.2% | $252,380 +3% |
| 2019 | $3,450 | $245,000 +6.7% |
| 2018 | $3,450 +123.8% | $229,590 +111.1% |
| 2017 | $1,541 | $108,770 +328.2% |
| 2016 | -- | $25,400 |
Find assessor info on the county website
Monthly payment
Est. payment
Payment breakdown
Explore the cost of this home by adjusting the details. Changes won't be saved.Climate risks
Neighborhood: 78245
Nearby schools
GreatSchools rating
- 5/10Ladera Elementary SchoolGrades: PK-5Distance: 0.5 mi
- 6/10Medina Valley Loma Alta MiddleGrades: 6-8Distance: 2.6 mi
- 5/10Medina Valley High SchoolGrades: 9-12Distance: 5.3 mi
Schools provided by the listing agent
- Elementary: Ladera
- Middle: Loma Alta
- High: Medina Valley
- District: Medina Valley I.S.D.
Source: LERA MLS. This data may not be complete. We recommend contacting the local school district to confirm school assignments for this home.
- $307,8004 bd3 ba2.3k sqft2514 Golden Rain, San Antonio, TX 78245Off Market

- $347,0005 bd3 ba2.4k sqft2506 Golden Rain, San Antonio, TX 78245Off Market
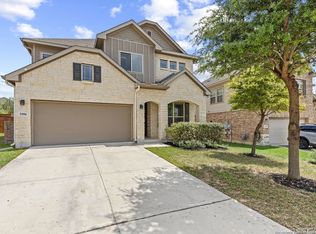
- $362,4004 bd3 ba2.5k sqft2518 Golden Rain, San Antonio, TX 78245Off Market
- $372,5005 bd3 ba2.7k sqft2502 Golden Rain, San Antonio, TX 78245Off Market

- $294,5003 bd2 ba1.6k sqft2522 Golden Rain, San Antonio, TX 78245Off Market
- $34,000-- bd-- ba-- sqft2507 Golden Rain, San Antonio, TX 78245Off Market
- $331,3004 bd3 ba2.4k sqft2507 Golden Rain, San Antonio, TX 78245Off Market
- $34,000-- bd-- ba-- sqft2511 Golden Rain, San Antonio, TX 78245Off Market
A local agent can set up tours, give advice and negotiate with sellers.
Similar homes
- $290,0004 bd3 ba2.3k sqft1735 Emerald Edge, San Antonio, TX 78245For Sale

 MLS ID #2005558, Priscilla Pena TREC #723064, Real Broker, LLC. LERA MLS
 - $399,9004 bd3 ba2.5k sqft14931 Costa Leon, San Antonio, TX 78245For Sale
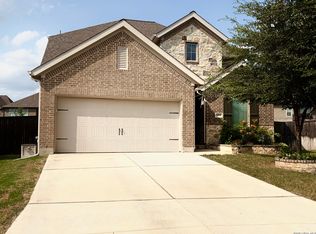 MLS ID #2005945, Denise Schuette TREC #716269, Real Broker, LLC. LERA MLS
 - $295,0003 bd3 ba2.4k sqft1402 Bluejay Court, San Antonio, TX 78245For Sale
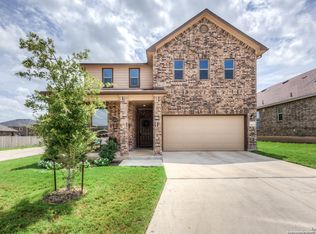 MLS ID #1941031, Jitender Buxani TREC #733058, Keller Williams City-View. LERA MLS
 - $295,0003 bd3 ba2.4k sqft306 Eucharis, San Antonio, TX 78245For Sale
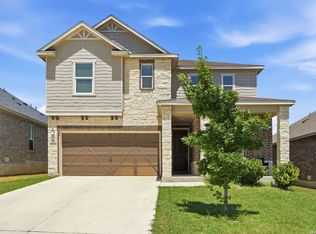 MLS ID #2004046, J.J. Gorena TREC #522975, eXp Realty. LERA MLS
 - $314,9994 bd4 ba2.3k sqft1631 Badger Wolf, San Antonio, TX 78245For SaleMLS ID #2005581, Shane Neal TREC #608871, eXp Realty. LERA MLS
- $299,0003 bd3 ba2.2k sqft678 Sage Thrasher, San Antonio, TX 78253For SaleMLS ID #1996691, Clarissa Martinez TREC #793141, Real Broker, LLC. LERA MLS
- $279,9003 bd3 ba2k sqft11418 Estufa Cyn, San Antonio, TX 78245For SaleMLS ID #1955933, Joel Almosara TREC #757737, Coldwell Banker D'Ann Harper. LERA MLS
- $339,0004 bd3 ba1.8k sqft854 Lambshead Draw, San Antonio, TX 78245For SaleMLS ID #2003312, Linda Maldonado TREC #699574, AXEN Realty. LERA MLS
- $287,0004 bd3 ba2.2k sqft9958 BELMORE CV, San Antonio, TX 78245For SaleMLS ID #1999114, Terrie Weary TREC #737151, Coldwell Banker D'Ann Harper. LERA MLS
- $270,0003 bd2 ba1.7k sqft9815 MARBACH BND, San Antonio, TX 78245For SaleMLS ID #2005557, Kelsy Rosales TREC #805082, Real Broker, LLC. LERA MLS
- $315,0004 bd3 ba2.5k sqft10622 Gentle Fox Bay, San Antonio, TX 78245For SaleMLS ID #1971138, James Carter TREC #737478, 1st Choice Realty Group. LERA MLS
- $369,9004 bd4 ba2.7k sqft2221 CASSIOPEIA BND, San Antonio, TX 78245For SaleMLS ID #1995761, Carolyn Hernandez TREC #545264, BHHS PenFed Realty. LERA MLS
- $274,9993 bd2 ba1.7k sqft451 Tequila Ranch, San Antonio, TX 78245For SaleMLS ID #1931577, Brandon Ramirez TREC #667359, Keller Williams Heritage. LERA MLS
- $344,9004 bd3 ba2.2k sqft3935 Brazos Bnd, San Antonio, TX 78245For SaleMLS ID #1952400, Levi Rodgers TREC #615524, Levi Rodgers Real Estate Group. LERA MLS
- $315,0004 bd2 ba1.9k sqft155 Connor, San Antonio, TX 78253For SaleMLS ID #1944518, Anna Ghalumian TREC #748831, Real Broker, LLC. LERA MLS
- $295,0003 bd3 ba2.1k sqft12843 Limestone, San Antonio, TX 78253For SaleMLS ID #2005037, Alejandro Gonzalez TREC #653453, LPT Realty, LLC. LERA MLS
- $369,9003 bd3 ba2.2k sqft12818 Coal Mine Rise, San Antonio, TX 78245For SaleMLS ID #1970571, Bradley Graves TREC #554579, Coldwell Banker D'Ann Harper, REALTOR. LERA MLS
- $289,9003 bd2 ba1.6k sqft13044 Whisper Bnd, San Antonio, TX 78252For SaleMLS ID #1952268, Derrell Skillman TREC #639690, Redfin Corporation. LERA MLS
- $235,0003 bd2 ba1.7k sqft9715 Rising Sun, San Antonio, TX 78245For SaleMLS ID #2005485, Pedro Echeverria TREC #727014, LPT Realty, LLC. LERA MLS
- $290,0003 bd3 ba2.1k sqft12602 Crockett Way, San Antonio, TX 78253For SaleMLS ID #1965344, Zachariah Castillo TREC #620516, Keller Williams City-View. LERA MLS
