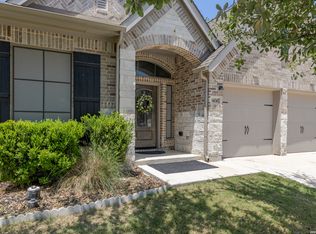
Welcome to this beautifully maintained Perry Home in the gated community of Ladera Enclave! Priced to sell quickly at $399,900, this exceptional 4-bedroom, 3-bath home offers 2,594 sq. ft. of thoughtfully designed living space on a spacious .226-acre cul-de-sac lot. The highly desirable floor plan features the primary suite, private study, secondary bedroom, full bath, and oversized utility room (with space for another refrigerator or upright freezer) on the main level. The open-concept living area boasts soaring ceilings, abundant natural light, and a stunning wall of windows overlooking the backyard. The gourmet kitchen features granite countertops, a large stone-front island, walk-in pantry, stainless steel appliances, gas cooktop, abundant cabinetry with added hardware on all cabinets and drawers, Rev-a-Shelf (kitchen pot rack, right side of stove) plus, a Pure Blue Reverse Osmosis System. The private primary suite offers dual vanities, a garden tub, separate shower and two walk-in closets. Upstairs you'll find two additional bedrooms with walk-in closets, a full bath with dual sinks, and a spacious 2nd living area or game room. Enjoy outdoor living on the extended covered patio complete with a 72" ceiling fan, overlooking a beautifully landscaped backyard with a 10' x 12' storage shed. Additional upgrades include a water softener, 2" white faux wood blinds throughout, rods and curtains in the living and dining rooms, and impressive 72" ceiling fans in the main living room and in the upstairs living area. Outstanding value with major extras included! The refrigerator, washer, dryer, water softener, storage shed, BBQ grill and all TV mounts convey with the home, making this truly move-in ready. Additional features include dual-zone HVAC, sprinkler system and ceiling-mounted garage storage racks. Residents of Ladera Enclave enjoy outstanding community amenities including a resort-style swimming pool, BBQ and picnic area, playground, neighborhood park, scenic jogging & walking trails and pickleball court, providing something for everyone just minutes from home. Don't miss this incredible opportunity to own a move-in ready Perry Home loaded with upgrades and included appliances and outstanding community amenities - all priced to sell quickly at just $399,900!
For sale
$399,900
14931 Costa Leon, San Antonio, TX 78245
4beds
2,594sqft
:
Get pre-qualified$2,951/mo
Single Family Residence
Built in 2020
9,844 Square Feet Lot
$400,000 Zestimate®
$154/sqft
$74/mo HOA
What's special
Beautifully landscaped backyardAbundant natural lightStainless steel appliancesGranite countertopsPrivate studySoaring ceilingsCeiling-mounted garage storage racks
- 2 days |
- 253 |
- 25 |
Likely to sell faster than
Zillow last checked:
Listing updated:
Listed by:
Denise Schuette TREC #716269 (361) 442-6969,
Real Broker, LLC
Source: LERA MLS,MLS#: 2005945
Facts & features
Interior
Bedrooms & bathrooms
- Bedrooms: 4
- Bathrooms: 3
- Full bathrooms: 3
Primary bedroom
- Features: Walk-In Closet(s), Ceiling Fan(s), Full Bath
- Area: 221
- Dimensions: 17 x 13
Bedroom 2
- Area: 120
- Dimensions: 12 x 10
Bedroom 3
- Area: 143
- Dimensions: 13 x 11
Bedroom 4
- Area: 143
- Dimensions: 13 x 11
Primary bathroom
- Features: Tub/Shower Separate, Double Vanity, Soaking Tub
- Area: 204
- Dimensions: 17 x 12
Dining room
- Area: 240
- Dimensions: 16 x 15
Kitchen
- Area: 144
- Dimensions: 16 x 9
Living room
- Area: 272
- Dimensions: 16 x 17
Office
- Area: 110
- Dimensions: 10 x 11
Heating
- Central, Zoned, Natural Gas
Cooling
- Ceiling Fan(s), Central Air, Zoned
Appliances
- Included: Washer, Dryer, Microwave, Range, Gas Cooktop, Refrigerator, Disposal, Dishwasher, Plumbed For Ice Maker, Water Softener Owned, Vented Exhaust Fan, Gas Water Heater, Plumb for Water Softener, Tankless Water Heater, ENERGY STAR Qualified Appliances
- Laundry: Main Level, Washer Hookup, Dryer Connection
Features
- Two Living Area, Liv/Din Combo, Eat-in Kitchen, Kitchen Island, Breakfast Bar, Pantry, Study/Library, Utility Room Inside, High Ceilings, Open Floorplan, Walk-In Closet(s), Master Downstairs, Ceiling Fan(s), Solid Counter Tops, Programmable Thermostat
- Flooring: Carpet, Ceramic Tile
- Windows: Double Pane Windows, Low Emissivity Windows, Window Coverings
- Has basement: No
- Attic: Pull Down Stairs,Attic - Radiant Barrier Decking
- Has fireplace: No
- Fireplace features: Not Applicable
Interior area
- Total interior livable area: 2,594 sqft
Property
Parking
- Total spaces: 2
- Parking features: Two Car Garage, Garage Door Opener
- Garage spaces: 2
Accessibility
- Accessibility features: Low Pile Carpet, Level Lot, Level Drive, First Floor Bath, Full Bath/Bed on 1st Flr, First Floor Bedroom, Stall Shower, Thresholds less than 5/8 of an inch
Features
- Levels: Two
- Stories: 2
- Patio & porch: Patio, Covered
- Exterior features: Sprinkler System, Rain Gutters
- Pool features: None, Community
- Fencing: Privacy
Lot
- Size: 9,844 Square Feet
- Features: Cul-De-Sac, Level, Curbs, Street Gutters, Sidewalks, Streetlights
Details
- Additional structures: Shed(s)
- Parcel number: 043472150200
Construction
Type & style
- Home type: SingleFamily
- Architectural style: Traditional
- Property subtype: Single Family Residence
Materials
- Brick, Stone, Fiber Cement, Radiant Barrier
- Foundation: Slab
- Roof: Composition
Condition
- Pre-Owned
- New construction: No
- Year built: 2020
Details
- Builder name: Perry Homes
Utilities & green energy
- Electric: CPS
- Gas: CPS
- Sewer: SAWS
- Water: SAWS
- Utilities for property: City Garbage service
Green energy
- Green verification: HERS Index Score, HERS 0-85
Community & HOA
Community
- Features: Playground, Jogging Trails, BBQ/Grill, Other, Cluster Mail Box, School Bus
- Security: Smoke Detector(s), Carbon Monoxide Detector(s), Controlled Access
- Subdivision: Ladera Enclave
HOA
- Has HOA: Yes
- HOA fee: $222 quarterly
- HOA name: FIRST SERVICE RESIDENTIAL
Location
- Region: San Antonio
Financial & listing details
- Price per square foot: $154/sqft
- Tax assessed value: $430,350
- Annual tax amount: $10,452
- Price range: $399.9K - $399.9K
- Date on market: 8/5/2026
- Cumulative days on market: 3 days
- Listing terms: Conventional,FHA,VA Loan,Cash
- Road surface type: Paved
Estimated market value
$400,000
$380,000 - $420,000
$2,534/mo
Price history
| Date | Event | Price |
|---|---|---|
| 8/5/2026 | Price change | $399,900-8.3%$154/sqft |
Source:  LERA MLS #2005945 Report a problem LERA MLS #2005945 Report a problem | ||
| 8/3/2023 | Price change | $435,900-2%$168/sqft |
Source: LERA MLS #1667823 Report a problem | ||
| 6/30/2023 | Listed for sale | $445,000$172/sqft |
Source: LERA MLS #1667823 Report a problem | ||
| 6/23/2023 | Contingent | $445,000$172/sqft |
Source: LERA MLS #1667823 Report a problem | ||
| 5/1/2023 | Price change | $445,000-3.2%$172/sqft |
Source: LERA MLS #1667823 Report a problem | ||
| 2/16/2023 | Listed for sale | $459,900-8%$177/sqft |
Source: LERA MLS #1667823 Report a problem | ||
| 3/9/2022 | Sold | -- |
Source: LERA MLS #44006_1583343 Report a problem | ||
| 2/21/2022 | Pending sale | $500,000$193/sqft |
Source: LERA MLS #1583343 Report a problem | ||
| 2/9/2022 | Contingent | $500,000$193/sqft |
Source: LERA MLS #1583343 Report a problem | ||
| 1/5/2022 | Price change | $500,000-4.8%$193/sqft |
Source: LERA MLS #1569951 Report a problem | ||
| 11/10/2021 | Price change | $525,000-1.9%$202/sqft |
Source: LERA MLS #1569951 Report a problem | ||
| 11/4/2021 | Listed for sale | $535,000+37.2%$206/sqft |
Source: LERA MLS #1569951 Report a problem | ||
| 1/25/2021 | Sold | -- |
Source:  Central Texas MLS #412160 Report a problem Central Texas MLS #412160 Report a problem | ||
| 12/18/2020 | Pending sale | $389,900$150/sqft |
Source: Central Texas MLS #412160 Report a problem | ||
Public tax history
| Year | Property taxes | Tax assessment |
|---|---|---|
| 2025 | $5,246 -11.5% | $430,350 -11.3% |
| 2024 | $5,927 +2.9% | $485,060 +9% |
| 2023 | $5,761 -1% | $445,000 +1.4% |
| 2022 | $5,819 +946.4% | $438,900 +63.9% |
| 2021 | $556 | $267,850 +592.1% |
| 2020 | $556 +14.1% | $38,700 +14.5% |
| 2019 | $487 | $33,800 -3.4% |
| 2018 | $487 | $35,000 |
Find assessor info on the county website
Monthly payment
Est. payment
Payment breakdown
Explore the cost of this home by adjusting the details. Changes won't be saved.Climate risks
Neighborhood: 78245
Nearby schools
GreatSchools rating
- 5/10Ladera Elementary SchoolGrades: PK-5Distance: 0.5 mi
- 6/10Medina Valley Loma Alta MiddleGrades: 6-8Distance: 2.4 mi
- 5/10Medina Valley High SchoolGrades: 9-12Distance: 5.3 mi
Schools provided by the listing agent
- Elementary: Potranco
- Middle: Medina Valley
- High: Medina Valley
- District: Medina Valley I.S.D.
Source: LERA MLS. This data may not be complete. We recommend contacting the local school district to confirm school assignments for this home.
- $313,9004 bd2 ba1.9k sqft14734 Running Wolf, San Antonio, TX 78245Off Market

- $317,5004 bd3 ba2.4k sqft14730 Running Wolf, San Antonio, TX 78245Off Market
- $330,7004 bd3 ba2.1k sqft14738 Running Wolf, San Antonio, TX 78253Off Market

- $314,9004 bd3 ba2.1k sqft14738 Running Wolf, San Antonio, TX 78245Off Market
- $276,3003 bd2 ba1.6k sqft14726 Running Wolf, San Antonio, TX 78245Off Market
- $334,8003 bd2 ba1.9k sqft14923 Costa Leon, San Antonio, TX 78245Off Market
- $321,4004 bd3 ba2.1k sqft14742 Running Wolf, San Antonio, TX 78245Off Market
- $303,1004 bd2 ba1.9k sqft14722 Running Wolf, San Antonio, TX 78245Off Market
A local agent can set up tours, give advice and negotiate with sellers.
Similar homes
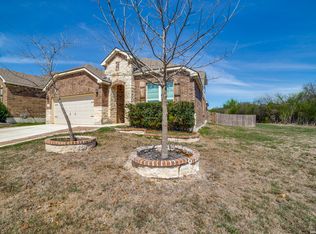
- $399,5004 bd3 ba2.5k sqft14747 Running Wolf, San Antonio, TX 78245For Sale
 MLS ID #1994697, Celia Taylor TREC #723111, Option One Real Estate. LERA MLS
 - $369,9004 bd4 ba2.7k sqft2221 CASSIOPEIA BND, San Antonio, TX 78245For Sale
 MLS ID #1995761, Carolyn Hernandez TREC #545264, BHHS PenFed Realty. LERA MLS
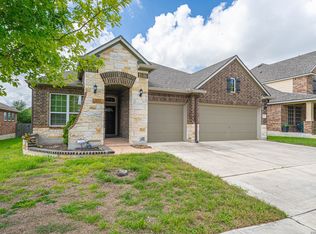
 - $380,0004 bd3 ba2.5k sqft1611 Afterlight, San Antonio, TX 78245For Sale
 MLS ID #1951222, Lupe Molina TREC #736444, Coldwell Banker D'Ann Harper, REALTOR. LERA MLS
 - $399,8883 bd3 ba3k sqft1022 Ranch Fls, San Antonio, TX 78245For Sale
 MLS ID #1991519, Jing Waldron TREC #648408, Texas Ally Real Estate Group. LERA MLS
 - $300,0003 bd3 ba2.1k sqft2510 Golden Rain, San Antonio, TX 78245For SaleMLS ID #1962389, Eglantina Stickles TREC #782561, Xsellence Realty. LERA MLS
- $359,9004 bd3 ba2.9k sqft12519 PONDER RNCH, San Antonio, TX 78245For SaleMLS ID #1994804, Monique Briseno Brim TREC #703242, JB Goodwin, REALTORS. LERA MLS
- $354,9994 bd3 ba2.6k sqft12507 PONDER RANCH, San Antonio, TX 78245For SaleMLS ID #2001362, Joe Cuellar TREC #647186, LPT Realty, LLC. LERA MLS
- $389,9003 bd2 ba2.2k sqft12710 Ozona Ranch, San Antonio, TX 78245For SaleMLS ID #1952349, Derrell Skillman TREC #639690, Redfin Corporation. LERA MLS
- $370,0003 bd3 ba2.1k sqft1529 Stony Island Dr, San Antonio, TX 78245For SaleMLS ID #1956701, Cynthia Lozano TREC #736235, Douglas Elliman Real Estate. LERA MLS
- $475,0004 bd4 ba3.1k sqft12906 Fort Belknap, San Antonio, TX 78245For SaleMLS ID #2001794, Jeffrey Garza TREC #648429, Redbird Realty LLC. LERA MLS
- $475,0005 bd4 ba3.2k sqft13919 Lazada, San Antonio, TX 78245For SaleMLS ID #1992565, Michelle Villarreal TREC #827223, HEMISFAIR REALTY LLC. LERA MLS
- $354,9003 bd2 ba2.2k sqft622 CHAMBERS RNCH, San Antonio, TX 78245For SaleMLS ID #1998012, Miriam Campos TREC #724322, Real Broker, LLC. LERA MLS
- $474,8004 bd3 ba2.5k sqft14807 Mapleton Hill, San Antonio, TX 78245For SaleMLS ID #1936305, Rodolfo Flores TREC #702299, HomeSmart. LERA MLS
- $477,5004 bd4 ba2.9k sqft12835 OZONA RNCH, San Antonio, TX 78245For SaleMLS ID #1960325, David Reyna TREC #696738, Vortex Realty. LERA MLS
- $370,5004 bd3 ba2.1k sqft2441 Pennilynn Way, San Antonio, TX 78253For SaleMLS ID #1994966, Kimberly Howell TREC #446317, Keller Williams Legacy. LERA MLS
- $385,0004 bd3 ba2.5k sqft1723 Viljandi Moon, San Antonio, TX 78251For SaleMLS ID #2004831, Jose De Luna TREC #807105, eXp Realty. LERA MLS
- $425,0003 bd3 ba2.3k sqft15011 Endsley Way, San Antonio, TX 78245For SaleMLS ID #1965641, Ashley Collier TREC #609353, The Homestead Agency. LERA MLS
- $269,0004 bd3 ba2.2k sqft11903 HONDO CRK, San Antonio, TX 78245For SaleMLS ID #2000673, Ela Ramsch-Smith TREC #505793, Amazing Realty LLC. LERA MLS
- $399,9004 bd4 ba2.9k sqft5806 Couble Falls, San Antonio, TX 78253For SaleMLS ID #1927837, Dean Ponseti TREC #813596, eXp Realty. LERA MLS
- $568,5004 bd3 ba2.8k sqft630 Chambers, San Antonio, TX 78245For SaleMLS ID #1995502, Myra Ramirez TREC #641569, AXIS Brokerage. LERA MLS
