** Motivated Seller | Assumable 4.25 Interest Rate - A UNIQUE OPPORTUNITY! Welcome to this beautiful 4-bedroom brick home tucked away on a quiet cul-de-sac, offering the perfect combination of space, comfort, and privacy. Step inside to a spacious and inviting floor plan featuring a generous owner's suite designed for relaxation and a versatile great room that's perfect for everyday living or entertaining family and friends. The bedrooms feature brand-new carpet, while the upstairs loft also offers new carpet and provides flexible space that can be used as a game room, home office, media area, or second living space. Step outside to enjoy the covered patio, creating the perfect setting for morning coffee, weekend gatherings, or relaxing evenings. The seller is also offering a $4,000 flooring allowance, giving the new owner the opportunity to personalize the home and make it their own. Located in a desirable community with convenient access to shopping, dining, major highways, and Lackland AFB, this home offers both comfort and convenience. Don't miss the opportunity to explore the potential of an FHA assumable loan at 4.25%, subject to lender approval and buyer qualification. Schedule your private showing today and come see everything this beautiful home has to offer!
For sale
$380,000
1611 Afterlight, San Antonio, TX 78245
4beds
2,534sqft
Single Family Residence
Built in 2019
8,799 Square Feet Lot
$378,900 Zestimate®
$150/sqft
$30/mo HOA
What's special
Quiet cul-de-sacBedrooms feature brand-new carpet
- 148 days |
- 232 |
- 23 |
Zillow last checked:
Listing updated:
Listed by:
Lupe Molina TREC #736444 (210) 273-6932,
Coldwell Banker D'Ann Harper, REALTOR
Source: LERA MLS,MLS#: 1951222
Facts & features
Interior
Bedrooms & bathrooms
- Bedrooms: 4
- Bathrooms: 3
- Full bathrooms: 3
Primary bedroom
- Area: 247
- Dimensions: 19 x 13
Bedroom 2
- Area: 120
- Dimensions: 12 x 10
Bedroom 3
- Area: 130
- Dimensions: 13 x 10
Bedroom 4
- Area: 169
- Dimensions: 13 x 13
Primary bathroom
- Features: Tub/Shower Combo, Single Vanity
- Area: 121
- Dimensions: 11 x 11
Dining room
- Area: 132
- Dimensions: 12 x 11
Kitchen
- Area: 200
- Dimensions: 20 x 10
Living room
- Area: 210
- Dimensions: 14 x 15
Office
- Area: 121
- Dimensions: 11 x 11
Heating
- Central, Electric
Cooling
- Central Air
Appliances
- Included: Cooktop, Built-In Oven, Water Softener Owned, Double Oven
- Laundry: Washer Hookup, Dryer Connection
Features
- One Living Area, Liv/Din Combo, Separate Dining Room, Eat-in Kitchen, Kitchen Island, Study/Library, Loft, Open Floorplan, High Speed Internet, Master Downstairs, Ceiling Fan(s)
- Flooring: Carpet, Vinyl
- Has basement: No
- Has fireplace: No
- Fireplace features: Not Applicable
Interior area
- Total interior livable area: 2,534 sqft
Property
Parking
- Total spaces: 2
- Parking features: Two Car Garage
- Garage spaces: 2
Features
- Levels: One
- Stories: 1
- Pool features: None, Community
- Fencing: Privacy
Lot
- Size: 8,799 Square Feet
- Features: Curbs, Sidewalks, Streetlights
Details
- Parcel number: 043553480090
Construction
Type & style
- Home type: SingleFamily
- Property subtype: Single Family Residence
Materials
- Brick
- Foundation: Slab
- Roof: Composition
Condition
- Pre-Owned
- New construction: No
- Year built: 2019
Details
- Builder name: Pulte
Utilities & green energy
- Electric: CPS
- Gas: CPS
- Sewer: SAWS
- Water: SAWS, Water System
- Utilities for property: Cable Available
Community & HOA
Community
- Features: Playground
- Subdivision: Arcadia Rdg
HOA
- Has HOA: Yes
- HOA fee: $90 quarterly
- HOA name: FIRST SERVICE RESIDENTIAL
Location
- Region: San Antonio
Financial & listing details
- Price per square foot: $150/sqft
- Tax assessed value: $412,010
- Annual tax amount: $7,566
- Price range: $380K - $380K
- Date on market: 3/23/2026
- Cumulative days on market: 149 days
- Listing terms: Conventional,FHA,VA Loan,Cash
- Road surface type: Paved
Estimated market value
$378,900
$360,000 - $398,000
$2,167/mo
Price history
| Date | Event | Price |
|---|---|---|
| 5/15/2026 | Listed for sale | $380,000$150/sqft |
Source:  LERA MLS #1951222 Report a problem LERA MLS #1951222 Report a problem | ||
| 5/11/2026 | Contingent | $380,000$150/sqft |
Source: LERA MLS #1951222 Report a problem | ||
| 3/23/2026 | Listed for sale | $380,000$150/sqft |
Source: LERA MLS #1951222 Report a problem | ||
Public tax history
| Year | Property taxes | Tax assessment |
|---|---|---|
| 2025 | $7,580 -1.7% | $412,010 -1.8% |
| 2024 | $7,709 -3.2% | $419,430 -3% |
| 2023 | $7,964 -3.3% | $432,360 +6.3% |
| 2022 | $8,238 +145.2% | $406,870 +25.7% |
| 2021 | $3,360 | $323,770 +106.1% |
| 2020 | $3,360 | $157,130 |
Find assessor info on the county website
Monthly payment
Est. payment
Payment breakdown
Explore the cost of this home by adjusting the details. Changes won't be saved.Climate risks
Neighborhood: 78245
Nearby schools
GreatSchools rating
- 9/10Dr. Caroline Wernli Elementary SchoolGrades: PK-5Distance: 0.6 mi
- 7/10Bernal MiddleGrades: 6-8Distance: 0.8 mi
- 6/10Brennan High SchoolGrades: 9-12Distance: 4 mi
Schools provided by the listing agent
- Elementary: Wernli Elementary School
- Middle: Bernal
- High: William Brennan
- District: Northside
Source: LERA MLS. This data may not be complete. We recommend contacting the local school district to confirm school assignments for this home.
- $359,7003 bd3 ba2.5k sqft1615 Afterlight Dr, San Antonio, TX 78245Off Market
- $100-- bd-- ba-- sqft1607 Afterlight Dr, San Antonio, TX 78245Off Market
- $433,5004 bd3 ba2.7k sqft1619 Afterlight Dr, San Antonio, TX 78245Off Market
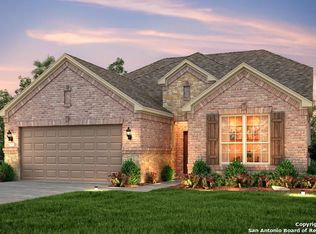
- $384,0003 bd3 ba2.5k sqft1623 Afterlight Dr, San Antonio, TX 78245Off Market
- $230,0007,509 sqft13830 Laurel Br, San Antonio, TX 78245Off Market
- $448,0007,540 sqft1606 Afterlight Dr, San Antonio, TX 78245Off Market
- $380,0007,069 sqft13834 Laurel Br, San Antonio, TX 78245Off Market
- $36,800-- bd-- ba-- sqftPolydora, San antonio, TX 78245Off Market
A local agent can set up tours, give advice and negotiate with sellers.
Similar homes
- $399,9004 bd3 ba2.5k sqft14931 Costa Leon, San Antonio, TX 78245For Sale
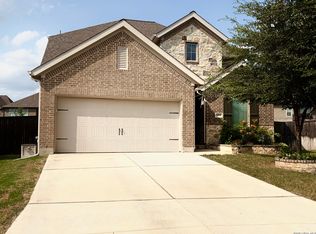
 MLS ID #2005945, Denise Schuette TREC #716269, Real Broker, LLC. LERA MLS
 - $400,0004 bd4 ba3.2k sqft1606 Kosmas, San Antonio, TX 78245For Sale
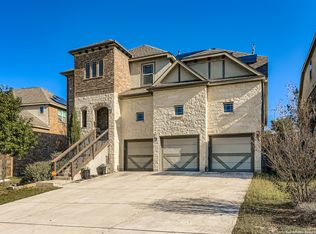 MLS ID #1925651, Tyler Allred TREC #795364, Orchard Brokerage. LERA MLS
 - $369,9004 bd4 ba2.7k sqft2221 CASSIOPEIA BND, San Antonio, TX 78245For Sale
 MLS ID #1995761, Carolyn Hernandez TREC #545264, BHHS PenFed Realty. LERA MLS
 - $399,5004 bd3 ba2.5k sqft14747 Running Wolf, San Antonio, TX 78245For Sale
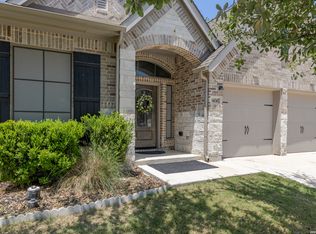 MLS ID #1994697, Celia Taylor TREC #723111, Option One Real Estate. LERA MLS
 - $370,0003 bd3 ba2.1k sqft1529 Stony Island Dr, San Antonio, TX 78245For SaleMLS ID #1956701, Cynthia Lozano TREC #736235, Douglas Elliman Real Estate. LERA MLS
- $369,9994 bd4 ba2.5k sqft715 Hard Tack, San Antonio, TX 78245For SaleMLS ID #1942383, Eric Villalta TREC #805930, Real Broker, LLC. LERA MLS
- $359,5004 bd3 ba2.9k sqft12519 PONDER RNCH, San Antonio, TX 78245For SaleMLS ID #1994804, Monique Briseno Brim TREC #703242, JB Goodwin, REALTORS. LERA MLS
- $354,9994 bd3 ba2.6k sqft12507 PONDER RANCH, San Antonio, TX 78245For SaleMLS ID #2001362, Joe Cuellar TREC #647186, LPT Realty, LLC. LERA MLS
- $369,9003 bd3 ba2.2k sqft12818 Coal Mine Rise, San Antonio, TX 78245For SaleMLS ID #1970571, Bradley Graves TREC #554579, Coldwell Banker D'Ann Harper, REALTOR. LERA MLS
- $385,0004 bd3 ba2.7k sqft15747 Selene Vw, San Antonio, TX 78245For SaleMLS ID #1932512, Graciela Munoz TREC #752193, eXp Realty. LERA MLS
- $399,8883 bd3 ba3k sqft1022 Ranch Fls, San Antonio, TX 78245For SaleMLS ID #1991519, Jing Waldron TREC #648408, Texas Ally Real Estate Group. LERA MLS
- $375,0005 bd4 ba2.6k sqft11454 Arabette, San Antonio, TX 78245For SaleMLS ID #1970387, Jeff Smith TREC #430382, San Antonio Elite Realty. LERA MLS
- $354,9003 bd2 ba2.2k sqft622 CHAMBERS RNCH, San Antonio, TX 78245For SaleMLS ID #1998012, Miriam Campos TREC #724322, Real Broker, LLC. LERA MLS
- $475,0005 bd4 ba3.2k sqft13919 Lazada, San Antonio, TX 78245For SaleMLS ID #1992565, Michelle Villarreal TREC #827223, HEMISFAIR REALTY LLC. LERA MLS
- $314,9994 bd4 ba2.3k sqft1631 Badger Wolf, San Antonio, TX 78245For SaleMLS ID #2005581, Shane Neal TREC #608871, eXp Realty. LERA MLS
- $335,0004 bd3 ba1.9k sqft10727 Bushbuck Field, San Antonio, TX 78245For SaleMLS ID #1943189, Linda Zimmerhanzel TREC #629948, Zest Realty. LERA MLS
- $399,9004 bd3 ba2.7k sqft3311 Cameron Cv, San Antonio, TX 78253For SaleMLS ID #1973198, Tyler Moore TREC #706682, eXp Realty. LERA MLS
- $292,5003 bd2 ba1.6k sqft12602 Galatea, San Antonio, TX 78245For SaleMLS ID #2008158, Tyler Moore TREC #706682, eXp Realty. LERA MLS
- $465,0004 bd7 ba3.1k sqft11114 CUP FLOWER, San Antonio, TX 78245For SaleMLS ID #2006905, Raymond Ramos TREC #795814, Realty Advantage. LERA MLS
- $385,0004 bd3 ba2.5k sqft1723 Viljandi Moon, San Antonio, TX 78251For SaleMLS ID #2004831, Jose De Luna TREC #807105, eXp Realty. LERA MLS
