Welcome to 1529 Stony Island, a meticulously maintained gem in the heart of the scenic Arcadia Ridge community. This 2,195 sq. ft. home features a brilliant open concept floor plan bathed in natural light, perfectly balancing elegance and functionality. The layout includes spacious bedrooms and a dedicated office space, ideal for today's work-from-home lifestyle. Step outside to a backyard that serves as a true canvas for those with a green thumb; the back patio is framed by a peaceful, permanent greenbelt, offering ultimate privacy and a serene connection to nature. The location is unbeatable for convenience: you are just minutes away from HEB, Costco, Six Flags, and The Rim, with swift access to major highways including Hwy 211, Hwy 90, and Loop 1604. Arcadia Ridge offers premium amenities for all ages and breathtaking scenic views. This home is ready for its next chapter. Schedule your showing today and experience the perfect blend of comfort and location!
For sale
$370,000
1529 Stony Island Dr, San Antonio, TX 78245
3beds
2,195sqft
Single Family Residence
Built in 2021
6,098 Square Feet Lot
$365,200 Zestimate®
$169/sqft
$41/mo HOA
What's special
Dedicated office spaceUltimate privacyBack patioSpacious bedroomsBreathtaking scenic viewsSerene connection to nature
- 146 days
- 26
- 0
Zillow last checked:
Listing updated:
Listed by:
Cynthia Lozano TREC #736235 (956) 215-5995,
Douglas Elliman Real Estate
Source: LERA MLS,MLS#: 1956701
Facts & features
Interior
Bedrooms & bathrooms
- Bedrooms: 3
- Bathrooms: 3
- Full bathrooms: 2
- 1/2 bathrooms: 1
Primary bedroom
- Level: Upper
- Area: 256
- Dimensions: 16 x 16
Bedroom 2
- Area: 100
- Dimensions: 10 x 10
Bedroom 3
- Area: 100
- Dimensions: 10 x 10
Primary bathroom
- Features: Tub/Shower Separate, Double Vanity
- Area: 54
- Dimensions: 9 x 6
Dining room
- Area: 100
- Dimensions: 10 x 10
Kitchen
- Area: 90
- Dimensions: 10 x 9
Living room
- Area: 168
- Dimensions: 14 x 12
Heating
- Central, Electric
Cooling
- Central Air
Appliances
- Included: Microwave, Range, Refrigerator, Electric Water Heater
- Laundry: Upper Level, Laundry Room, Washer Hookup, Dryer Connection
Features
- Two Living Area, Liv/Din Combo, Kitchen Island, Pantry, Study/Library, All Bedrooms Upstairs, High Ceilings, Open Floorplan, High Speed Internet, Walk-In Closet(s), Ceiling Fan(s), Chandelier
- Flooring: Carpet, Ceramic Tile
- Has basement: No
- Has fireplace: No
- Fireplace features: Not Applicable
Interior area
- Total interior livable area: 2,195 sqft
Property
Parking
- Total spaces: 2
- Parking features: Two Car Garage, Garage Door Opener
- Garage spaces: 2
Features
- Levels: Two
- Stories: 2
- Pool features: None, Community
Lot
- Size: 6,098 Square Feet
Details
- Parcel number: 043553280020
Construction
Type & style
- Home type: SingleFamily
- Property subtype: Single Family Residence
Materials
- Stone, Stucco
- Foundation: Slab
- Roof: Wood Shingle/Shake
Condition
- Pre-Owned
- New construction: No
- Year built: 2021
Details
- Builder name: Empire communities
Utilities & green energy
- Water: Water System
- Utilities for property: Cable Available
Community & HOA
Community
- Features: Clubhouse, Playground, Jogging Trails, Bike Trails, BBQ/Grill
- Security: Smoke Detector(s)
- Subdivision: Arcadia Ridge Phase 1 - Bexar
HOA
- Has HOA: Yes
- HOA fee: $490 annually
- HOA name: ARCADIA RIDGE
Location
- Region: San Antonio
Financial & listing details
- Price per square foot: $169/sqft
- Tax assessed value: $361,510
- Annual tax amount: $6,425
- Price range: $370K - $370K
- Date on market: 4/9/2026
- Cumulative days on market: 147 days
- Listing terms: Conventional,FHA,VA Loan,Cash
Estimated market value
$365,200
$347,000 - $383,000
$2,175/mo
Price history
| Date | Event | Price |
|---|---|---|
| 4/9/2026 | Listed for sale | $370,000+5.7%$169/sqft |
Source:  LERA MLS #1956701 Report a problem LERA MLS #1956701 Report a problem | ||
| 4/29/2024 | Sold | -- |
Source: LERA MLS #1733829 Report a problem | ||
| 4/17/2024 | Pending sale | $349,998$159/sqft |
Source: LERA MLS #1733829 Report a problem | ||
| 3/20/2024 | Price change | $349,998-2.8%$159/sqft |
Source: LERA MLS #1733829 Report a problem | ||
| 1/19/2024 | Price change | $359,998+2.9%$164/sqft |
Source: LERA MLS #1733829 Report a problem | ||
| 12/22/2023 | Price change | $349,998+0.3%$159/sqft |
Source: LERA MLS #1733829 Report a problem | ||
| 11/16/2023 | Listed for sale | $348,998$159/sqft |
Source: LERA MLS #1733829 Report a problem | ||
Public tax history
| Year | Property taxes | Tax assessment |
|---|---|---|
| 2025 | $4,616 -31.7% | $361,510 -1.7% |
| 2024 | $6,758 +84.9% | $367,580 +85.6% |
| 2023 | $3,655 +104.2% | $198,010 +125.3% |
| 2022 | $1,790 | $87,890 +77.2% |
| 2021 | -- | $49,600 |
Find assessor info on the county website
Monthly payment
Est. payment
Payment breakdown
Explore the cost of this home by adjusting the details. Changes won't be saved.Climate risks
Neighborhood: 78245
Nearby schools
Schools provided by the listing agent
- Elementary: Mora
- Middle: Luna
- High: William Brennan
- District: Northside
Source: LERA MLS. This data may not be complete. We recommend contacting the local school district to confirm school assignments for this home.


Similar homes
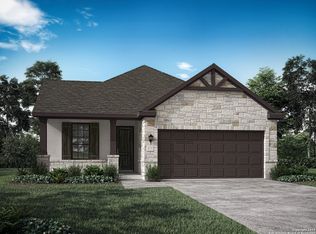
- $369,0004 bd3 ba2k sqft1923 ALEUS LN, San Antonio, TX 78245For Sale
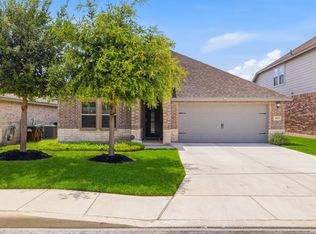
 MLS ID #1999719, Brian Paris TREC #598379, Keller Williams City-View. LERA MLS
 - $369,9004 bd4 ba2.7k sqft2221 CASSIOPEIA BND, San Antonio, TX 78245For Sale
 MLS ID #1995761, Carolyn Hernandez TREC #545264, BHHS PenFed Realty. LERA MLS
 - $399,8883 bd3 ba3k sqft1022 Ranch Fls, San Antonio, TX 78245For Sale
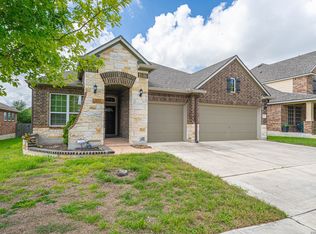 MLS ID #1991519, Jing Waldron TREC #648408, Texas Ally Real Estate Group. LERA MLS
 - $291,5003 bd2 ba1.9k sqft15107 Stagehand Dr, San Antonio, TX 78245For Sale
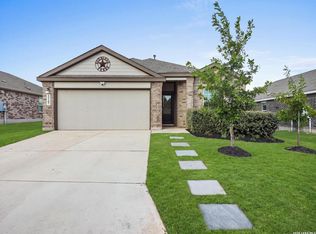 MLS ID #2012804, Randy Rodriguez TREC #751541, Rodriguez Real Estate Group. LERA MLS
 - $343,0005 bd3 ba2.5k sqft2811 DAVIS TRCE, San Antonio, TX 78245For SaleMLS ID #1999657, Priscilla Flores-Reyes TREC #780922, Keeping It Realty. LERA MLS
- $310,0003 bd3 ba2k sqft132 Hunters Rnch, San Antonio, TX 78253Active
 MLS ID #624272, Jeff Smith, San Antonio Elite Realty. Central Texas MLS
 - $285,0003 bd3 ba1.7k sqft11730 Black Rose, San Antonio, TX 78245For SaleMLS ID #2012143, Stephanie Campa TREC #808242, Levi Rodgers Real Estate Group. LERA MLS
- $340,0005 bd3 ba2.6k sqft12603 Corona Borealis, San Antonio, TX 78245For SaleMLS ID #1969160, Joshua Reed TREC #644010, eXp Realty. LERA MLS
- $385,0004 bd3 ba2.7k sqft15747 Selene Vw, San Antonio, TX 78245For SaleMLS ID #1932512, Graciela Munoz TREC #752193, eXp Realty. LERA MLS
- $315,0003 bd3 ba2k sqft6307 Black Bear, San Antonio, TX 78253For SaleMLS ID #1965389, Eric Martinez TREC #762617, HEMISFAIR REALTY LLC. LERA MLS
- $300,0004 bd3 ba2.2k sqft12863 Cygnus, San Antonio, TX 78245For SaleMLS ID #2007359, Julio Villanueva TREC #560619, Levi Rodgers Real Estate Group. LERA MLS
- $292,5003 bd2 ba1.6k sqft12602 Galatea, San Antonio, TX 78245For SaleMLS ID #2008158, Tyler Moore TREC #706682, eXp Realty. LERA MLS
- $314,9994 bd4 ba2.3k sqft1631 Badger Wolf, San Antonio, TX 78245For SaleMLS ID #2005581, Shane Neal TREC #608871, eXp Realty. LERA MLS
- $280,0004 bd3 ba2.3k sqft1735 Emerald Edge, San Antonio, TX 78245For SaleMLS ID #2005558, Priscilla Pena TREC #723064, Real Broker, LLC. LERA MLS
- $304,9994 bd3 ba2k sqft13923 Anchor Way, San Antonio, TX 78245For SaleMLS ID #1960868, Teresa Heck TREC #780994, Keller Williams Heritage. LERA MLS
- $349,9903 bd3 ba2.1k sqft2055 HARDEE PASS, San Antonio, TX 78253For SaleMLS ID #1964799, Richard Rodriguez TREC #700216, Real Broker, LLC. LERA MLS
- $284,9993 bd3 ba1.7k sqft1806 OVERLOOK BND, San Antonio, TX 78245For SaleMLS ID #1991077, Dezmon Metze TREC #755414, eXp Realty. LERA MLS
- $250,0003 bd3 ba2.2k sqft14635 JOCASTA DR, San Antonio, TX 78245For SaleMLS ID #1972590, Lynn Kirkman TREC #736852, LPT Realty, LLC. LERA MLS
- $345,0003 bd2 ba1.9k sqft11530 Buffalo Grove, San Antonio, TX 78245For SaleMLS ID #1947249, Persia McMillan TREC #728851, Premier Realty Group Platinum. LERA MLS
- $269,0003 bd3 ba2k sqft11418 Estufa Cyn, San Antonio, TX 78245For SaleMLS ID #1955933, Joel Almosara TREC #757737, Coldwell Banker D'Ann Harper. LERA MLS
