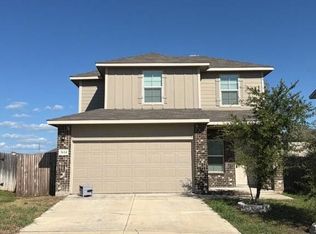
Welcome to this beautifully maintained and spacious 4-bedroom, 3-bath, two-story home in the desirable Horizon Ridge community, located within the Medina Valley Independent School District. Perfectly positioned for convenience, this home offers easy access to Lackland Air Force Base, making it an excellent option for military personnel and commuters alike. Enjoy a quick drive to the growing Westover Hills area, ideal for those working nearby, as well as close proximity to entertainment at SeaWorld San Antonio and outdoor recreation at Briggs Ranch Golf Club. Also, you'll enjoy the neighborhood amenities of the pool, pavilion and playground. Inside, the two-story layout offers plenty of space for comfortable living and flexibility for a variety of lifestyles. With four generously sized bedrooms and three full bathrooms, there's room for everyone to spread out and feel at home. Step outside to a large oversized backyard featuring a full privacy fence and no rear neighbors, offering a rare sense of seclusion and the perfect setting for entertaining, relaxing, or creating your own outdoor retreat. Whether you're looking for convenience, space, or privacy, this home checks all the boxes. Schedule your showing today!
For sale
$305,000
13923 Anchor Way, San Antonio, TX 78245
4beds
2,029sqft
:
Get pre-qualified$2,245/mo
Single Family Residence
Built in 2023
7,405 Square Feet Lot
$302,500 Zestimate®
$150/sqft
$50/mo HOA
What's special
Full privacy fenceLarge oversized backyardFour generously sized bedroomsTwo-story layout
- 98 days |
- 86 |
- 5 |
Zillow last checked:
Listing updated:
Listed by:
Teresa Heck TREC #780994 (210) 317-4196,
Keller Williams Heritage
Source: LERA MLS,MLS#: 1960868
Facts & features
Interior
Bedrooms & bathrooms
- Bedrooms: 4
- Bathrooms: 3
- Full bathrooms: 3
Primary bedroom
- Features: Walk-In Closet(s)
- Level: Upper
- Area: 210
- Dimensions: 14 x 15
Bedroom 2
- Area: 154
- Dimensions: 14 x 11
Bedroom 3
- Area: 132
- Dimensions: 11 x 12
Bedroom 4
- Area: 121
- Dimensions: 11 x 11
Primary bathroom
- Features: Shower Only, Single Vanity
- Area: 81
- Dimensions: 9 x 9
Dining room
- Area: 90
- Dimensions: 9 x 10
Kitchen
- Area: 156
- Dimensions: 12 x 13
Living room
- Area: 300
- Dimensions: 20 x 15
Heating
- Central, Electric
Cooling
- 13-15 SEER AX, Central Air
Appliances
- Included: Microwave, Range, Disposal, Dishwasher, Plumbed For Ice Maker, Electric Water Heater, ENERGY STAR Qualified Appliances
- Laundry: Upper Level, Laundry Room, Washer Hookup, Dryer Connection
Features
- One Living Area, Liv/Din Combo, Breakfast Bar, Game Room, Utility Room Inside, Secondary Bedroom Down, Open Floorplan, High Speed Internet, Ceiling Fan(s), Chandelier, Solid Counter Tops, 2nd Floor Utility Room, Programmable Thermostat
- Flooring: Carpet, Vinyl
- Windows: Double Pane Windows, Low Emissivity Windows, Window Coverings
- Has basement: No
- Has fireplace: No
- Fireplace features: Not Applicable
Interior area
- Total interior livable area: 2,029 sqft
Property
Parking
- Total spaces: 2
- Parking features: Two Car Garage, Garage Door Opener
- Garage spaces: 2
Features
- Levels: Two
- Stories: 2
- Patio & porch: Patio, Covered
- Pool features: None, Community
- Fencing: Privacy
Lot
- Size: 7,405 Square Feet
- Features: Greenbelt, Curbs, Sidewalks
Details
- Parcel number: 043453070290
Construction
Type & style
- Home type: SingleFamily
- Property subtype: Single Family Residence
Materials
- Stone, Siding, Radiant Barrier
- Foundation: Slab
- Roof: Composition
Condition
- Pre-Owned
- New construction: No
- Year built: 2023
Details
- Builder name: Centex
Utilities & green energy
- Electric: CPS
- Sewer: SAWS, Sewer System
- Water: SAWS, Water System
- Utilities for property: Cable Available
Green energy
- Green verification: ENERGY STAR Certified Homes
Community & HOA
Community
- Features: Playground
- Security: Smoke Detector(s), Security System Owned, Controlled Access
- Subdivision: Horizon Ridge
HOA
- Has HOA: Yes
- HOA fee: $150 quarterly
- HOA name: LIFETIME
Location
- Region: San Antonio
Financial & listing details
- Price per square foot: $150/sqft
- Tax assessed value: $332,140
- Annual tax amount: $8,389
- Price range: $305K - $305K
- Date on market: 4/24/2026
- Cumulative days on market: 98 days
- Listing terms: Conventional,FHA,VA Loan,Cash
- Road surface type: Paved
Estimated market value
$302,500
$287,000 - $318,000
$2,222/mo
Price history
| Date | Event | Price |
|---|---|---|
| 4/24/2026 | Listed for sale | $305,000+2.7%$150/sqft |
Source:  LERA MLS #1960868 Report a problem LERA MLS #1960868 Report a problem | ||
| 3/20/2024 | Sold | -- |
Source: LERA MLS #1747945 Report a problem | ||
| 1/30/2024 | Listed for sale | $297,020$146/sqft |
Source: LERA MLS #1747945 Report a problem | ||
Public tax history
| Year | Property taxes | Tax assessment |
|---|---|---|
| 2025 | $3,715 +102.6% | $298,563 +125% |
| 2024 | $1,834 +262.4% | $132,720 +268.7% |
| 2023 | $506 | $36,000 |
Find assessor info on the county website
Monthly payment
Est. payment
Payment breakdown
Explore the cost of this home by adjusting the details. Changes won't be saved.Climate risks
Neighborhood: 78245
Nearby schools
GreatSchools rating
- 5/10Ladera Elementary SchoolGrades: PK-5Distance: 3.6 mi
- 6/10Medina Valley Loma Alta MiddleGrades: 6-8Distance: 5.5 mi
- 5/10Medina Valley High SchoolGrades: 9-12Distance: 7.8 mi
Schools provided by the listing agent
- Elementary: Lacoste Elementary
- Middle: Medina
- High: Medina
- District: Medina Isd
Source: LERA MLS. This data may not be complete. We recommend contacting the local school district to confirm school assignments for this home.
- $268,1004 bd3 ba2.4k sqft8703 Canvas, San Antonio, TX 78245Off Market

- $235,3003 bd3 ba1.9k sqft8707 Canvas, San Antonio, TX 78245Off Market
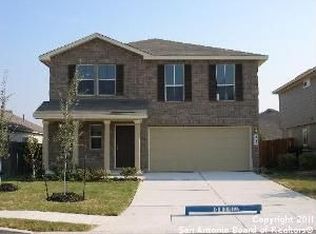
- $227,8003 bd2 ba1.8k sqft8702 Canvas, San Antonio, TX 78245Off Market
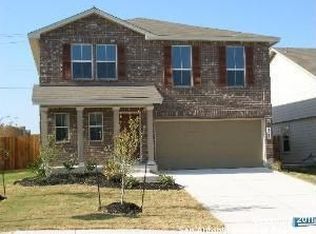
- $213,0003 bd2 ba1.5k sqft8706 Canvas, San Antonio, TX 78245Off Market
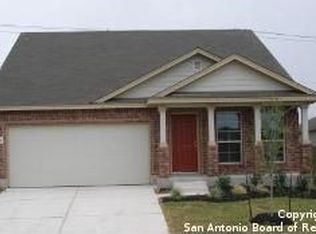
- $214,2003 bd2 ba1.5k sqft8730 Canvas, San Antonio, TX 78245Off Market
- $398,4004 bd3 ba3.3k sqft11107 Boot Cyn, San Antonio, TX 78245Off Market
- $289,6004 bd2 ba2.4k sqft12118 Bowie Ml, San Antonio, TX 78245Off Market
- $4,700-- bd-- ba-- sqft894 Perry Ln UNIT 13, San Antonio, AZ 78245Off Market
- $311,3004 bd2 ba2.5k sqft10434 Branch, San Antonio, TX 78245Off Market
A local agent can set up tours, give advice and negotiate with sellers.
Similar homes
- $314,9005 bd3 ba2.4k sqft12145 Pease River, San Antonio, TX 78245For Sale

 MLS ID #1936150, Susan Barrera TREC #737425, Levi Rodgers Real Estate Group. LERA MLS
 - $--3 bd3 ba1.8k sqft3614 Holstein Cv, San Antonio, TX 78245Auction
 Auction.com 2
 - $343,0005 bd3 ba2.5k sqft2811 DAVIS TRCE, San Antonio, TX 78245For Sale
 MLS ID #1999657, Priscilla Flores-Reyes TREC #780922, Keeping It Realty. LERA MLS
 - $300,0004 bd3 ba2.2k sqft12863 Cygnus, San Antonio, TX 78245For Sale
 MLS ID #1965272, Julio Villanueva TREC #560619, Levi Rodgers Real Estate Group. LERA MLS
 - $295,0003 bd2 ba1.6k sqft12602 Galatea, San Antonio, TX 78245For SaleMLS ID #1956898, Tyler Moore TREC #706682, eXp Realty. LERA MLS
- $295,0004 bd3 ba1.8k sqft11626 Lavendale Spur, San Antonio, TX 78245For SaleMLS ID #1914585, Valerie Chavez TREC #695510, Proper Realty. LERA MLS
- $284,9993 bd3 ba1.7k sqft1806 OVERLOOK BND, San Antonio, TX 78245For SaleMLS ID #1991077, Dezmon Metze TREC #755414, eXp Realty. LERA MLS
- $323,0003 bd3 ba2.2k sqft2816 WENTWOOD RUN, San Antonio, TX 78245For SaleMLS ID #1964868, Brian Paris TREC #598379, Keller Williams City-View. LERA MLS
- $319,9993 bd2 ba1.7k sqft716 Fort Leonard, San Antonio, TX 78245For SaleMLS ID #1945264, Lana Marinin TREC #629504, Texas Prestige Realty. LERA MLS
- $298,5003 bd2 ba1.9k sqft15107 Stagehand, San Antonio, TX 78245For SaleMLS ID #1946458, Jessica Mejia TREC #688655, Real Broker, LLC. LERA MLS
- $274,9003 bd2 ba1.7k sqft11221 Amberina, San Antonio, TX 78245For SaleMLS ID #1912805, Christopher Salinas TREC #726992, Grand Slam Realty LLC. LERA MLS
- $270,0004 bd3 ba2.3k sqft9019 Halbert Falls, San Antonio, TX 78245For SaleMLS ID #1955220, Benjamin Godina TREC #583405, G Partners & Realty. LERA MLS
- $280,0003 bd2 ba1.7k sqft2026 Rhesus Vw, San Antonio, TX 78245For SaleMLS ID #1991291, Ricardo Gonzalez TREC #663626, Keller Williams Heritage. LERA MLS
- $325,0006 bd3 ba2.5k sqft14828 FRONTED GOOSE, San Antonio, TX 78253For SaleMLS ID #2003440, Amanda Villarreal TREC #683546, Keller Williams City-View. LERA MLS
- $264,5003 bd2 ba1.5k sqft12217 Mulberry, San Antonio, TX 78245For SaleMLS ID #1927185, Rosario Crutchfield TREC #528994, Keller Williams Heritage. LERA MLS
- $290,0003 bd3 ba1.7k sqft11648 Midnight Rain, San Antonio, TX 78245For SaleMLS ID #1996927, Cynthia Letayf-Cuevas TREC #653628, Redfin Corporation. LERA MLS
- $380,0004 bd3 ba2k sqft1923 ALEUS LN, San Antonio, TX 78245For SaleMLS ID #1999719, Brian Paris TREC #598379, Keller Williams City-View. LERA MLS
- $291,0004 bd3 ba2k sqft13735 Prospector Post, San Antonio, TX 78253For SaleMLS ID #1869892, Denise Cantu-Hensley TREC #646282, Troy Realtors, Inc.. LERA MLS
- $294,9004 bd3 ba2k sqft13511 Waxman Spark, San Antonio, TX 78252For SaleMLS ID #1963228, Alexandra Cavazos TREC #752746, White Line Realty LLC. LERA MLS
- $343,0005 bd3 ba2.6k sqft12603 Corona Borealis, San Antonio, TX 78245For SaleMLS ID #1969160, Joshua Reed TREC #644010, eXp Realty. LERA MLS
