Don't wanna miss out on this one! This home is still in pristine/new condition. Presenting as soon as you walk in, the sight of modernity in a home you been waiting for. Highlighted with remarkable upgrades to the living room, and dining room with acoustic and accent wall features; to the kitchen with brand new appliances along with it. Boasting an open floor plan giving a breathtaking serene feeling of how simple + clean should feel and be like. But wait, there's more! Coming already with an installed water filtration system, the state of the art washer and dryer remain as well! Within this lovely home upstairs explore spacious primary bedroom, on-suite bathroom complimented with double vanity, garden tub, and walk in shower. Nestled in a silent and inviting neighborhood, close proximity to 1604, HEB, restaurants, and shopping and schools; come make this home yours and schedule your showing today!
For sale
Price cut: $14K (6/24)
$284,999
1806 OVERLOOK BND, San Antonio, TX 78245
3beds
1,773sqft
:
Get pre-qualified$2,101/mo
Single Family Residence
Built in 2020
4,617 Square Feet Lot
$282,500 Zestimate®
$161/sqft
$32/mo HOA
What's special
Open floor planInstalled water filtration systemBrand new appliancesOn-suite bathroomDouble vanitySpacious primary bedroomWalk in shower
- 52 days |
- 67 |
- 9 |
Zillow last checked:
Listing updated:
Listed by:
Dezmon Metze TREC #755414 (815) 614-8515,
eXp Realty
Source: LERA MLS,MLS#: 1991077
Facts & features
Interior
Bedrooms & bathrooms
- Bedrooms: 3
- Bathrooms: 3
- Full bathrooms: 2
- 1/2 bathrooms: 1
Primary bedroom
- Level: Upper
- Area: 224
- Dimensions: 14 x 16
Bedroom 2
- Area: 121
- Dimensions: 11 x 11
Bedroom 3
- Area: 130
- Dimensions: 10 x 13
Primary bathroom
- Features: Tub/Shower Separate, Double Vanity, Soaking Tub
- Area: 88
- Dimensions: 8 x 11
Dining room
- Area: 120
- Dimensions: 10 x 12
Kitchen
- Area: 132
- Dimensions: 11 x 12
Living room
- Area: 224
- Dimensions: 14 x 16
Heating
- Central, Electric
Cooling
- Ceiling Fan(s), Central Air
Appliances
- Included: Washer, Dryer, Microwave, Range, Refrigerator, Disposal, Dishwasher, Water Softener Owned, Electric Water Heater, ENERGY STAR Qualified Appliances
- Laundry: Upper Level, Washer Hookup, Dryer Connection
Features
- One Living Area, Liv/Din Combo, Breakfast Bar, Utility Room Inside, All Bedrooms Upstairs, Open Floorplan, Ceiling Fan(s), Solid Counter Tops, Custom Cabinets, Programmable Thermostat
- Flooring: Carpet, Vinyl
- Has basement: No
- Has fireplace: No
- Fireplace features: Not Applicable
Interior area
- Total interior livable area: 1,773 sqft
Property
Parking
- Total spaces: 2
- Parking features: Two Car Garage, Garage Door Opener
- Garage spaces: 2
Features
- Levels: Two
- Stories: 2
- Pool features: None, Community
Lot
- Size: 4,617 Square Feet
- Features: Curbs, Street Gutters, Sidewalks
Details
- Parcel number: 043321300260
Construction
Type & style
- Home type: SingleFamily
- Architectural style: Contemporary
- Property subtype: Single Family Residence
Materials
- Brick, Siding
- Foundation: Slab
- Roof: Composition
Condition
- Pre-Owned
- New construction: No
- Year built: 2020
Details
- Builder name: KB
Utilities & green energy
- Electric: CPS Energy
- Gas: CPS Energy
- Sewer: SAWS, Sewer System
- Water: SAWS, Water System
Community & HOA
Community
- Features: Playground
- Security: Prewired, Carbon Monoxide Detector(s)
- Subdivision: Overlook At Medio Creek
HOA
- Has HOA: Yes
- HOA fee: $385 annually
- HOA name: OVERLOOK AT MEDIO CREEK RESIDENTIAL COMMUNITY INC.
Location
- Region: San Antonio
Financial & listing details
- Price per square foot: $161/sqft
- Tax assessed value: $284,150
- Annual tax amount: $4,586
- Price range: $285K - $285K
- Date on market: 6/11/2026
- Cumulative days on market: 53 days
- Listing terms: Conventional,FHA,VA Loan,Cash
- Road surface type: Paved
Estimated market value
$282,500
$268,000 - $297,000
$1,747/mo
Price history
| Date | Event | Price |
|---|---|---|
| 6/24/2026 | Price change | $284,999-4.7%$161/sqft |
Source:  LERA MLS #1991077 Report a problem LERA MLS #1991077 Report a problem | ||
| 6/11/2026 | Price change | $299,000-4.8%$169/sqft |
Source: LERA MLS #1991077 Report a problem | ||
| 5/25/2026 | Listed for rent | $2,100$1/sqft |
Source: Zillow Rentals Report a problem | ||
| 4/1/2024 | Listing removed | -- |
Source: Zillow Rentals Report a problem | ||
| 2/26/2024 | Listed for rent | $2,100$1/sqft |
Source: Zillow Rentals Report a problem | ||
| 1/31/2024 | Pending sale | $314,000$177/sqft |
Source: LERA MLS #1734971 Report a problem | ||
| 1/25/2024 | Contingent | $314,000$177/sqft |
Source: LERA MLS #1734971 Report a problem | ||
| 1/8/2024 | Price change | $314,000-1.6%$177/sqft |
Source: LERA MLS #1734971 Report a problem | ||
| 11/22/2023 | Listed for sale | $319,000+16%$180/sqft |
Source: LERA MLS #1734971 Report a problem | ||
| 3/31/2022 | Sold | -- |
Source: LERA MLS #1588888 Report a problem | ||
| 3/18/2022 | Pending sale | $275,000$155/sqft |
Source: LERA MLS #1588888 Report a problem | ||
| 3/4/2022 | Contingent | $275,000$155/sqft |
Source: LERA MLS #1588888 Report a problem | ||
| 2/23/2022 | Listed for sale | $275,000$155/sqft |
Source: LERA MLS #1588888 Report a problem | ||
Public tax history
| Year | Property taxes | Tax assessment |
|---|---|---|
| 2025 | $5,228 -0.8% | $284,150 -0.9% |
| 2024 | $5,271 -3% | $286,700 -2.8% |
| 2023 | $5,435 +18.5% | $294,990 +30.4% |
| 2022 | $4,585 | $226,290 +61.6% |
| 2021 | -- | $140,030 |
Find assessor info on the county website
Monthly payment
Est. payment
Payment breakdown
Explore the cost of this home by adjusting the details. Changes won't be saved.Climate risks
Neighborhood: 78245
Nearby schools
GreatSchools rating
- 5/10Michael Elementary SchoolGrades: PK-5Distance: 1.2 mi
- 4/10Vale Middle SchoolGrades: 6-8Distance: 2.9 mi
- 5/10Stevens High SchoolGrades: 9-12Distance: 1.8 mi
Schools provided by the listing agent
- Elementary: Mary Michael
- Middle: Robert Vale
- High: Stevens
- District: Northside
Source: LERA MLS. This data may not be complete. We recommend contacting the local school district to confirm school assignments for this home.
- $336,0004 bd2 ba2.7k sqft1802 Overlook Bnd, San Antonio, TX 78245Off Market
- $308,7004 bd2 ba2.3k sqft1738 Overlook Bnd, San Antonio, TX 78245Off Market
- $297,3003 bd2 ba2.2k sqft1814 Overlook Bnd, San Antonio, TX 78245Off Market
- $543,700-- bd-- ba-- sqftMarbach Rd, San antonio, TX 78245Off Market
- $324,4004 bd2 ba2.5k sqft1734 Overlook Bnd, San Antonio, TX 78245Off Market
- $272,4003 bd2 ba1.7k sqft1818 Overlook Bnd, San Antonio, TX 78245Off Market
- $287,3003 bd2 ba1.7k sqft1847 Overlook Bnd, San Antonio, TX 78245Off Market
- $325,9004 bd2 ba2.5k sqft10102 Hickory Crk, San Antonio, TX 78245Off Market
A local agent can set up tours, give advice and negotiate with sellers.
Similar homes
- $287,0004 bd3 ba2.2k sqft9958 BELMORE CV, San Antonio, TX 78245For Sale

 MLS ID #1999114, Terrie Weary TREC #737151, Coldwell Banker D'Ann Harper. LERA MLS
 - $279,9003 bd3 ba2k sqft11418 Estufa Cyn, San Antonio, TX 78245For Sale
 MLS ID #1955933, Joel Almosara TREC #757737, Coldwell Banker D'Ann Harper. LERA MLS
 - $279,9004 bd3 ba2k sqft10150 Melissa Ranch Blvd, San Antonio, TX 78245For Sale
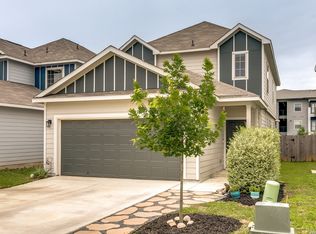 MLS ID #1966180, Sarah Hoffer TREC #752553, Central Metro Realty. LERA MLS
 - $280,0003 bd2 ba1.7k sqft2026 Rhesus Vw, San Antonio, TX 78245For Sale
 MLS ID #1991291, Ricardo Gonzalez TREC #663626, Keller Williams Heritage. LERA MLS
 - $269,9003 bd2 ba1.7k sqft11221 Amberina, San Antonio, TX 78245For SaleMLS ID #1912805, Christopher Salinas TREC #726992, Grand Slam Realty LLC. LERA MLS
- $295,0003 bd2 ba1.6k sqft12602 Galatea, San Antonio, TX 78245For SaleMLS ID #1956898, Tyler Moore TREC #706682, eXp Realty. LERA MLS
- $305,0004 bd3 ba2k sqft13923 Anchor Way, San Antonio, TX 78245For SaleMLS ID #1960868, Teresa Heck TREC #780994, Keller Williams Heritage. LERA MLS
- $298,5003 bd2 ba1.9k sqft15107 Stagehand, San Antonio, TX 78245For SaleMLS ID #1946458, Jessica Mejia TREC #688655, Real Broker, LLC. LERA MLS
- $254,9003 bd2 ba1.5k sqft435 HUNTERS RNCH E, San Antonio, TX 78253For SaleMLS ID #1970531, Holly Stein TREC #729595, Real Broker, LLC. LERA MLS
- $300,0004 bd3 ba2.2k sqft12863 Cygnus, San Antonio, TX 78245For SaleMLS ID #1965272, Julio Villanueva TREC #560619, Levi Rodgers Real Estate Group. LERA MLS
- $279,0004 bd3 ba2.1k sqft7766 CHAMPION CRK, San Antonio, TX 78252For SaleMLS ID #1992931, Kristie Benavidez TREC #749389, JB Goodwin, REALTORS. LERA MLS
- $319,9993 bd2 ba1.7k sqft716 Fort Leonard, San Antonio, TX 78245For SaleMLS ID #1945264, Lana Marinin TREC #629504, Texas Prestige Realty. LERA MLS
- $309,0004 bd3 ba2.6k sqft8111 Polaris, San Antonio, TX 78252For SaleMLS ID #2004768, Lina Segura TREC #531346, Legendary Realty. LERA MLS
- $300,0003 bd2 ba1.5k sqft12631 SHORELINE DR, San Antonio, TX 78254For SaleMLS ID #2003913, Monica Garza TREC #564199, Better Homes and Gardens Winans. LERA MLS
- $291,0004 bd3 ba2k sqft13735 Prospector Post, San Antonio, TX 78253For SaleMLS ID #1869892, Denise Cantu-Hensley TREC #646282, Troy Realtors, Inc.. LERA MLS
- $305,0004 bd3 ba2k sqft1274 Yellow Warbler Run, San Antonio, TX 78253New ConstructionMLS ID #2005029, Tyler Willmann TREC #553857, Keller Williams City-View. LERA MLS
- $289,9003 bd2 ba1.6k sqft13044 Whisper Bnd, San Antonio, TX 78252For SaleMLS ID #1952268, Derrell Skillman TREC #639690, Redfin Corporation. LERA MLS
- $359,9003 bd2 ba2.2k sqft622 CHAMBERS RNCH, San Antonio, TX 78245For SaleMLS ID #1998012, Miriam Campos TREC #724322, Real Broker, LLC. LERA MLS
- $310,0004 bd2 ba1.6k sqft10234 Bricewood Place, San Antonio, TX 78254For SaleMLS ID #2004297, Tammy Cooper TREC #580885, RE/MAX North-San Antonio. LERA MLS
- $270,0003 bd2 ba1.6k sqft13011 Maestro Spark, San Antonio, TX 78252For SaleMLS ID #1970544, Tyler Willmann TREC #553857, Keller Williams City-View. LERA MLS
