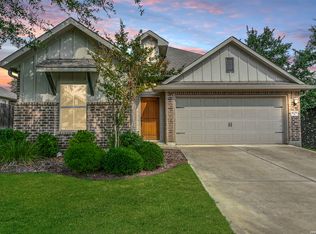
***OPEN HOUSE!! SUNDAY, AUGUST 23RD FROM 12-2 PM!!!*** Impeccably maintained and move-in ready, this beautiful 1,683 sq.ft. single-story home offers 4 spacious bedrooms, 2 full baths, and a thoughtfully designed open-concept floor plan perfect for modern living. The oversized living area seamlessly connects to the dining space and chef-inspired kitchen, creating an ideal setting for both everyday living and entertaining. The kitchen is appointed with granite countertops, a large granite center island, gas range, built-in microwave, and abundant cabinet space to satisfy any home chef. Retreat to the oversized primary suite featuring a private ensuite bath complete with a relaxing garden tub, separate shower, dual vanities, and a generous walk-in closet. The split-bedroom layout provides added privacy, with three secondary bedrooms conveniently located toward the front of the home. Step outside to enjoy the large covered back patio making a tranquil outdoor living space perfect for morning coffee, evening gatherings, or simply unwinding after a long day. Ideally located in the highly desirable Bricewood subdivision, this exceptional home offers convenient access to Alamo Ranch, Loop 1604, Highway 151, and top-rated Northside schools. Combining comfort, style, and an unbeatable location, this is the home you've been waiting for-make it yours today!
For sale
$310,000
10234 Bricewood Place, San Antonio, TX 78254
4beds
1,683sqft
Single Family Residence
Built in 2020
4,948 Square Feet Lot
$306,500 Zestimate®
$184/sqft
$25/mo HOA
What's special
Built-in microwaveTranquil outdoor living spaceLarge granite center islandGranite countertopsGenerous walk-in closetPrivate ensuite bathLarge covered back patio
- 30 days
- 211
- 21
Likely to sell faster than
Zillow last checked:
Listing updated:
Listed by:
Tammy Cooper TREC #580885 (210) 240-3990,
RE/MAX North-San Antonio
Source: LERA MLS,MLS#: 2004297
Facts & features
Interior
Bedrooms & bathrooms
- Bedrooms: 4
- Bathrooms: 2
- Full bathrooms: 2
Primary bedroom
- Features: Walk-In Closet(s), Ceiling Fan(s), Full Bath
- Area: 144
- Dimensions: 12 x 12
Bedroom 2
- Area: 100
- Dimensions: 10 x 10
Bedroom 3
- Area: 100
- Dimensions: 10 x 10
Bedroom 4
- Area: 100
- Dimensions: 10 x 10
Primary bathroom
- Features: Tub/Shower Separate, Double Vanity
- Area: 80
- Dimensions: 10 x 8
Dining room
- Area: 100
- Dimensions: 10 x 10
Kitchen
- Area: 120
- Dimensions: 12 x 10
Living room
- Area: 144
- Dimensions: 12 x 12
Heating
- Central, Natural Gas
Cooling
- Ceiling Fan(s), Central Air
Appliances
- Included: Self Cleaning Oven, Microwave, Gas Cooktop, Disposal, Dishwasher, Plumbed For Ice Maker, Water Softener Owned, Plumb for Water Softener
- Laundry: Main Level, Lower Level, Laundry Room, Washer Hookup, Dryer Connection
Features
- One Living Area, Separate Dining Room, Kitchen Island, Breakfast Bar, Utility Room Inside, 1st Floor Lvl/No Steps, High Ceilings, Open Floorplan, All Bedrooms Downstairs, Walk-In Closet(s), Master Downstairs, Ceiling Fan(s), Solid Counter Tops, Programmable Thermostat
- Flooring: Carpet, Ceramic Tile
- Windows: Double Pane Windows
- Has basement: No
- Has fireplace: No
- Fireplace features: Not Applicable
Interior area
- Total interior livable area: 1,683 sqft
Property
Parking
- Total spaces: 2
- Parking features: Two Car Garage, Attached, Garage Door Opener
- Attached garage spaces: 2
Accessibility
- Accessibility features: 2+ Access Exits, Doors-Swing-In, Entry Slope less than 1 foot, Low Pile Carpet, No Steps Down, Full Bath/Bed on 1st Flr
Features
- Levels: One
- Stories: 1
- Patio & porch: Patio, Covered
- Pool features: None
- Fencing: Privacy
Lot
- Size: 4,948 Square Feet
- Features: Level, Curbs, Street Gutters, Streetlights, Fire Hydrant w/in 500'
- Residential vegetation: Mature Trees, Mature Trees (ext feat)
Details
- Parcel number: 044500110240
Construction
Type & style
- Home type: SingleFamily
- Architectural style: Traditional
- Property subtype: Single Family Residence
Materials
- Brick
- Foundation: Slab
- Roof: Composition
Condition
- Pre-Owned
- New construction: No
- Year built: 2020
Utilities & green energy
- Sewer: Sewer System
- Water: Water System
- Utilities for property: Cable Available
Community & HOA
Community
- Features: Playground, Jogging Trails, Sports Court, None, Cluster Mail Box, School Bus
- Security: Smoke Detector(s)
- Subdivision: Bricewood
HOA
- Has HOA: Yes
- HOA fee: $300 annually
- HOA name: DIAMOND ASSOCIATION MANAGEMENT
Location
- Region: San Antonio
Financial & listing details
- Price per square foot: $184/sqft
- Tax assessed value: $329,920
- Annual tax amount: $7,032
- Price range: $310K - $310K
- Date on market: 7/30/2026
- Cumulative days on market: 30 days
- Listing terms: Conventional,FHA,VA Loan,Cash
- Road surface type: Paved, Asphalt
Estimated market value
$306,500
$291,000 - $322,000
$1,875/mo
Price history
| Date | Event | Price |
|---|---|---|
| 7/30/2026 | Listed for sale | $310,000$184/sqft |
Source:  LERA MLS #2004297 Report a problem LERA MLS #2004297 Report a problem | ||
| 2/14/2023 | Listing removed | -- |
Source: Zillow Rentals Report a problem | ||
| 1/11/2023 | Price change | $1,995-9.1%$1/sqft |
Source: Zillow Rentals Report a problem | ||
| 12/9/2022 | Price change | $2,195-6.6%$1/sqft |
Source: Zillow Rentals Report a problem | ||
| 11/28/2022 | Listed for rent | $2,350$1/sqft |
Source: Zillow Rental Network Premium #1653261 Report a problem | ||
Public tax history
| Year | Property taxes | Tax assessment |
|---|---|---|
| 2025 | $4,994 -2.4% | $329,920 +4.5% |
| 2024 | $5,117 +6.8% | $315,620 +7.7% |
| 2023 | $4,790 -10.1% | $293,038 +10% |
| 2022 | $5,326 +488% | $266,398 +10% |
| 2021 | $906 | $242,180 +535.6% |
| 2020 | $906 +2.5% | $38,100 +0.3% |
| 2019 | $883 | $38,000 +11.1% |
| 2018 | $883 | $34,200 |
Find assessor info on the county website
Monthly payment
Est. payment
Payment breakdown
Explore the cost of this home by adjusting the details. Changes won't be saved.Climate risks
Neighborhood: 78254
Nearby schools
Schools provided by the listing agent
- Elementary: Fields
- Middle: Folks
- High: Sotomayor High School
- District: Northside
Source: LERA MLS. This data may not be complete. We recommend contacting the local school district to confirm school assignments for this home.
Similar homes
- $339,9003 bd2 ba1.6k sqft10250 Bricewood Place, San Antonio, TX 78254For Sale
 MLS ID #1945559, Anthony Huerta TREC #671534, Exquisite Properties, LLC. LERA MLS
 - $314,9004 bd2 ba1.8k sqft8750 FISCHER FLS, San Antonio, TX 78254For Sale
 MLS ID #1997134, Sandra Rangel TREC #579513, Real Broker, LLC. LERA MLS
 - $275,0003 bd3 ba1.8k sqft12033 Silver Lining, San Antonio, TX 78254For Sale
 MLS ID #2005008, Maria Alcala TREC #745298, 1st Choice Realty Group. LERA MLS
 - $300,0003 bd2 ba1.5k sqft12631 SHORELINE DR, San Antonio, TX 78254For Sale
 MLS ID #2003913, Monica Garza TREC #564199, Better Homes and Gardens Winans. LERA MLS
 - $275,0003 bd3 ba2k sqft11710 Silver Sky, San Antonio, TX 78254For SaleMLS ID #1969548, Samantha Carter TREC #795270, ForeFront Property Management. LERA MLS
- $293,0003 bd2 ba1.4k sqft11926 Double Barrel, San Antonio, TX 78254For SaleMLS ID #1970914, Jody Fitzgerald TREC #696932, Hance Realty. LERA MLS
- $295,9994 bd2 ba1.9k sqft13524 BOOTHE GRV, San Antonio, TX 78254For SaleMLS ID #1971423, Dustin Losoya TREC #757361, Real Broker, LLC. LERA MLS
- $264,0003 bd3 ba2k sqft10127 ROUND RDG, San Antonio, TX 78254For SaleMLS ID #1997368, John Chambers TREC #647744, eXp Realty. LERA MLS
- $329,9904 bd3 ba2.4k sqft9534 Novacek, San Antonio, TX 78254For SaleMLS ID #1969335, Dayton Schrader TREC #312921, eXp Realty. LERA MLS
- $394,9904 bd4 ba2.4k sqft10618 Briceway Ace, San Antonio, TX 78254For SaleMLS ID #1970270, Venessa Garza TREC #754710, LPT Realty, LLC. LERA MLS
- $311,0003 bd2 ba1.5k sqft10423 Tollow Way, Helotes, TX 78023For SaleMLS ID #1996813, Julie Ford TREC #352642, Texas Premier Realty. LERA MLS
- $400,0004 bd3 ba2.4k sqft9031 La Junta, San Antonio, TX 78254For SaleMLS ID #2010892, Dayton Schrader TREC #312921, eXp Realty. LERA MLS
- $305,0004 bd3 ba2.1k sqft2846 LINDENWOOD RUN, San Antonio, TX 78245For SaleMLS ID #2011710, Jason Gutierrez TREC #606443, BHHS Don Johnson Realtors - SA. LERA MLS
- $359,0003 bd3 ba1.9k sqft8623 Pinto Cyn, San Antonio, TX 78254For SaleMLS ID #1995379, Hoi Ta TREC #691674, Texas Premier Realty. LERA MLS
- $364,9003 bd3 ba2.3k sqft8624 Dove Pass, San Antonio, TX 78254For SaleMLS ID #2008054, Sebastiano Formica TREC #693859, eXp Realty. LERA MLS
- $299,9994 bd2 ba2.2k sqft7742 Robert Mondavi, San Antonio, TX 78253For SaleMLS ID #1940551, Brianna Denson TREC #826782, San Antonio Portfolio KW RE. LERA MLS
- $365,0004 bd4 ba2.4k sqft8843 Winchester Way, San Antonio, TX 78254For SaleMLS ID #2005377, Lovetta McAlpin TREC #598390, Keller Williams Heritage. LERA MLS
- $305,0004 bd3 ba2.2k sqft9946 Sable Arrow, San Antonio, TX 78251For SaleMLS ID #1992466, Dominic Fuentes TREC #743642, Phyllis Browning Company. LERA MLS
- $386,9953 bd2 ba1.9k sqft11503 Sagebrooke Run, San Antonio, TX 78254For SaleMLS ID #1961932, Aya Hussein TREC #759956, Resi Realty, LLC. LERA MLS
- $255,0003 bd2 ba1.3k sqft8818 CREAGER CYN, San Antonio, TX 78254For SaleMLS ID #1967628, Javier Acevedo TREC #730186, The Woodall Group of Texas. LERA MLS
