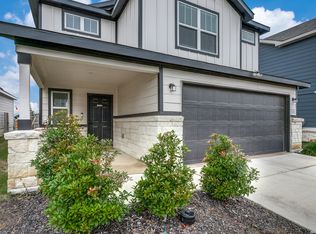
A gorgeous two-story home featured in our Laurel Vistas community in San Antonio, TX. Offering a stunning front brick exterior, a 2-car garage, and full yard landscaping and irrigation, this home is sure to impress. Step inside this 4-bedroom, 2.5-bathroom home to find 2106 square feet of open-concept living. Whether you're cooking, enjoying a meal, or entertaining, you'll never be far from the action with a beautifully blended, refreshed, stylish kitchen, dining area, and living room. With beautiful countertops, new stainless steel appliances, and shaker-style white cabinetry, this home's kitchen was designed with you in mind. You'll also love a roomy, single-basin sink, industrial faucet, and a large pantry. A versatile game room/loft greets you at the top of the stairs and is a perfect playroom or entertainment area. Quality carpet and large windows that provide natural light make this a well-rounded space. The primary bedroom is located downstairs and features an attractive ensuite bathroom. The main bathroom features a spacious vanity countertop, a combined shower and bathtub, and a grand walk-in closet with ample space for clothes. A second full bathroom and all secondary bedrooms are also located upstairs. Whether you are using these rooms as bedrooms or other bonus spaces, all include quality carpet and closets. Additional features include sheet vinyl flooring in the entry, living room, and all wet areas, nice bathroom countertops, and best of all, Solar Panels to assist with your energy bill. Average utility bill over 12 months is $70.00 per month
For sale
$305,000
2846 LINDENWOOD RUN, San Antonio, TX 78245
4beds
2,106sqft
Single Family Residence
Built in 2020
5,837 Square Feet Lot
$-- Zestimate®
$145/sqft
$33/mo HOA
What's special
Stunning front brick exteriorIndustrial faucetDining areaQuality carpetAttractive ensuite bathroomNew stainless steel appliancesBeautiful countertops
- 1 day |
- 162 |
- 7 |
Likely to sell faster than
Zillow last checked:
Listing updated:
Listed by:
Jason Gutierrez TREC #606443 (210) 897-6859,
BHHS Don Johnson Realtors - SA
Source: LERA MLS,MLS#: 2011710
Facts & features
Interior
Bedrooms & bathrooms
- Bedrooms: 4
- Bathrooms: 3
- Full bathrooms: 2
- 1/2 bathrooms: 1
Primary bedroom
- Features: Walk-In Closet(s), Full Bath
- Area: 210
- Dimensions: 15 x 14
Bedroom 2
- Area: 132
- Dimensions: 12 x 11
Bedroom 3
- Area: 132
- Dimensions: 12 x 11
Bedroom 4
- Area: 130
- Dimensions: 13 x 10
Primary bathroom
- Features: Tub/Shower Combo
- Area: 56
- Dimensions: 8 x 7
Dining room
- Area: 120
- Dimensions: 10 x 12
Kitchen
- Area: 144
- Dimensions: 12 x 12
Living room
- Area: 324
- Dimensions: 18 x 18
Heating
- Central, Electric
Cooling
- Ceiling Fan(s), Central Air
Appliances
- Included: Range, Disposal, Dishwasher, Plumbed For Ice Maker, Electric Water Heater
- Laundry: Lower Level, Laundry Room, Washer Hookup, Dryer Connection
Features
- One Living Area, Separate Dining Room, Breakfast Bar, Game Room, Utility Room Inside, Open Floorplan, Walk-In Closet(s), Master Downstairs, Programmable Thermostat
- Flooring: Carpet, Laminate
- Windows: Double Pane Windows, Low Emissivity Windows, Window Coverings
- Has basement: No
- Has fireplace: No
- Fireplace features: Not Applicable
Interior area
- Total interior livable area: 2,106 sqft
Property
Parking
- Total spaces: 2
- Parking features: Two Car Garage
- Garage spaces: 2
Features
- Levels: Two
- Stories: 2
- Patio & porch: Patio
- Exterior features: Solar Panels
- Pool features: None, Community
Lot
- Size: 5,837 Square Feet
- Features: Curbs, Sidewalks, Streetlights
Details
- Parcel number: 043382120370
Construction
Type & style
- Home type: SingleFamily
- Property subtype: Single Family Residence
Materials
- Brick, Fiber Cement
- Foundation: Slab
- Roof: Composition
Condition
- Pre-Owned
- New construction: No
- Year built: 2020
Details
- Builder name: DR HORTON HOMES
Utilities & green energy
- Electric: CPS
- Gas: CPS
- Sewer: SAWS, Sewer System
- Water: SAWS, Water System
- Utilities for property: Cable Available
Green energy
- Water conservation: Low Flow Commode, Low-Flow Fixtures
Community & HOA
Community
- Security: Smoke Detector(s)
- Subdivision: Laurel Vista
HOA
- Has HOA: Yes
- HOA fee: $400 annually
- HOA name: DIAMOND ASSOC. MANAGMENT
Location
- Region: San Antonio
Financial & listing details
- Price per square foot: $145/sqft
- Tax assessed value: $316,290
- Annual tax amount: $6,255
- Price range: $305K - $305K
- Date on market: 8/26/2026
- Cumulative days on market: 3 days
- Listing terms: Conventional,FHA,VA Loan,TX Vet,Cash,USDA Loan
- Road surface type: Paved
Estimated market value
Not available
Estimated sales range
Not available
Not available
Price history
| Date | Event | Price |
|---|---|---|
| 8/26/2026 | Listed for sale | $305,000+7%$145/sqft |
Source:  LERA MLS #2011710 Report a problem LERA MLS #2011710 Report a problem | ||
| 7/29/2025 | Listing removed | $1,990$1/sqft |
Source: Zillow Rentals Report a problem | ||
| 5/29/2025 | Listed for rent | $1,990$1/sqft |
Source: Zillow Rentals Report a problem | ||
| 10/14/2024 | Listing removed | $1,990$1/sqft |
Source: Zillow Rentals Report a problem | ||
| 6/12/2024 | Listing removed | -- |
Source: Zillow Rentals Report a problem | ||
| 5/29/2024 | Listed for rent | $1,990+4.7%$1/sqft |
Source: Zillow Rentals Report a problem | ||
| 4/29/2023 | Listing removed | -- |
Source: Zillow Rentals Report a problem | ||
| 4/22/2023 | Price change | $1,900-2.6%$1/sqft |
Source: Zillow Rentals Report a problem | ||
| 4/10/2023 | Price change | $1,950-2.5%$1/sqft |
Source: Zillow Rentals Report a problem | ||
| 4/3/2023 | Price change | $2,000-2.4%$1/sqft |
Source: Zillow Rentals Report a problem | ||
| 3/20/2023 | Listed for rent | $2,050$1/sqft |
Source: Zillow Rentals Report a problem | ||
| 3/17/2023 | Sold | -- |
Source: Agent Provided Report a problem | ||
| 3/13/2023 | Pending sale | $284,990$135/sqft |
Source: LERA MLS #1660761 Report a problem | ||
| 2/21/2023 | Contingent | $284,990$135/sqft |
Source: LERA MLS #1660761 Report a problem | ||
| 2/4/2023 | Price change | $284,990-5%$135/sqft |
Source: LERA MLS #1660761 Report a problem | ||
| 1/26/2023 | Price change | $299,990-3.2%$142/sqft |
Source: LERA MLS #1660761 Report a problem | ||
| 1/23/2023 | Price change | $309,980-1.6%$147/sqft |
Source: LERA MLS #1660761 Report a problem | ||
| 1/13/2023 | Listed for sale | $314,990$150/sqft |
Source: LERA MLS #1660761 Report a problem | ||
| 8/27/2020 | Sold | -- |
Source: LERA MLS #1440100 Report a problem | ||
Public tax history
| Year | Property taxes | Tax assessment |
|---|---|---|
| 2025 | $2,264 +8.2% | $316,290 +7.9% |
| 2024 | $2,093 -2% | $293,000 +2.1% |
| 2023 | $2,136 +7.8% | $286,867 -10.7% |
| 2022 | $1,981 +627.3% | $321,330 +35.5% |
| 2021 | $272 | $237,080 +672.2% |
| 2020 | $272 | $30,700 |
Find assessor info on the county website
Monthly payment
Est. payment
Payment breakdown
Explore the cost of this home by adjusting the details. Changes won't be saved.Climate risks
Neighborhood: 78245
Nearby schools
GreatSchools rating
- 5/10Ladera Elementary SchoolGrades: PK-5Distance: 3.6 mi
- 6/10Medina Valley Loma Alta MiddleGrades: 6-8Distance: 5.5 mi
- 5/10Medina Valley High SchoolGrades: 9-12Distance: 7.8 mi
Schools provided by the listing agent
- Elementary: Luckey Ranch
- Middle: Loma Alta
- High: Medina Valley
- District: Medina Valley I.S.D.
Source: LERA MLS. This data may not be complete. We recommend contacting the local school district to confirm school assignments for this home.

- $261,7004 bd3 ba2.4k sqft8703 Canvas, San Antonio, TX 78245Off Market
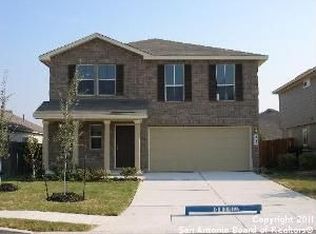
- $228,0003 bd3 ba1.9k sqft8707 Canvas, San Antonio, TX 78245Off Market
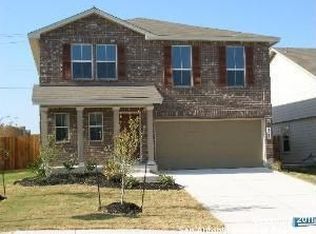
- $222,0003 bd2 ba1.8k sqft8702 Canvas, San Antonio, TX 78245Off Market
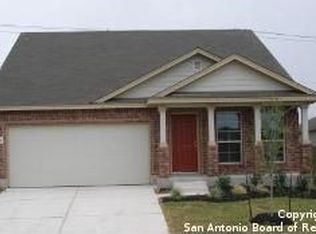
- $206,8003 bd2 ba1.5k sqft8706 Canvas, San Antonio, TX 78245Off Market
- $207,7003 bd2 ba1.5k sqft8730 Canvas, San Antonio, TX 78245Off Market
- $394,4004 bd3 ba3.3k sqft11107 Boot Cyn, San Antonio, TX 78245Off Market
- $285,7004 bd2 ba2.4k sqft12118 Bowie Ml, San Antonio, TX 78245Off Market
- $308,3004 bd2 ba2.5k sqft10434 Branch, San Antonio, TX 78245Off Market
- $325,6004 bd2 ba2.5k sqft10534 Branch, San Antonio, TX 78245Off Market
A local agent can set up tours, give advice and negotiate with sellers.
Similar homes
- $304,9994 bd3 ba2k sqft13923 Anchor Way, San Antonio, TX 78245For Sale
 MLS ID #1960868, Teresa Heck TREC #780994, Keller Williams Heritage. LERA MLS
 - $297,4994 bd3 ba2.3k sqft3747 Barnes Brook, San Antonio, TX 78245New Construction
 LERA MLS
 - $323,4994 bd2 ba2.1k sqft14331 Mansfield Mill, San Antonio, TX 78245New Construction
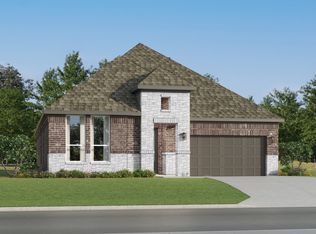 LERA MLS
 - $292,9994 bd3 ba2.2k sqft3429 Laguna Azul, San Antonio, TX 78245New Construction
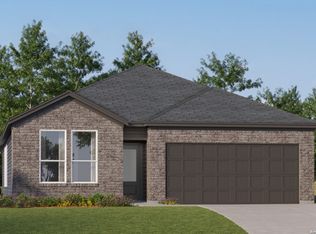 LERA MLS
 - $315,0003 bd3 ba2k sqft6307 Black Bear, San Antonio, TX 78253For SaleMLS ID #1965389, Eric Martinez TREC #762617, HEMISFAIR REALTY LLC. LERA MLS
- $301,9994 bd3 ba2.1k sqft14327 Mansfield Mill, San Antonio, TX 78245New ConstructionLERA MLS
- $315,0004 bd2 ba1.9k sqft155 Connor, San Antonio, TX 78253For SaleMLS ID #1944518, Anna Ghalumian TREC #748831, Real Broker, LLC. LERA MLS
- $299,9994 bd3 ba1.8k sqft5106 Flight Sail, San Antonio, TX 78245For Sale By Owner
- $312,9995 bd3 ba2.5k sqft3717 Pepperell Way, San Antonio, TX 78245New ConstructionLERA MLS
- $299,9904 bd2 ba1.6k sqft6278 Desert Aloe, San Antonio, TX 78245New ConstructionMLS ID #1945818, Jaclyn Calhoun TREC #598046, Escape Realty. LERA MLS
- $309,9904 bd2 ba1.6k sqft6275 Desert Aloe, San Antonio, TX 78245New ConstructionLERA MLS
- $337,4994 bd3 ba2.1k sqft14319 Mansfield Mill, San Antonio, TX 78245New ConstructionLERA MLS
- $311,9994 bd2 ba1.8k sqft1203 Pollard Dr, Kerrville, TX 78245New ConstructionMLS ID #1965946, Christopher Marti TREC #628996, Keller Williams City-View. LERA MLS
- $320,0004 bd4 ba1.9k sqft3121 Haynie Mesa, San Antonio, TX 78245New ConstructionMLS ID #1996009, Christopher Marti TREC #628996, Keller Williams City-View. LERA MLS
- $314,9904 bd2 ba1.6k sqft6260 Persimmon Lake, San Antonio, TX 78245New ConstructionLERA MLS
- $278,9994 bd3 ba2k sqft3744 Barnes Brook, San Antonio, TX 78245New ConstructionLERA MLS
- $323,0004 bd3 ba2.4k sqft221 Scott Square, San Antonio, TX 78245New ConstructionMLS ID #1952025, Christopher Marti TREC #628996, Keller Williams City-View. LERA MLS
- $314,9904 bd2 ba1.7k sqft6271 Desert Aloe, San Antonio, TX 78245New ConstructionLERA MLS
- $318,0004 bd3 ba2k sqft211 Lucy Landing, San Antonio, TX 78245New ConstructionMLS ID #1951562, Christopher Marti TREC #628996, Keller Williams City-View. LERA MLS
- $329,9993 bd2 ba1.8k sqft8822 STUDY BUTTE, San Antonio, TX 78245For SaleMLS ID #1923779, Jorge Lizalde TREC #638757, Vortex Realty. LERA MLS
