Welcome to 155 Connor Creek, a beautifully designed 2023 one-story home located in the highly desirable Hunters Ranch community in Medina County. This thoughtfully laid out 1,965 square foot residence offers four spacious bedrooms, two full bathrooms, an open-concept living, dining, and kitchen area ideal for everyday living and entertaining. The island kitchen features solid countertops, custom cabinetry, gas cooking, walk-in pantry, and seamless flow into the family room. For the kitchen and cooking enthusiasts, prepared to be wow'ed by the massive and very unique pantry! The private primary suite offers a generous walk-in closet, dual vanity, and oversized shower. Secondary bedrooms are well-separated for added comfort and flexibility. Enjoy a covered patio overlooking a fully sodded yard complete with irrigation system and privacy fencing. Everything in this home screams quality- from the uniquely designed layout, to the finished garage spaces, you will undoubtedly be impressed with the quality at a cost of such affordability. Energy-efficient features include HERS rating, radiant barrier, double pane windows, programmable thermostat, and 13-15 SEER HVAC. Hunters Ranch amenities include pool, clubhouse, park/playground, jogging trails, sports courts, and BBQ areas. Located within Medina Valley ISD and conveniently accessible to Potranco Rd, major employers, and growing retail corridors. Short sale - subject to lender approval. Home is being sold as-is. Buyer to verify all measurements, schools, and HOA information.
For sale
Price cut: $25K (5/19)
$315,000
155 Connor, San Antonio, TX 78253
4beds
1,964sqft
:
Get pre-qualified$2,283/mo
Single Family Residence
Built in 2023
5,706 Square Feet Lot
$-- Zestimate®
$160/sqft
$17/mo HOA
What's special
Privacy fencingGas cookingFour spacious bedroomsCovered patioGenerous walk-in closetIsland kitchenSolid countertops
- 161 days |
- 32 |
- 2 |
Zillow last checked:
Listing updated:
Listed by:
Anna Ghalumian TREC #748831 (210) 998-7733,
Real Broker, LLC
Source: LERA MLS,MLS#: 1944518
Facts & features
Interior
Bedrooms & bathrooms
- Bedrooms: 4
- Bathrooms: 2
- Full bathrooms: 2
Primary bedroom
- Features: Walk-In Closet(s), Full Bath
- Area: 221
- Dimensions: 13 x 17
Bedroom 2
- Area: 120
- Dimensions: 12 x 10
Bedroom 3
- Area: 132
- Dimensions: 12 x 11
Bedroom 4
- Area: 156
- Dimensions: 12 x 13
Primary bathroom
- Features: Tub/Shower Separate, Double Vanity
- Area: 221
- Dimensions: 13 x 17
Dining room
- Area: 100
- Dimensions: 10 x 10
Family room
- Area: 100
- Dimensions: 10 x 10
Kitchen
- Area: 100
- Dimensions: 10 x 10
Living room
- Area: 204
- Dimensions: 12 x 17
Heating
- Central, 1 Unit, Natural Gas
Cooling
- Central Air
Appliances
- Included: Microwave, Range, Disposal, Dishwasher
- Laundry: Main Level, Laundry Room, Washer Hookup, Dryer Connection
Features
- One Living Area, Liv/Din Combo, Kitchen Island, Pantry, Utility Room Inside, Secondary Bedroom Down, 1st Floor Lvl/No Steps, High Ceilings, Open Floorplan, High Speed Internet, All Bedrooms Downstairs, Walk-In Closet(s), Master Downstairs, Ceiling Fan(s)
- Flooring: Carpet, Vinyl
- Has basement: No
- Attic: Pull Down Stairs
- Has fireplace: No
- Fireplace features: Not Applicable
Interior area
- Total interior livable area: 1,964 sqft
Property
Parking
- Total spaces: 2
- Parking features: Two Car Garage, Garage Door Opener
- Garage spaces: 2
Features
- Levels: One
- Stories: 1
- Pool features: None, Community
Lot
- Size: 5,706 Square Feet
Details
- Parcel number: R512133
- Special conditions: Short Sale
Construction
Type & style
- Home type: SingleFamily
- Architectural style: Other
- Property subtype: Single Family Residence
Materials
- Asbestos
- Foundation: Slab
- Roof: Composition
Condition
- Pre-Owned
- New construction: No
- Year built: 2023
Details
- Builder name: View Homes
Utilities & green energy
- Utilities for property: Cable Available, City Garbage service
Community & HOA
Community
- Features: Playground, Jogging Trails, Sports Court, BBQ/Grill, Basketball Court
- Security: Prewired
- Subdivision: Hunters Ranch
HOA
- Has HOA: Yes
- HOA fee: $200 annually
- HOA name: DIAMOND ASSOCIATION MANAGEMENT
Location
- Region: San Antonio
Financial & listing details
- Price per square foot: $160/sqft
- Tax assessed value: $325,980
- Annual tax amount: $5,981
- Price range: $315K - $315K
- Date on market: 2/27/2026
- Cumulative days on market: 166 days
- Listing terms: Conventional,FHA,VA Loan,Cash,VA Substitution,Investors OK
Estimated market value
Not available
Estimated sales range
Not available
Not available
Price history
| Date | Event | Price |
|---|---|---|
| 5/19/2026 | Price change | $315,000-7.4%$160/sqft |
Source:  LERA MLS #1944518 Report a problem LERA MLS #1944518 Report a problem | ||
| 2/27/2026 | Listed for sale | $339,990-0.6%$173/sqft |
Source: LERA MLS #1944518 Report a problem | ||
| 6/15/2023 | Sold | -- |
Source: LERA MLS #1677867 Report a problem | ||
| 5/25/2023 | Pending sale | $342,140$174/sqft |
Source: LERA MLS #1677867 Report a problem | ||
| 5/16/2023 | Price change | $342,140+0.9%$174/sqft |
Source: LERA MLS #1677867 Report a problem | ||
| 5/12/2023 | Listed for sale | $339,140$173/sqft |
Source: LERA MLS #1677867 Report a problem | ||
| 4/24/2023 | Pending sale | $339,140$173/sqft |
Source: LERA MLS #1677867 Report a problem | ||
| 4/5/2023 | Listed for sale | $339,140$173/sqft |
Source: LERA MLS #1677867 Report a problem | ||
Public tax history
| Year | Property taxes | Tax assessment |
|---|---|---|
| 2025 | $4,120 -11.3% | $325,980 |
| 2024 | $4,643 | $325,980 +2105.5% |
| 2023 | -- | $14,780 |
Find assessor info on the county website
Monthly payment
Est. payment
Payment breakdown
Explore the cost of this home by adjusting the details. Changes won't be saved.Climate risks
Neighborhood: 78245
Nearby schools
GreatSchools rating
- 5/10Ladera Elementary SchoolGrades: PK-5Distance: 3.6 mi
- 6/10Medina Valley Loma Alta MiddleGrades: 6-8Distance: 5.5 mi
- 5/10Medina Valley High SchoolGrades: 9-12Distance: 7.8 mi
- $2,4004 bd3 ba2k sqft12010 Del Rio Run, San Antonio, TX 78245For Rent

- $284,2004 bd2 ba2.3k sqft11114 Boot Cyn, San Antonio, TX 78245Off Market
- $270,8003 bd2 ba1.8k sqft10418 Branch Post, San Antonio, TX 78245Off Market

- $281,0003 bd2 ba1.9k sqft10523 Branch, San Antonio, TX 78245Off Market

- $267,2004 bd2 ba1.7k sqft13810 Murphy Hvn, San Antonio, TX 78254Off Market
- $363,3003 bd2 ba2k sqft10603 Tranquille Pl, San Antonio, TX 78240Off Market
- $333,1003 bd2 ba2k sqft10539 Tranquille Pl, San Antonio, TX 78240Off Market
- $324,000-- bd2 ba2.5k sqft149 Whitetail Pass, San Antonio, TX 78245Off Market
- $--3 bd3 ba2k sqft13006 Sirius Cir, San Antonio, TX 78245Sold
A local agent can set up tours, give advice and negotiate with sellers.
Similar homes
- $269,0004 bd3 ba2.2k sqft11903 HONDO CRK, San Antonio, TX 78245For Sale

 MLS ID #2000673, Ela Ramsch-Smith TREC #505793, Amazing Realty LLC. LERA MLS
 - $295,0003 bd3 ba2.4k sqft306 Eucharis, San Antonio, TX 78245For Sale
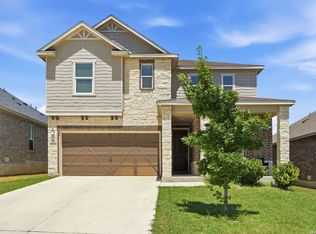 MLS ID #2004046, J.J. Gorena TREC #522975, eXp Realty. LERA MLS
 - $339,5005 bd4 ba2.6k sqft14014 Roller Mills, San Antonio, TX 78245For Sale
 MLS ID #1992740, Carmen Ortega TREC #680771, Texas Edge Realty. LERA MLS
 - $344,9004 bd3 ba2.2k sqft3935 Brazos Bnd, San Antonio, TX 78245For Sale
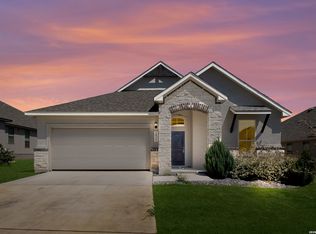 MLS ID #1952400, Levi Rodgers TREC #615524, Levi Rodgers Real Estate Group. LERA MLS
 - $295,0003 bd2 ba1.6k sqft12602 Galatea, San Antonio, TX 78245For SaleMLS ID #1956898, Tyler Moore TREC #706682, eXp Realty. LERA MLS
- $323,0003 bd3 ba2.2k sqft2816 WENTWOOD RUN, San Antonio, TX 78245For SaleMLS ID #1964868, Brian Paris TREC #598379, Keller Williams City-View. LERA MLS
- $300,0003 bd3 ba2.1k sqft2510 Golden Rain, San Antonio, TX 78245For SaleMLS ID #1962389, Eglantina Stickles TREC #782561, Xsellence Realty. LERA MLS
- $279,9004 bd3 ba2k sqft10150 Melissa Ranch Blvd, San Antonio, TX 78245For SaleMLS ID #1966180, Sarah Hoffer TREC #752553, Central Metro Realty. LERA MLS
- $399,9004 bd3 ba2.5k sqft14931 Costa Leon, San Antonio, TX 78245For SaleMLS ID #2005945, Denise Schuette TREC #716269, Real Broker, LLC. LERA MLS
- $265,0003 bd2 ba1.5k sqft3430 ANGUS XING, San Antonio, TX 78245For SaleMLS ID #1959435, Bryan Guajardo TREC #0697559, Rowan Properties. LERA MLS
- $298,5003 bd2 ba1.9k sqft15107 Stagehand, San Antonio, TX 78245For SaleMLS ID #1946458, Jessica Mejia TREC #688655, Real Broker, LLC. LERA MLS
- $268,0004 bd3 ba1.6k sqft4435 Kiowa Pass, San Antonio, TX 78245For SaleMLS ID #2006404, Sebastian Lucumi TREC #805133, E7 REALty. LERA MLS
- $380,0004 bd3 ba2k sqft1923 ALEUS LN, San Antonio, TX 78245For SaleMLS ID #1999719, Brian Paris TREC #598379, Keller Williams City-View. LERA MLS
- $264,5003 bd2 ba1.5k sqft12217 Mulberry, San Antonio, TX 78245For SaleMLS ID #1927185, Rosario Crutchfield TREC #528994, Keller Williams Heritage. LERA MLS
- $339,0004 bd2 ba1.7k sqft14302 Lavaca Spgs, San Antonio, TX 78253For SaleMLS ID #2005452, Audra Morris TREC #695143, Barnett Realty Group, LLC. LERA MLS
- $274,9993 bd2 ba1.7k sqft451 Tequila Ranch, San Antonio, TX 78245For SaleMLS ID #1931577, Brandon Ramirez TREC #667359, Keller Williams Heritage. LERA MLS
- $305,0004 bd3 ba2k sqft1274 Yellow Warbler Run, San Antonio, TX 78253New ConstructionMLS ID #2005029, Tyler Willmann TREC #553857, Keller Williams City-View. LERA MLS
- $320,0004 bd3 ba2.4k sqft7615 Champion Creek, San Antonio, TX 78252For SaleMLS ID #1954965, Reagan Williamson TREC #596415, Homecity Real Estate. LERA MLS
- $270,0004 bd3 ba2.3k sqft9019 Halbert Falls, San Antonio, TX 78245For SaleMLS ID #1955220, Benjamin Godina TREC #583405, G Partners & Realty. LERA MLS
- $259,7504 bd2 ba1.6k sqft1051 Raceland, San Antonio, TX 78245For SaleMLS ID #1972652, Mary Fine TREC #705201, Connect Realty.com. LERA MLS
