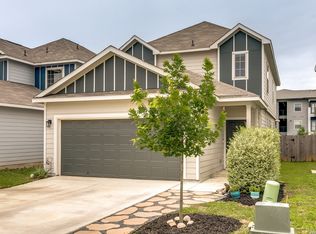
10,000 in seller concessions. Queensland floor plan, 2-story home with 4 bedrooms, 2.5 baths, loft, and 2-car garage. The kitchen features 42-inch cabinets, granite countertops. Owner's Suite features double sinks, and walk-in closet. Backyard features custom-built covered deck with electrical wiring, and concrete pad with electrical wiring. 5.6 Miles from Lackland and the nearest HEB, less than 1 mile to US highway 90 and Loop 1604.
For sale
Price cut: $4K (8/21)
$264,000
4435 Kiowa Pass, San Antonio, TX 78245
4beds
1,640sqft
Single Family Residence
Built in 2024
-- sqft lot
$261,800 Zestimate®
$161/sqft
$33/mo HOA
What's special
Granite countertopsWalk-in closet
- 19 days |
- 232 |
- 9 |
Likely to sell faster than
Zillow last checked:
Listing updated:
Listed by:
Sebastian Lucumi TREC #805133 (830) 309-0252,
E7 REALty
Source: LERA MLS,MLS#: 2006404
Facts & features
Interior
Bedrooms & bathrooms
- Bedrooms: 4
- Bathrooms: 3
- Full bathrooms: 2
- 1/2 bathrooms: 1
Primary bedroom
- Features: Walk-In Closet(s), Full Bath
- Area: 154
- Dimensions: 14 x 11
Bedroom 2
- Area: 132
- Dimensions: 11 x 12
Bedroom 3
- Area: 132
- Dimensions: 11 x 12
Bedroom 4
- Area: 132
- Dimensions: 11 x 12
Primary bathroom
- Features: Shower Only, Double Vanity
- Area: 99
- Dimensions: 9 x 11
Kitchen
- Area: 154
- Dimensions: 14 x 11
Living room
- Area: 204
- Dimensions: 17 x 12
Heating
- Central, Floor Furnace, 1 Unit, Electric
Cooling
- 16+ SEER AC, Central Air
Appliances
- Included: Self Cleaning Oven, Microwave, Range, Disposal, Dishwasher, Plumbed For Ice Maker, ENERGY STAR Qualified Appliances
- Laundry: Washer Hookup, Dryer Connection
Features
- One Living Area, Eat-in Kitchen, Kitchen Island, Loft, Utility Room Inside, Master Downstairs
- Flooring: Carpet, Vinyl
- Windows: Double Pane Windows
- Has basement: No
- Attic: 12"+ Attic Insulation
- Has fireplace: No
- Fireplace features: Not Applicable
Interior area
- Total interior livable area: 1,640 sqft
Property
Parking
- Total spaces: 2
- Parking features: Two Car Garage
- Garage spaces: 2
Features
- Levels: Two
- Stories: 2
- Pool features: None
Lot
- Features: Curbs, Street Gutters
Details
- Parcel number: 059832090480
Construction
Type & style
- Home type: SingleFamily
- Property subtype: Single Family Residence
Materials
- Siding, Fiber Cement, Radiant Barrier
- Foundation: Slab
- Roof: Composition
Condition
- Pre-Owned
- New construction: No
- Year built: 2024
Details
- Builder name: Legend Homes
Utilities & green energy
- Electric: CPA
- Gas: N/A
- Sewer: SAWS, Sewer System
- Water: SAWS, Water System
Community & HOA
Community
- Features: None
- Security: Smoke Detector(s), Carbon Monoxide Detector(s)
- Subdivision: Melissa Ranch
HOA
- Has HOA: Yes
- HOA fee: $100 quarterly
- HOA name: ALAMO MANAGEMENT GROUP
Location
- Region: San Antonio
Financial & listing details
- Price per square foot: $161/sqft
- Tax assessed value: $188,000
- Annual tax amount: $4,837
- Price range: $264K - $264K
- Date on market: 8/6/2026
- Cumulative days on market: 18 days
- Listing terms: Conventional,FHA,VA Loan,Cash
- Road surface type: Paved
Estimated market value
$261,800
$249,000 - $275,000
$2,005/mo
Price history
| Date | Event | Price |
|---|---|---|
| 8/22/2026 | Listed for rent | $2,750$2/sqft |
Source: Zillow Rentals Report a problem | ||
| 8/21/2026 | Price change | $264,000-1.5%$161/sqft |
Source:  LERA MLS #2006404 Report a problem LERA MLS #2006404 Report a problem | ||
| 8/6/2026 | Listed for sale | $268,000+3.1%$163/sqft |
Source: LERA MLS #2006404 Report a problem | ||
| 2/21/2025 | Sold | -- |
Source: LERA MLS #1825904 Report a problem | ||
| 1/24/2025 | Pending sale | $259,990$159/sqft |
Source: LERA MLS #1825904 Report a problem | ||
| 12/27/2024 | Price change | $259,990-1.9%$159/sqft |
Source: LERA MLS #1825904 Report a problem | ||
| 12/17/2024 | Price change | $264,990-1.8%$162/sqft |
Source: LERA MLS #1825904 Report a problem | ||
| 10/29/2024 | Listed for sale | $269,906$165/sqft |
Source:  Legend Homes Texas Report a problem Legend Homes Texas Report a problem | ||
| 10/8/2024 | Listing removed | $269,906$165/sqft |
Source: Legend Homes Texas Report a problem | ||
| 9/6/2024 | Listed for sale | $269,906$165/sqft |
Source: Legend Homes Texas Report a problem | ||
Public tax history
| Year | Property taxes | Tax assessment |
|---|---|---|
| 2025 | $3,754 +66.7% | $188,000 +66.8% |
| 2024 | $2,252 +290.4% | $112,690 +295.4% |
| 2023 | $577 | $28,500 |
Find assessor info on the county website
Monthly payment
Est. payment
Payment breakdown
Explore the cost of this home by adjusting the details. Changes won't be saved.Climate risks
Neighborhood: 78245
Nearby schools
GreatSchools rating
- 4/10Kriewald Rd Elementary SchoolGrades: PK-5Distance: 0.4 mi
- 5/10Francis R Scobee Middle SchoolGrades: 6-8Distance: 1.6 mi
- 4/10Southwest High SchoolGrades: 9-12Distance: 5.6 mi
Schools provided by the listing agent
- Elementary: Kriewald Road
- Middle: Scobee Jr High
- High: Southwest
- District: Southwest I.S.D.
Source: LERA MLS. This data may not be complete. We recommend contacting the local school district to confirm school assignments for this home.
- $--4 bd3 ba2k sqft4427 Kiowa Pass, San Antonio, TX 78245Sold
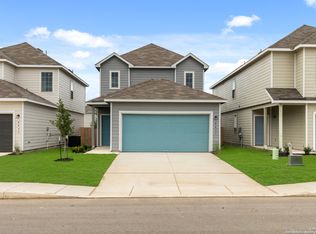
- $271,7203 bd3 ba1.8k sqft4439 Kiowa Pass, San Antonio, TX 78245Off Market
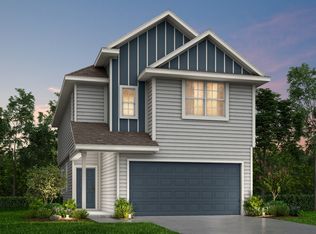
- $300,0604 bd3 ba2.1k sqft4443 Kiowa Pass, San Antonio, TX 78245Off Market
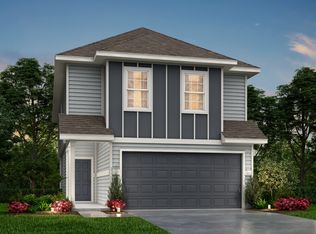
- $--3 bd3 ba1.8k sqft4423 Kiowa Pass, San Antonio, TX 78245Sold
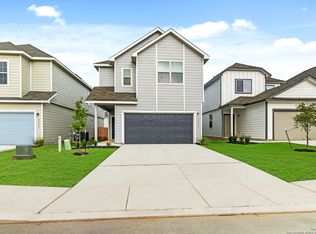
- $240,0003 bd3 ba1.6k sqft4447 Kiowa Pass, San Antonio, TX 78245Off Market
- $--3 bd3 ba1.6k sqft4434 Tourmaline Way, San Antonio, TX 78245Sold
- $240,5004 bd3 ba1.6k sqft4438 Tourmaline Way, San Antonio, TX 78245Off Market
- $253,6004 bd3 ba1.6k sqft4419 Kiowa Pass, San Antonio, TX 78245Off Market
A local agent can set up tours, give advice and negotiate with sellers.
Similar homes
- $279,9004 bd3 ba2k sqft10150 Melissa Ranch Blvd, San Antonio, TX 78245For Sale
 MLS ID #1966180, Sarah Hoffer TREC #752553, Central Metro Realty. LERA MLS
 - $280,0004 bd3 ba2.2k sqft9958 BELMORE CV, San Antonio, TX 78245For Sale
 MLS ID #1999114, Terrie Weary TREC #737151, Coldwell Banker D'Ann Harper. LERA MLS
 - $250,0003 bd2 ba1.4k sqft12053 Pearl Jubilee, San Antonio, TX 78245For Sale
 MLS ID #2009627, Malik Harris TREC #748757, Real Broker, LLC. LERA MLS
 - $285,0004 bd3 ba2.3k sqft1735 Emerald Edge, San Antonio, TX 78245For Sale
 MLS ID #2005558, Priscilla Pena TREC #723064, Real Broker, LLC. LERA MLS
 - $292,5003 bd2 ba1.6k sqft12602 Galatea, San Antonio, TX 78245For SaleMLS ID #2008158, Tyler Moore TREC #706682, eXp Realty. LERA MLS
- $284,9993 bd3 ba1.7k sqft1806 OVERLOOK BND, San Antonio, TX 78245For SaleMLS ID #1991077, Dezmon Metze TREC #755414, eXp Realty. LERA MLS
- $300,0004 bd3 ba2.2k sqft12863 Cygnus, San Antonio, TX 78245For SaleMLS ID #2007359, Julio Villanueva TREC #560619, Levi Rodgers Real Estate Group. LERA MLS
- $264,5003 bd2 ba1.5k sqft12217 Mulberry, San Antonio, TX 78245For SaleMLS ID #1927185, Rosario Crutchfield TREC #528994, Keller Williams Heritage. LERA MLS
- $314,9994 bd4 ba2.3k sqft1631 Badger Wolf, San Antonio, TX 78245For SaleMLS ID #2005581, Shane Neal TREC #608871, eXp Realty. LERA MLS
- $264,9004 bd3 ba2.1k sqft10628 RAYBURN LNDG, San Antonio, TX 78252For SaleMLS ID #1959726, Julianne Hawkins TREC #636231, Phyllis Browning Company. LERA MLS
- $295,0003 bd3 ba2.4k sqft306 Eucharis, San Antonio, TX 78245For SaleMLS ID #2004046, J.J. Gorena TREC #522975, eXp Realty. LERA MLS
- $279,0003 bd2 ba1.6k sqft6437 Hoffman Plain, San Antonio, TX 78252For SaleMLS ID #2008379, Hector Lozada Principe TREC #710654, Global Realty Group. LERA MLS
- $262,0004 bd3 ba1.9k sqft6451 Legato Curve, San Antonio, TX 78252For SaleMLS ID #1964338, Rayenari Suarez TREC #676429, K&E Realty. LERA MLS
- $274,9993 bd2 ba1.7k sqft451 Tequila Ranch, San Antonio, TX 78245For SaleMLS ID #1931577, Brandon Ramirez TREC #667359, Keller Williams Heritage. LERA MLS
- $304,9994 bd3 ba2k sqft13923 Anchor Way, San Antonio, TX 78245For SaleMLS ID #1960868, Teresa Heck TREC #780994, Keller Williams Heritage. LERA MLS
- $269,9994 bd3 ba1.6k sqft6715 Arid Way, San Antonio, TX 78252For SaleMLS ID #1965121, Derrell Skillman TREC #639690, Redfin Corporation. LERA MLS
- $235,0003 bd2 ba1.2k sqft9023 Halbert Falls, San Antonio, TX 78245For SaleMLS ID #1955828, Patricia Lowe TREC #606994, JWR REALTY, LLC. LERA MLS
- $315,0004 bd3 ba2k sqft10514 Neversink Blvd, San Antonio, TX 78252For SaleMLS ID #2008682, Xavier Reyna TREC #702380, Orchard Brokerage. LERA MLS
- $246,7003 bd3 ba1.6k sqft8106 Autares Square, San Antonio, TX 78252For SaleMLS ID #2006162, Krystal Warnock TREC #742279, Option One Real Estate. LERA MLS
- $245,0003 bd3 ba1.8k sqft12752 Cygnus, San Antonio, TX 78245For SaleMLS ID #1994788, Tammy Adams TREC #792431, Homestead & Ranch Real Estate. LERA MLS
