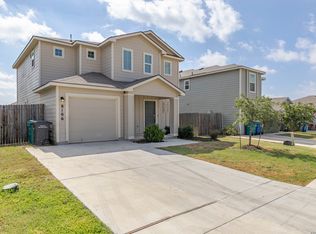
Move-in ready and beautifully appointed 4 bed/ 3 full bath home in Cinco Lakes, a community with close proximity to Lackland AFB. Neutral finishes compliment an open-concept floor plan with 4th bedroom down offering additional flexibility as an office, playroom, exercise room, etc. Kitchen boasts stained cabinetry, stainless appliances, ample granite counters, bar seating, and direct connection to dining and living areas. Large primary with en-suite has double vanity, shower, and oversized closet. Versatile loft area can function as a multitude of activities including additional living space. Enjoy the front porch and/or relax at the back covered patio perfect for entertaining.
For sale
Price cut: $9.1K (7/28)
$264,900
10628 RAYBURN LNDG, San Antonio, TX 78252
4beds
2,125sqft
:
Get pre-qualified$1,944/mo
Single Family Residence
Built in 2022
6,098 Square Feet Lot
$-- Zestimate®
$125/sqft
$38/mo HOA
What's special
Versatile loft areaOpen-concept floor planStainless appliancesAmple granite countersNeutral finishesOversized closetFront porch
- 109 days |
- 243 |
- 13 |
Zillow last checked:
Listing updated:
Listed by:
Julianne Hawkins TREC #636231 (210) 408-2500,
Phyllis Browning Company
Source: LERA MLS,MLS#: 1959726
Facts & features
Interior
Bedrooms & bathrooms
- Bedrooms: 4
- Bathrooms: 3
- Full bathrooms: 3
Primary bedroom
- Features: Walk-In Closet(s), Full Bath
- Level: Upper
- Area: 196
- Dimensions: 14 x 14
Bedroom 2
- Area: 168
- Dimensions: 14 x 12
Bedroom 3
- Area: 90
- Dimensions: 10 x 9
Bedroom 4
- Area: 90
- Dimensions: 10 x 9
Primary bathroom
- Features: Shower Only, Double Vanity
- Area: 72
- Dimensions: 9 x 8
Dining room
- Area: 110
- Dimensions: 11 x 10
Kitchen
- Area: 130
- Dimensions: 13 x 10
Living room
- Area: 240
- Dimensions: 16 x 15
Heating
- Central, Electric
Cooling
- Central Air
Appliances
- Included: Microwave, Range, Disposal, Dishwasher, Plumbed For Ice Maker, Water Softener Owned, Electric Water Heater
- Laundry: Upper Level, Laundry Room, Washer Hookup, Dryer Connection
Features
- Two Living Area, Liv/Din Combo, Breakfast Bar, Loft, Utility Room Inside, Secondary Bedroom Down, Open Floorplan, High Speed Internet, Walk-In Closet(s), Solid Counter Tops, Programmable Thermostat
- Flooring: Carpet, Ceramic Tile
- Windows: Window Coverings
- Has basement: No
- Has fireplace: No
- Fireplace features: Not Applicable
Interior area
- Total interior livable area: 2,125 sqft
Property
Parking
- Total spaces: 2
- Parking features: Two Car Garage, Garage Door Opener
- Garage spaces: 2
Accessibility
- Accessibility features: 2+ Access Exits, Doors-Swing-In, Level Drive, First Floor Bath, Full Bath/Bed on 1st Flr, First Floor Bedroom, Stall Shower
Features
- Levels: Two
- Stories: 2
- Patio & porch: Patio, Covered
- Exterior features: Sprinkler System
- Pool features: None, Community
Lot
- Size: 6,098 Square Feet
- Features: Level, Curbs, Sidewalks, Streetlights
Details
- Parcel number: 043121250030
Construction
Type & style
- Home type: SingleFamily
- Property subtype: Single Family Residence
Materials
- Brick, Siding
- Foundation: Slab
- Roof: Composition
Condition
- Pre-Owned
- New construction: No
- Year built: 2022
Details
- Builder name: Centex
Utilities & green energy
- Electric: CPS
- Sewer: SAWS, Sewer System
- Water: SAWS, Water System
Community & HOA
Community
- Features: Playground, Cluster Mail Box
- Subdivision: Cinco Lakes
HOA
- Has HOA: Yes
- HOA fee: $113 quarterly
- HOA name: CINCO LAKES HOA C/O LIFETIME HOA
Location
- Region: San Antonio
Financial & listing details
- Price per square foot: $125/sqft
- Tax assessed value: $300,000
- Annual tax amount: $6,010
- Price range: $264.9K - $264.9K
- Date on market: 4/21/2026
- Cumulative days on market: 111 days
- Listing terms: Conventional,FHA,VA Loan,Cash,Relocation Property
- Road surface type: Paved
Estimated market value
Not available
Estimated sales range
Not available
Not available
Price history
| Date | Event | Price |
|---|---|---|
| 7/28/2026 | Price change | $264,900-3.3%$125/sqft |
Source:  LERA MLS #1959726 Report a problem LERA MLS #1959726 Report a problem | ||
| 5/5/2026 | Price change | $274,000-0.4%$129/sqft |
Source: LERA MLS #1959726 Report a problem | ||
| 4/21/2026 | Listed for sale | $275,000-6.6%$129/sqft |
Source: LERA MLS #1959726 Report a problem | ||
| 2/28/2023 | Sold | -- |
Source: LERA MLS #1643912 Report a problem | ||
| 2/7/2023 | Pending sale | $294,490$139/sqft |
Source: LERA MLS #1643912 Report a problem | ||
| 1/19/2023 | Price change | $294,490+0.2%$139/sqft |
Source: LERA MLS #1643912 Report a problem | ||
| 12/21/2022 | Price change | $293,990-8.1%$138/sqft |
Source: LERA MLS #1643912 Report a problem | ||
| 12/16/2022 | Price change | $319,990-1.2%$151/sqft |
Source: LERA MLS #1643912 Report a problem | ||
| 10/17/2022 | Price change | $323,990-4.4%$152/sqft |
Source:  Centex Report a problem Centex Report a problem | ||
| 10/2/2022 | Price change | $338,990+17.7%$160/sqft |
Source: Centex Report a problem | ||
| 9/25/2022 | Price change | $287,990-4.6%$136/sqft |
Source: Centex Report a problem | ||
| 9/11/2022 | Price change | $301,990+0.2%$142/sqft |
Source: Centex Report a problem | ||
| 8/12/2022 | Price change | $301,490+0.2%$142/sqft |
Source: Centex Report a problem | ||
| 7/14/2022 | Listed for sale | $300,990$142/sqft |
Source: Centex Report a problem | ||
Public tax history
| Year | Property taxes | Tax assessment |
|---|---|---|
| 2025 | $4,044 -7.6% | $300,000 +2.4% |
| 2024 | $4,374 -25.8% | $293,000 -0.1% |
| 2023 | $5,896 +841.7% | $293,324 +943.9% |
| 2022 | $626 | $28,100 |
Find assessor info on the county website
Monthly payment
Est. payment
Payment breakdown
Explore the cost of this home by adjusting the details. Changes won't be saved.Climate risks
Neighborhood: 78252
Nearby schools
GreatSchools rating
- 5/10Southwest Elementary SchoolGrades: PK-5Distance: 3.9 mi
- 5/10Ronald E McNair Middle SchoolGrades: 6-8Distance: 5.7 mi
- 4/10Southwest High SchoolGrades: 9-12Distance: 3.6 mi
Schools provided by the listing agent
- Elementary: Southwest
- Middle: Mc Nair
- High: Southwest
- District: Southwest I.S.D.
Source: LERA MLS. This data may not be complete. We recommend contacting the local school district to confirm school assignments for this home.
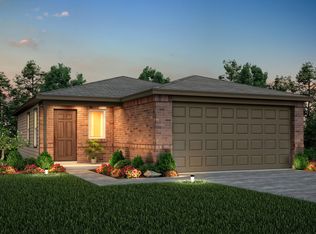
- $251,7003 bd2 ba1.5k sqft10634 Rayburn Lndg, San Antonio, TX 78252Off Market
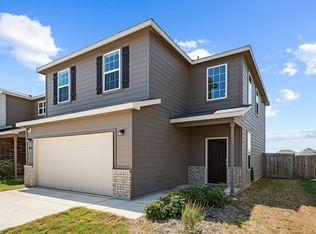
- $310,2003 bd3 ba1.8k sqft10622 Rayburn Lndg, San Antonio, TX 78252Off Market
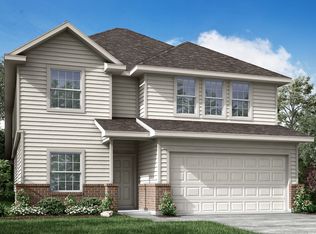
- $354,5004 bd4 ba2.7k sqft13915 Pinkston, San Antonio, TX 78252Off Market
- $355,6005 bd3 ba2.4k sqft7610 Jacksboro Dr, San Antonio, TX 78252Off Market
- $306,4003 bd3 ba2.2k sqft10631 Rayburn Lndg, San Antonio, TX 78252Off Market
- $290,1004 bd3 ba2k sqft10627 Rayburn Lndg, San Antonio, TX 78252Off Market
- $--3 bd3 ba1.8k sqft10623 Rayburn Lndg, San Antonio, TX 78252Sold
- $--4 bd3 ba2.4k sqft13739 Pinkston, San Antonio, TX 78252Sold
A local agent can set up tours, give advice and negotiate with sellers.
Similar homes
- $284,0004 bd3 ba2k sqft10375 Dunlap, San Antonio, TX 78252For Sale

 MLS ID #1998705, Zoe Gulick TREC #721093, Century 21 Middleton. LERA MLS
 - $262,5003 bd3 ba2.3k sqft10627 BRADY CREEK CP, San Antonio, TX 78252For Sale
 MLS ID #2000032, Chad Sellers TREC #541066, Texas Property Shop. LERA MLS
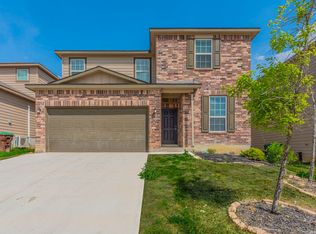
 - $274,9004 bd3 ba2k sqft7410 Champion, San Antonio, TX 78252For Sale
 MLS ID #1956003, Aaron Jistel TREC #548216, ListingSpark. LERA MLS
 - $246,7003 bd3 ba1.6k sqft8106 Autares Square, San Antonio, TX 78252For Sale
 MLS ID #2006162, Krystal Warnock TREC #742279, Option One Real Estate. LERA MLS
 - $320,0004 bd3 ba2.4k sqft7615 Champion Creek, San Antonio, TX 78252For SaleMLS ID #1954965, Reagan Williamson TREC #596415, Homecity Real Estate. LERA MLS
- $265,0004 bd3 ba2k sqft6439 Legato Curve, San Antonio, TX 78252For SaleMLS ID #1963378, Esmeralda Ramahi TREC #736216, Our Texas Real Estate. LERA MLS
- $280,0004 bd2 ba1.9k sqft6554 HOFFMAN PLN, San Antonio, TX 78252For SaleMLS ID #1991633, David Graham TREC #791032, 1st Choice Realty Group. LERA MLS
- $290,0004 bd3 ba2.3k sqft1735 Emerald Edge, San Antonio, TX 78245For SaleMLS ID #2005558, Priscilla Pena TREC #723064, Real Broker, LLC. LERA MLS
- $279,0004 bd3 ba2k sqft13512 Waxman Spark, San Antonio, TX 78252For SaleMLS ID #1940364, Justin Riff TREC #672669, BHHS Don Johnson Realtors - SA. LERA MLS
- $270,0003 bd2 ba1.7k sqft9815 MARBACH BND, San Antonio, TX 78245For SaleMLS ID #2005557, Kelsy Rosales TREC #805082, Real Broker, LLC. LERA MLS
- $270,0004 bd3 ba2k sqft9927 BELMORE CV, San Antonio, TX 78245For SaleMLS ID #1999520, Bea Flores TREC #586655, Sovereign Real Estate Group. LERA MLS
- $269,9904 bd3 ba2.3k sqft11330 Eagle Tree, San Antonio, TX 78245For SaleMLS ID #1963053, Daniel Rodriguez TREC #533884, Texas Premier Realty. LERA MLS
- $334,9005 bd3 ba2.5k sqft10512 Gala Blvd, San Antonio, TX 78252For SaleMLS ID #1995706, Maria Ferreira TREC #674152, eXp Realty. LERA MLS
- $300,0005 bd3 ba2.5k sqft12306 mahoney, San Antonio, TX 78252For SaleMLS ID #1949769, Valeria Gutierrez TREC #735614, Levi Rodgers Real Estate Group. LERA MLS
- $240,0003 bd3 ba1.3k sqft7213 Romaire, San Antonio, TX 78252For SaleMLS ID #1932420, Bea Flores TREC #586655, Sovereign Real Estate Group. LERA MLS
- $245,0003 bd3 ba1.5k sqft6550 LEGATO CURV, San Antonio, TX 78252For SaleMLS ID #1964835, Brock Bremmer TREC #747087, eXp Realty. LERA MLS
- $259,9005 bd3 ba2.5k sqft1819 Gray Fox Crk, San Antonio, TX 78245For SaleMLS ID #1863894, Lynette Thomas TREC #635717, Entera Realty LLC. LERA MLS
- $329,9504 bd3 ba2.3k sqft6820 Kingsley Edge, San Antonio, TX 78252For SaleMLS ID #1952066, Olubunmi Odewole TREC #766441, The Extra Mile Realty Group LLC. LERA MLS
- $284,9993 bd3 ba1.7k sqft1806 OVERLOOK BND, San Antonio, TX 78245For SaleMLS ID #1991077, Dezmon Metze TREC #755414, eXp Realty. LERA MLS
- $279,9003 bd3 ba2k sqft11418 Estufa Cyn, San Antonio, TX 78245For SaleMLS ID #1955933, Joel Almosara TREC #757737, Coldwell Banker D'Ann Harper. LERA MLS
