OPEN HOUSE THIS SATURDAY!! 8/8/26 from 11am - 3pm Welcome to 6554 Hoffman Plain. A beautifully maintained single-story home located on a desirable corner lot in the sought-after Whisper Falls community. Built in 2020, this 4-bedroom, 2-bath residence offers 1,906 square feet of thoughtfully designed living space with an open-concept layout ideal for both everyday living and entertaining. Step inside to a welcoming foyer that leads into a spacious living, dining, and kitchen area filled with natural light. The kitchen features granite countertops, a large center island with breakfast bar seating, abundant cabinetry, and a pantry, creating the perfect gathering space for family and friends. A versatile front bedroom provides flexibility for a home office, guest room, or playroom. The private primary suite is tucked away at the rear of the home and offers a relaxing retreat complete with a walk-in closet, dual vanities, a garden tub, and a separate walk-in shower. Two additional secondary bedrooms and a dedicated laundry room add convenience and functionality. Enjoy outdoor living year-round on the covered back patio overlooking the fenced backyard. Residents of Whisper Falls enjoy access to outstanding community amenities, including a pool, clubhouse, fitness center, playgrounds, jogging trails, and sports courts. Conveniently located within Medina Valley ISD and just minutes from shopping, dining, and major commuter routes, this move-in-ready home combines comfort, style, and community living.
For sale
Price cut: $5K (8/5)
$280,000
6554 HOFFMAN PLN, San Antonio, TX 78252
4beds
1,906sqft
Single Family Residence
Built in 2020
5,967 Square Feet Lot
$278,900 Zestimate®
$147/sqft
$75/mo HOA
What's special
Beautifully maintained single-story homeWelcoming foyerCovered back patioFenced backyardKitchen features granite countertopsDesirable corner lotDedicated laundry room
- 69 days |
- 176 |
- 12 |
Zillow last checked:
Listing updated:
Listed by:
David Graham TREC #791032 (210) 529-6007,
1st Choice Realty Group
Source: LERA MLS,MLS#: 1991633
Facts & features
Interior
Bedrooms & bathrooms
- Bedrooms: 4
- Bathrooms: 2
- Full bathrooms: 2
Primary bedroom
- Features: Walk-In Closet(s), Full Bath
- Area: 221
- Dimensions: 13 x 17
Bedroom 2
- Area: 143
- Dimensions: 11 x 13
Bedroom 3
- Area: 121
- Dimensions: 11 x 11
Bedroom 4
- Area: 121
- Dimensions: 11 x 11
Primary bathroom
- Features: Tub/Shower Separate, Double Vanity, Soaking Tub
- Area: 100
- Dimensions: 10 x 10
Dining room
- Area: 91
- Dimensions: 13 x 7
Family room
- Area: 324
- Dimensions: 18 x 18
Kitchen
- Area: 192
- Dimensions: 16 x 12
Heating
- Central, Natural Gas
Cooling
- Central Air
Appliances
- Included: Self Cleaning Oven, Range, Gas Cooktop, Disposal, Dishwasher, Plumbed For Ice Maker, Gas Water Heater, Plumb for Water Softener
- Laundry: Laundry Room, Washer Hookup, Dryer Connection
Features
- One Living Area, Liv/Din Combo, Eat-in Kitchen, Kitchen Island, Breakfast Bar, Utility Room Inside, 1st Floor Lvl/No Steps, High Ceilings, Open Floorplan, High Speed Internet, All Bedrooms Downstairs, Walk-In Closet(s), Master Downstairs, Solid Counter Tops
- Flooring: Carpet, Vinyl
- Has basement: No
- Attic: Pull Down Stairs
- Has fireplace: No
- Fireplace features: Not Applicable
Interior area
- Total interior livable area: 1,906 sqft
Property
Parking
- Total spaces: 2
- Parking features: Two Car Garage, Attached
- Attached garage spaces: 2
Features
- Levels: One
- Stories: 1
- Pool features: None, Community
Lot
- Size: 5,967 Square Feet
Details
- Parcel number: 056811180010
Construction
Type & style
- Home type: SingleFamily
- Property subtype: Single Family Residence
Materials
- Brick, Fiber Cement
- Foundation: Slab
- Roof: Composition
Condition
- Pre-Owned
- New construction: No
- Year built: 2020
Details
- Builder name: Express Homes
Utilities & green energy
- Water: Water System
- Utilities for property: Cable Available
Community & HOA
Community
- Features: Clubhouse, Playground, Jogging Trails, Sports Court, Bike Trails
- Security: Smoke Detector(s), Carbon Monoxide Detector(s)
- Subdivision: Whisper Falls
HOA
- Has HOA: Yes
- HOA fee: $225 quarterly
- HOA name: WHISPER FALLS HOA
Location
- Region: San Antonio
Financial & listing details
- Price per square foot: $147/sqft
- Tax assessed value: $314,640
- Annual tax amount: $5,829
- Price range: $280K - $280K
- Date on market: 6/13/2026
- Cumulative days on market: 143 days
- Listing terms: Conventional,FHA,VA Loan,Cash
Estimated market value
$278,900
$265,000 - $293,000
$1,892/mo
Price history
| Date | Event | Price |
|---|---|---|
| 8/5/2026 | Price change | $280,000-1.8%$147/sqft |
Source:  LERA MLS #1991633 Report a problem LERA MLS #1991633 Report a problem | ||
| 6/13/2026 | Listed for sale | $285,000-2%$150/sqft |
Source: LERA MLS #1991633 Report a problem | ||
| 4/14/2026 | Listing removed | $290,900$153/sqft |
Source: LERA MLS #1937794 Report a problem | ||
| 1/30/2026 | Listed for sale | $290,900+10.8%$153/sqft |
Source: LERA MLS #1937794 Report a problem | ||
| 1/11/2021 | Sold | -- |
Source: LERA MLS #1474011 Report a problem | ||
| 12/25/2020 | Pending sale | $262,500$138/sqft |
Source: D.R. Horton - San Antonio Report a problem | ||
| 12/17/2020 | Listed for sale | $262,500$138/sqft |
Source: D.R. Horton - San Antonio Report a problem | ||
| 12/17/2020 | Pending sale | $262,500$138/sqft |
Source: D.R. Horton - San Antonio Report a problem | ||
| 12/16/2020 | Pending sale | $262,500$138/sqft |
Source: D.R. Horton - San Antonio Report a problem | ||
| 12/16/2020 | Listed for sale | $262,500$138/sqft |
Source: D.R. Horton - San Antonio Report a problem | ||
| 11/23/2020 | Pending sale | $262,500$138/sqft |
Source: D.R. Horton - San Antonio Report a problem | ||
| 11/23/2020 | Listed for sale | $262,500$138/sqft |
Source: D.R. Horton - San Antonio Report a problem | ||
| 11/23/2020 | Pending sale | $262,500$138/sqft |
Source: D.R. Horton - San Antonio Report a problem | ||
| 11/22/2020 | Pending sale | $262,500$138/sqft |
Source: D.R. Horton - San Antonio Report a problem | ||
| 11/5/2020 | Price change | $262,500+1.5%$138/sqft |
Source: D.R. Horton - San Antonio Report a problem | ||
| 10/2/2020 | Price change | $258,500+0.8%$136/sqft |
Source: D.R. Horton - San Antonio Report a problem | ||
| 9/16/2020 | Price change | $256,500+3.2%$135/sqft |
Source: Keller Williams Heritage #1474011 Report a problem | ||
| 8/4/2020 | Price change | $248,500+0.4%$130/sqft |
Source: Keller Williams Heritage #1474011 Report a problem | ||
| 7/31/2020 | Listed for sale | $247,500$130/sqft |
Source: Keller Williams Heritage #1474011 Report a problem | ||
Public tax history
| Year | Property taxes | Tax assessment |
|---|---|---|
| 2025 | $2,193 +3.4% | $314,640 +3.2% |
| 2024 | $2,122 -2.9% | $305,000 +2.7% |
| 2023 | $2,185 +7.9% | $297,000 +10% |
| 2022 | $2,025 | $270,000 +32.7% |
| 2021 | -- | $203,450 |
Find assessor info on the county website
Monthly payment
Est. payment
Payment breakdown
Explore the cost of this home by adjusting the details. Changes won't be saved.Climate risks
Neighborhood: 78252
Nearby schools
GreatSchools rating
- 5/10Luckey Ranch Elementary SchoolGrades: PK-5Distance: 1.4 mi
- 6/10Medina Valley Middle SchoolGrades: 6-8Distance: 5.2 mi
- 5/10Medina Valley High SchoolGrades: 9-12Distance: 4.9 mi
Schools provided by the listing agent
- Elementary: Silos
- Middle: Medina
- High: Medina
- District: Medina Valley I.S.D.
Source: LERA MLS. This data may not be complete. We recommend contacting the local school district to confirm school assignments for this home.
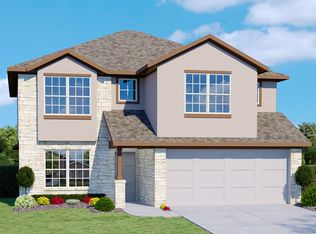
- $287,3005 bd3 ba2.5k sqft6546 Hoffman Pln, San Antonio, TX 78252Off Market
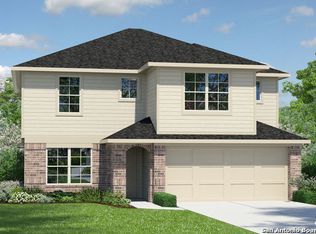
- $290,3005 bd3 ba2.5k sqft6602 Hoffman Pln, San Antonio, TX 78252Off Market
- $275,2004 bd3 ba2.3k sqft6542 Hoffman Pln, San Antonio, TX 78252Off Market

- $232,2003 bd2 ba1.4k sqft6549 Hoffman Pln, San Antonio, TX 78252Off Market
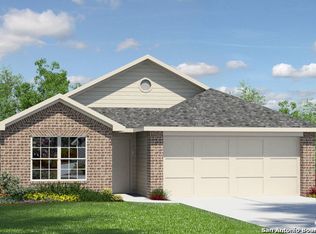
- $253,0004 bd2 ba1.7k sqft6545 Hoffman Pln, San Antonio, TX 78252Off Market
- $267,1004 bd2 ba1.9k sqft6538 Hoffman Pln, San Antonio, TX 78252Off Market
- $248,7004 bd2 ba1.7k sqft6603 Hoffman Pln, San Antonio, TX 78252Off Market
- $274,9004 bd3 ba2.3k sqft6653 Kingsley Edge, San Antonio, TX 78252Off Market
A local agent can set up tours, give advice and negotiate with sellers.
Similar homes
- $279,0004 bd3 ba2k sqft13512 Waxman Spark, San Antonio, TX 78252For Sale

 MLS ID #1940364, Justin Riff TREC #672669, BHHS Don Johnson Realtors - SA. LERA MLS
 - $260,0004 bd3 ba2k sqft6439 Legato Curve, San Antonio, TX 78252For Sale
 MLS ID #1963378, Esmeralda Ramahi TREC #736216, Our Texas Real Estate. LERA MLS
 - $285,0004 bd2 ba1.7k sqft12114 Luckey Villa, San Antonio, TX 78252For Sale
 MLS ID #1969620, Angelica Alvarez-Guevara TREC #768118, Realty Advantage. LERA MLS
 - $274,9004 bd3 ba2k sqft7410 Champion, San Antonio, TX 78252For Sale
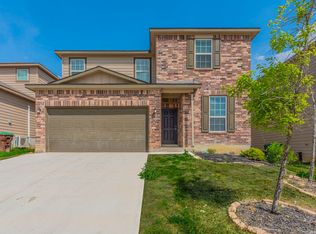 MLS ID #1956003, Aaron Jistel TREC #548216, ListingSpark. LERA MLS
 - $279,9904 bd3 ba2.1k sqft2950 Wentwood Run, San Antonio, TX 78245For SaleMLS ID #2009258, Benard Mbeancho TREC #750779, JPAR San Antonio. LERA MLS
- $249,0003 bd2 ba1.7k sqft12266 Fish Hook, San Antonio, TX 78252For SaleMLS ID #1947099, Bea Flores TREC #586655, Sovereign Real Estate Group. LERA MLS
- $264,9004 bd3 ba2.1k sqft10628 RAYBURN LNDG, San Antonio, TX 78252For SaleMLS ID #1959726, Julianne Hawkins TREC #636231, Phyllis Browning Company. LERA MLS
- $315,0004 bd3 ba2k sqft10514 Neversink Blvd, San Antonio, TX 78252For SaleMLS ID #2008682, Xavier Reyna TREC #702380, Orchard Brokerage. LERA MLS
- $359,9995 bd4 ba2.7k sqft5906 BRAHMS WAY, San Antonio, TX 78252For SaleMLS ID #1973481, Guadalupe Garcia TREC #836982, Real Broker, LLC. LERA MLS
- $270,0004 bd2 ba1.8k sqft11515 Butterfly Walk, San Antonio, TX 78245For SaleMLS ID #2006966, Monica Garcia TREC #726333, Brazos Valley Locators LLC. LERA MLS
- $269,0004 bd3 ba2.2k sqft11903 HONDO CRK, San Antonio, TX 78245For SaleMLS ID #2000673, Ela Ramsch-Smith TREC #505793, Amazing Realty LLC. LERA MLS
- $265,9003 bd2 ba1.2k sqft11716 Luckey Villa, San Antonio, TX 78252New ConstructionLERA MLS
- $299,9004 bd3 ba1.8k sqft854 Lambshead Draw, San Antonio, TX 78245For SaleMLS ID #2003312, Linda Maldonado TREC #699574, AXEN Realty. LERA MLS
- $280,0004 bd3 ba2.2k sqft9958 BELMORE CV, San Antonio, TX 78245For SaleMLS ID #1999114, Terrie Weary TREC #737151, Coldwell Banker D'Ann Harper. LERA MLS
- $265,9003 bd2 ba1.2k sqft11746 Luckey Villa, San Antonio, TX 78252New ConstructionLERA MLS
- $282,5003 bd3 ba1.2k sqft12363 KIRSHNER WAY, San Antonio, TX 78252For SaleMLS ID #1956874, Bea Flores TREC #586655, Sovereign Real Estate Group. LERA MLS
- $275,0004 bd3 ba1.8k sqft1107 Pacific Monarch, San Antonio, TX 78253For SaleMLS ID #1995837, Micah Steele TREC #846121, Steele Realty. LERA MLS
- $264,9993 bd2 ba1.4k sqft3203 Onion Creek, San Antonio, TX 78245For SaleMLS ID #1998606, Joe Garcia TREC #702223, Keller Williams City-View. LERA MLS
- $240,0003 bd3 ba1.3k sqft7213 Romaire, San Antonio, TX 78252For SaleMLS ID #1932420, Bea Flores TREC #586655, Sovereign Real Estate Group. LERA MLS
- $246,7003 bd3 ba1.6k sqft8106 Autares Square, San Antonio, TX 78252For SaleMLS ID #2006162, Krystal Warnock TREC #742279, Option One Real Estate. LERA MLS
