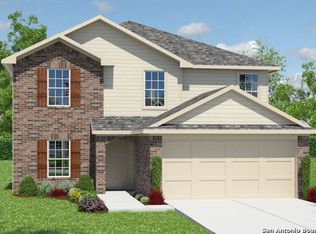
Step into this two-story, 2104 sq. ft, 4-bedroom, 2.5-bathroom floor plan designed to provide you with a beautiful place for all kinds of family sizes. The welcoming front porch and entry leads to a long foyer. The foyer immediately connects to the designated dining room, kitchen, and utility room and then opens to the spacious living area. The living area is located adjacent to the kitchen and leads to the backyard. You will find a relaxing primary suite with walk-in closet off the living room. Convenient storage and powder bath are located adjacent to the stairs. Upstairs, you will find a roomy loft perfect for game nights or movie nights. Three secondary bedrooms and a secondary full bathroom are all located upstairs. Using one central hub that talks to all the devices in your home, you can control the lights, thermostat and locks, all from your cellular device.
For sale
$279,990
2950 Wentwood Run, San Antonio, TX 78245
4beds
2,104sqft
Single Family Residence
Built in 2023
5,227 Square Feet Lot
$278,400 Zestimate®
$133/sqft
$33/mo HOA
What's special
- 6 days |
- 195 |
- 5 |
Likely to sell faster than
Zillow last checked:
Listing updated:
Listed by:
Benard Mbeancho TREC #750779 (210) 992-7277,
JPAR San Antonio
Source: LERA MLS,MLS#: 2009258
Facts & features
Interior
Bedrooms & bathrooms
- Bedrooms: 4
- Bathrooms: 3
- Full bathrooms: 2
- 1/2 bathrooms: 1
Primary bedroom
- Features: Walk-In Closet(s), Full Bath
- Area: 210
- Dimensions: 15 x 14
Bedroom 2
- Area: 132
- Dimensions: 12 x 11
Bedroom 3
- Area: 132
- Dimensions: 12 x 11
Bedroom 4
- Area: 130
- Dimensions: 13 x 10
Primary bathroom
- Features: Tub/Shower Combo
- Area: 56
- Dimensions: 8 x 7
Dining room
- Area: 120
- Dimensions: 10 x 12
Family room
- Area: 324
- Dimensions: 18 x 18
Kitchen
- Area: 120
- Dimensions: 12 x 10
Heating
- Central, Electric, Natural Gas
Cooling
- Central Air
Appliances
- Included: Cooktop, Dishwasher
- Laundry: Main Level, Laundry Room, Washer Hookup, Dryer Connection
Features
- One Living Area, Separate Dining Room, Game Room, Loft, Walk-In Closet(s), Master Downstairs
- Flooring: Carpet, Laminate
- Windows: Window Coverings
- Has basement: No
- Has fireplace: No
- Fireplace features: Not Applicable
Interior area
- Total interior livable area: 2,104 sqft
Property
Parking
- Total spaces: 2
- Parking features: Two Car Garage, Garage Door Opener
- Garage spaces: 2
Features
- Levels: Two
- Stories: 2
- Pool features: None, Community
Lot
- Size: 5,227 Square Feet
Details
- Parcel number: 043382140280
Construction
Type & style
- Home type: SingleFamily
- Property subtype: Single Family Residence
Materials
- Brick
- Foundation: Slab
- Roof: Other
Condition
- Pre-Owned
- New construction: No
- Year built: 2023
Details
- Builder name: D.R. Horton
Utilities & green energy
- Water: Water System
- Utilities for property: City Garbage service
Community & HOA
Community
- Features: Tennis Court(s), Playground, Jogging Trails, BBQ/Grill, Other
- Security: Smoke Detector(s)
- Subdivision: Laurel Vista
HOA
- Has HOA: Yes
- HOA fee: $400 annually
- HOA name: DIAMOND ASSOCIATION MANAGEMENT
Location
- Region: San Antonio
Financial & listing details
- Price per square foot: $133/sqft
- Tax assessed value: $316,270
- Annual tax amount: $6,275
- Price range: $280K - $280K
- Date on market: 8/17/2026
- Cumulative days on market: 7 days
- Listing terms: Conventional,FHA,VA Loan,Cash
Estimated market value
$278,400
$264,000 - $292,000
$1,872/mo
Price history
| Date | Event | Price |
|---|---|---|
| 8/17/2026 | Listed for sale | $279,990-6.7%$133/sqft |
Source:  LERA MLS #2009258 Report a problem LERA MLS #2009258 Report a problem | ||
| 8/4/2026 | Price change | $1,800-14.3%$1/sqft |
Source: LERA MLS #1990227 Report a problem | ||
| 7/16/2026 | Listing removed | $299,995$143/sqft |
Source: LERA MLS #1934647 Report a problem | ||
| 6/9/2026 | Listed for rent | $2,100$1/sqft |
Source: LERA MLS #1990227 Report a problem | ||
| 1/16/2026 | Listed for sale | $299,995+0.7%$143/sqft |
Source: LERA MLS #1934647 Report a problem | ||
| 5/30/2023 | Sold | -- |
Source: LERA MLS #1679517 Report a problem | ||
| 5/15/2023 | Pending sale | $297,950$142/sqft |
Source: LERA MLS #1679517 Report a problem | ||
| 5/1/2023 | Price change | $297,950+1%$142/sqft |
Source: LERA MLS #1679517 Report a problem | ||
| 4/12/2023 | Listed for sale | $294,950$140/sqft |
Source:  DR Horton Report a problem DR Horton Report a problem | ||
Public tax history
| Year | Property taxes | Tax assessment |
|---|---|---|
| 2025 | $2,643 +4.9% | $316,270 +4.8% |
| 2024 | $2,519 +755.4% | $301,870 +787.9% |
| 2023 | $294 | $34,000 |
Find assessor info on the county website
Monthly payment
Est. payment
Payment breakdown
Explore the cost of this home by adjusting the details. Changes won't be saved.Climate risks
Neighborhood: 78245
Nearby schools
GreatSchools rating
- 5/10Ladera Elementary SchoolGrades: PK-5Distance: 4 mi
- 6/10Medina Valley Loma Alta MiddleGrades: 6-8Distance: 6.1 mi
- 5/10Medina Valley High SchoolGrades: 9-12Distance: 8 mi
Schools provided by the listing agent
- Elementary: Lucky Ranch
- Middle: Loma Alta
- High: Medina Valley
- District: Medina Valley I.S.D.
Source: LERA MLS. This data may not be complete. We recommend contacting the local school district to confirm school assignments for this home.
- $326,4003 bd2 ba-- sqft2954 Wentwood Run, San Antonio, TX 78245Off Market
- $309,600-- bd-- ba-- sqft2954 Wentwood Run, San Antonio, TX 78245Off Market
- $--5 bd4 ba2.6k sqft2946 Wentwood Run, San Antonio, TX 78245Sold

- $339,2005 bd4 ba2.6k sqft2959 Pemberton Post, San Antonio, TX 78245Off Market
- $290,6004 bd2 ba1.7k sqft2955 Pemberton Post, San Antonio, TX 78245Off Market
- $--4 bd2 ba1.6k sqft2945 Wentwood Run, San Antonio, TX 78245Sold
- $362,6005 bd4 ba2.6k sqft2914 Wentwood Run, San Antonio, TX 78245Off Market
- $326,8004 bd2 ba2.3k sqft3010 Wentwood Run, San Antonio, TX 78245Off Market
A local agent can set up tours, give advice and negotiate with sellers.
Similar homes
- $285,0003 bd3 ba1.7k sqft9828 Overlook Acres, San Antonio, TX 78245For Sale

 MLS ID #2010843, Erika De Leon TREC #755011, AXIS Brokerage. LERA MLS
 - $269,0003 bd3 ba2.1k sqft11226 Fort Smith, San Antonio, TX 78245For Sale
 MLS ID #2007040, Kellie Daniels TREC #505116, Coldwell Banker D'Ann Harper, REALTOR. LERA MLS
 - $279,9003 bd3 ba2k sqft11418 Estufa Cyn, San Antonio, TX 78245For Sale
 MLS ID #1955933, Joel Almosara TREC #757737, Coldwell Banker D'Ann Harper. LERA MLS
 - $265,0004 bd3 ba2.3k sqft11330 Eagle Tree, San Antonio, TX 78245For Sale
 MLS ID #1963053, Daniel Rodriguez TREC #533884, Texas Premier Realty. LERA MLS
 - $299,9004 bd3 ba1.8k sqft854 Lambshead Draw, San Antonio, TX 78245For SaleMLS ID #2003312, Linda Maldonado TREC #699574, AXEN Realty. LERA MLS
- $264,9993 bd2 ba1.4k sqft3203 Onion Creek, San Antonio, TX 78245For SaleMLS ID #1998606, Joe Garcia TREC #702223, Keller Williams City-View. LERA MLS
- $255,0003 bd2 ba1.5k sqft12118 PEASE RIV, San Antonio, TX 78245For SaleMLS ID #2003216, Christopher Engstrom TREC #745386, Phyllis Browning Company. LERA MLS
- $289,9003 bd3 ba2.4k sqft1402 Bluejay Court, San Antonio, TX 78245For SaleMLS ID #1941031, Jitender Buxani TREC #733058, Keller Williams City-View. LERA MLS
- $249,9003 bd3 ba2.1k sqft2242 Mobeetie Trail, San Antonio, TX 78245For SaleMLS ID #1995733, Maria Ferreira TREC #674152, eXp Realty. LERA MLS
- $319,9995 bd3 ba2.4k sqft3260 ONION CRK, San Antonio, TX 78245For SaleMLS ID #1995661, Toni Sarzoza TREC #616500, TriPoint Realty LLC. LERA MLS
- $270,0004 bd2 ba1.6k sqft9722 MARBACH GDN, San Antonio, TX 78245For SaleMLS ID #1992939, Ashley Robertson TREC #431814, Kuper Sotheby's Int'l Realty. LERA MLS
- $325,0005 bd3 ba2.4k sqft12027 ALLEGHENY RIV, San Antonio, TX 78245For SaleMLS ID #1969266, Eddie Lozano TREC #539230, Premier Realty Group Platinum. LERA MLS
- $245,0003 bd2 ba1.4k sqft11358 Unbridled, San Antonio, TX 78245For SaleMLS ID #1955183, Zagla Saenz TREC #667407, White Line Realty LLC. LERA MLS
- $184,9004 bd3 ba1.9k sqft9656 SHOREBIRD LN, San Antonio, TX 78245For SaleMLS ID #2010350, Jonathan Layton TREC #537860, Luxely Real Estate. LERA MLS
- $312,9994 bd2 ba2.4k sqft10728 Gemsbuck Ldg, San Antonio, TX 78245For SaleMLS ID #1947129, Ricardo Ortiz TREC #731600, Real Broker, LLC. LERA MLS
- $298,3324 bd3 ba2.4k sqft7817 MOUNTAINEER WAY, San Antonio, TX 78245New ConstructionLERA MLS
- $299,4504 bd3 ba2k sqft11538 Luckey Ledge, San Antonio, TX 78252For SaleMLS ID #2006978, Jessaline Salaswat TREC #840781, Resi Realty, LLC. LERA MLS
- $330,0004 bd3 ba2.6k sqft11315 Edelweiss, San Antonio, TX 78245For SaleMLS ID #1965098, Katherine Detmer TREC #595589, Phyllis Browning Company. LERA MLS
- $279,0004 bd3 ba2k sqft13512 Waxman Spark, San Antonio, TX 78252For SaleMLS ID #1940364, Justin Riff TREC #672669, BHHS Don Johnson Realtors - SA. LERA MLS
- $255,0003 bd3 ba2k sqft10703 Cat Mountain, San Antonio, TX 78251For SaleMLS ID #2006685, Christina Casey TREC #508589, Liberty Management, Inc.. LERA MLS
