Beautifully maintained two-story home in the established Trophy Ridge community on the rapidly growing northwest side of San Antonio. This spacious residence offers 4 bedrooms, 2 bathrooms, and approximately 2,440 sqft, designed for comfortable living and everyday functionality. The open layout features a well-appointed island kitchen with granite countertops, abundant cabinetry, and generous prep space, flowing seamlessly into the main living area-ideal for entertaining and gathering. Multiple living areas upstairs and downstairs provide excellent flexibility for a second living room, media space, home office, or playroom. The spacious primary suite offers a private retreat, while the additional bedrooms are well sized for family or guests. Step outside to a private backyard with ample space for outdoor living, pets, gardening, or future improvements. Located in highly regarded Northside ISD with quick access to Loop 1604 and Highway 151, this home is just minutes from shopping, dining, entertainment, and major employers, making it an excellent opportunity for buyers seeking space, convenience, and value in one of San Antonio's fastest-growing areas.
For sale
Price cut: $2K (5/28)
$312,999
10728 Gemsbuck Ldg, San Antonio, TX 78245
4beds
2,440sqft
Single Family Residence
Built in 2010
6,229 Square Feet Lot
$310,700 Zestimate®
$128/sqft
$42/mo HOA
What's special
- 168 days |
- 50 |
- 3 |
Zillow last checked:
Listing updated:
Listed by:
Ricardo Ortiz TREC #731600 (855) 450-0442,
Real Broker, LLC
Source: LERA MLS,MLS#: 1947129
Facts & features
Interior
Bedrooms & bathrooms
- Bedrooms: 4
- Bathrooms: 2
- Full bathrooms: 2
Primary bedroom
- Level: Upper
- Area: 176
- Dimensions: 16 x 11
Bedroom 2
- Area: 176
- Dimensions: 16 x 11
Bedroom 3
- Area: 176
- Dimensions: 16 x 11
Bedroom 4
- Area: 176
- Dimensions: 16 x 11
Primary bathroom
- Features: Tub/Shower Combo, Single Vanity
- Area: 50
- Dimensions: 5 x 10
Dining room
- Area: 221
- Dimensions: 17 x 13
Kitchen
- Area: 209
- Dimensions: 19 x 11
Living room
- Area: 306
- Dimensions: 18 x 17
Heating
- Central, Electric
Cooling
- Central Air
Appliances
- Included: Self Cleaning Oven, Microwave, Gas Cooktop, Refrigerator, Disposal, Dishwasher, Electric Water Heater
- Laundry: Washer Hookup, Dryer Connection
Features
- Two Living Area, Eat-in Kitchen, Utility Room Inside, All Bedrooms Upstairs, Ceiling Fan(s), Chandelier
- Flooring: Carpet, Vinyl
- Has basement: No
- Has fireplace: No
- Fireplace features: Not Applicable
Interior area
- Total interior livable area: 2,440 sqft
Property
Parking
- Total spaces: 2
- Parking features: Two Car Garage
- Garage spaces: 2
Features
- Levels: Two
- Stories: 2
- Pool features: None
- Fencing: Privacy
Lot
- Size: 6,229 Square Feet
Details
- Parcel number: 043623280090
Construction
Type & style
- Home type: SingleFamily
- Property subtype: Single Family Residence
Materials
- Brick, Siding
- Foundation: Slab
- Roof: Composition,Other
Condition
- Pre-Owned
- New construction: No
- Year built: 2010
Utilities & green energy
- Electric: CPS
- Gas: CPS
- Sewer: SAWS, Sewer System
- Water: SAWS
Community & HOA
Community
- Features: Other
- Subdivision: Trophy Ridge
HOA
- Has HOA: Yes
- HOA fee: $125 quarterly
- HOA name: TROPHY RIDGE HOA
Location
- Region: San Antonio
Financial & listing details
- Price per square foot: $128/sqft
- Tax assessed value: $324,450
- Annual tax amount: $5,958
- Price range: $313K - $313K
- Date on market: 3/7/2026
- Cumulative days on market: 169 days
- Listing terms: Conventional,FHA,VA Loan,Cash
Estimated market value
$310,700
$295,000 - $326,000
$2,038/mo
Price history
| Date | Event | Price |
|---|---|---|
| 5/28/2026 | Price change | $312,999-0.6%$128/sqft |
Source:  LERA MLS #1947129 Report a problem LERA MLS #1947129 Report a problem | ||
| 3/7/2026 | Listed for sale | $315,000$129/sqft |
Source: LERA MLS #1947129 Report a problem | ||
| 1/31/2022 | Sold | -- |
Source: LERA MLS #1571621 Report a problem | ||
| 12/31/2021 | Pending sale | $315,000$129/sqft |
Source: LERA MLS #1571621 Report a problem | ||
| 11/12/2021 | Listed for sale | $315,000$129/sqft |
Source: LERA MLS #1571621 Report a problem | ||
| 9/11/2014 | Sold | -- |
Source: Public Record Report a problem | ||
Public tax history
| Year | Property taxes | Tax assessment |
|---|---|---|
| 2025 | $4,176 -8.4% | $324,450 +0.2% |
| 2024 | $4,560 -3.4% | $323,690 -0.3% |
| 2023 | $4,720 -21.9% | $324,800 +8.9% |
| 2022 | $6,044 +30.4% | $298,310 +18.2% |
| 2021 | $4,634 | $252,380 +8.7% |
| 2020 | $4,634 +4.3% | $232,090 +4.9% |
| 2019 | $4,442 | $221,170 +1.9% |
| 2018 | $4,442 +2.6% | $216,970 +3.5% |
| 2017 | $4,329 +2.7% | $209,720 +2.7% |
| 2016 | $4,216 -1% | $204,210 +4.6% |
| 2015 | $4,259 | $195,230 -2.2% |
| 2014 | $4,259 | $199,560 +9.3% |
| 2013 | -- | $182,630 +4.7% |
| 2012 | -- | $174,350 +0.9% |
| 2011 | -- | $172,720 +685.1% |
| 2010 | -- | $22,000 |
| 2009 | -- | $22,000 |
Find assessor info on the county website
Monthly payment
Est. payment
Payment breakdown
Explore the cost of this home by adjusting the details. Changes won't be saved.Climate risks
Neighborhood: 78245
Nearby schools
GreatSchools rating
- 6/10Forester Elementary SchoolGrades: PK-5Distance: 0.4 mi
- 4/10Vale Middle SchoolGrades: 6-8Distance: 2.2 mi
- 5/10Stevens High SchoolGrades: 9-12Distance: 1.5 mi
Schools provided by the listing agent
- Elementary: Nora Forester
- Middle: Robert Vale
- High: Stevens
- District: Northside
Source: LERA MLS. This data may not be complete. We recommend contacting the local school district to confirm school assignments for this home.
- $301,7004 bd4 ba2.5k sqft10732 Gemsbuck Ldg, San Antonio, TX 78245Off Market
- $292,6004 bd3 ba2.2k sqft10724 Gemsbuck Ldg, San Antonio, TX 78245Off Market
- $287,4004 bd3 ba2.3k sqft10736 Gemsbuck Ldg, San Antonio, TX 78245Off Market

- $234,2003 bd2 ba1.4k sqft10720 Gemsbuck Ldg, San Antonio, TX 78245Off Market

- $252,7003 bd2 ba1.5k sqft10723 Gazelle Clf, San Antonio, TX 78245Off Market
- $288,8004 bd3 ba2.3k sqft10719 Gazelle Clf, San Antonio, TX 78245Off Market
- $270,1004 bd2 ba1.9k sqft10727 Gazelle Clf, San Antonio, TX 78245Off Market
- $257,0003 bd2 ba1.7k sqft10715 Gazelle Clf, San Antonio, TX 78245Off Market
A local agent can set up tours, give advice and negotiate with sellers.
Similar homes
- $299,9003 bd3 ba2.4k sqft1203 Prairie Grass, San Antonio, TX 78245For Sale
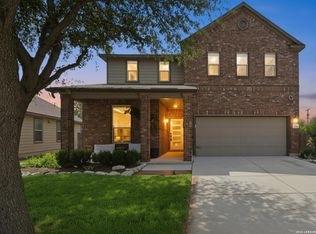
 MLS ID #2002336, Justin Riff TREC #672669, BHHS Don Johnson Realtors - SA. LERA MLS
 - $285,0003 bd3 ba1.7k sqft9828 Overlook Acres, San Antonio, TX 78245For Sale
 MLS ID #2010843, Erika De Leon TREC #755011, AXIS Brokerage. LERA MLS
 - $330,0004 bd3 ba2.6k sqft11315 Edelweiss, San Antonio, TX 78245For Sale
 MLS ID #1965098, Katherine Detmer TREC #595589, Phyllis Browning Company. LERA MLS
 - $279,9904 bd3 ba2.1k sqft2950 Wentwood Run, San Antonio, TX 78245For Sale
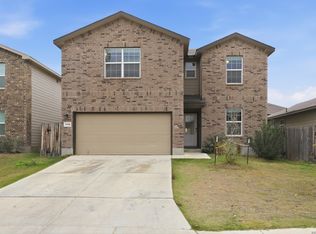 MLS ID #2009258, Benard Mbeancho TREC #750779, JPAR San Antonio. LERA MLS
 - $289,9003 bd3 ba2.4k sqft1402 Bluejay Court, San Antonio, TX 78245For SaleMLS ID #1941031, Jitender Buxani TREC #733058, Keller Williams City-View. LERA MLS
- $299,9004 bd3 ba1.8k sqft854 Lambshead Draw, San Antonio, TX 78245For SaleMLS ID #2003312, Linda Maldonado TREC #699574, AXEN Realty. LERA MLS
- $275,0003 bd3 ba1.7k sqft11410 Ore Terminal, San Antonio, TX 78245For SaleMLS ID #2007713, Michael Guzik TREC #739151, Fraire Realty Group, INC.. LERA MLS
- $325,0005 bd3 ba2.4k sqft12027 ALLEGHENY RIV, San Antonio, TX 78245For SaleMLS ID #1969266, Eddie Lozano TREC #539230, Premier Realty Group Platinum. LERA MLS
- $279,9003 bd3 ba2k sqft11418 Estufa Cyn, San Antonio, TX 78245For SaleMLS ID #1955933, Joel Almosara TREC #757737, Coldwell Banker D'Ann Harper. LERA MLS
- $343,0005 bd3 ba2.5k sqft2811 DAVIS TRCE, San Antonio, TX 78245For SaleMLS ID #1999657, Priscilla Flores-Reyes TREC #780922, Keeping It Realty. LERA MLS
- $339,9904 bd3 ba2.7k sqft11635 Bakersfield Pass, San Antonio, TX 78245For SaleMLS ID #1997023, Kevin Rogers TREC #655096, 43 Realty, LLC. LERA MLS
- $325,0004 bd3 ba2.4k sqft136 Elisabeth Run, San Antonio, TX 78253For SaleMLS ID #2007740, Shaun Witcher TREC #562281, redKorr Realty LLC. LERA MLS
- $359,0003 bd3 ba2.5k sqft807 RANCH FALLS, San Antonio, TX 78245For SaleMLS ID #1943090, Stephen Gomez TREC #754362, Real Broker, LLC. LERA MLS
- $249,9003 bd3 ba2.1k sqft2242 Mobeetie Trail, San Antonio, TX 78245For SaleMLS ID #1995733, Maria Ferreira TREC #674152, eXp Realty. LERA MLS
- $365,0005 bd3 ba2.4k sqft6103 Briscoe Leaf, San Antonio, TX 78253For SaleMLS ID #2010817, Edward Garcia TREC #621675, eXp Realty. LERA MLS
- $339,5005 bd4 ba2.6k sqft14014 Roller Mills, San Antonio, TX 78245For SaleMLS ID #1992740, Carmen Ortega TREC #680771, Texas Edge Realty. LERA MLS
- $343,0005 bd3 ba2.6k sqft12603 Corona Borealis, San Antonio, TX 78245For SaleMLS ID #1969160, Joshua Reed TREC #644010, eXp Realty. LERA MLS
- $380,9004 bd3 ba2.9k sqft602 BUTLER PT, San Antonio, TX 78251For SaleMLS ID #1993229, Denise Flores TREC #745506, Real Broker, LLC. LERA MLS
- $295,0003 bd3 ba2.1k sqft12843 Limestone, San Antonio, TX 78253For SaleMLS ID #2005037, Alejandro Gonzalez TREC #653453, LPT Realty, LLC. LERA MLS
- $309,9004 bd3 ba2.4k sqft10407 LUPINE CYN, Helotes, TX 78023For SaleMLS ID #1952674, Jeffrey Robillard TREC #687855, Newfound Real Estate. LERA MLS
