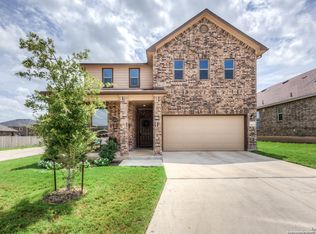
Immaculate 4-bedroom, 2.5 bath home offers approx. 2699 sqft. of comfortable living space and a versatile, functional floor plan. Just minutes from Kelly and Lackland AFB! Thoughtfully designed kitchen features stainless steel appliances, a center island with breakfast bar, abundant cabinetry, walk-in pantry and upgraded water filtration. Large living room off of the kitchen offers direct outdoor access to covered patio and backyard ideal for entertaining. Super cute shed in the backyard conveys. Flexible downstairs bonus space well-suited for home office or study, complemented by a convenient half bath for guests. Primary suite is privately located on the main level and offers dual sinks, a large shower/bath combo and spacious walk-in closet. Upstairs features two oversized flex spaces that could be used for gaming, play or an additional home office, plus 3 spacious bedrooms, a full bath and a dedicated laundry room. Attached two-car garage includes water softener. This home is turn-key! Ideally situated just minutes from the Dove Creek Shopping Center which has a Costco, Black Rifle Coffee and multiple trendy dining spots. Enjoy convenient access to Loop 1604 and HWY 90. Served by Northside Independent School District. Move-in ready!
For sale
Price cut: $19.9K (6/18)
$330,000
11315 Edelweiss, San Antonio, TX 78245
4beds
2,699sqft
:
Get pre-qualified$2,410/mo
Single Family Residence
Built in 2021
5,140 Square Feet Lot
$328,100 Zestimate®
$122/sqft
$36/mo HOA
What's special
Attached two-car garageStainless steel appliancesVersatile functional floor planUpgraded water filtrationWalk-in pantryAbundant cabinetryThoughtfully designed kitchen
- 95 days |
- 229 |
- 13 |
Zillow last checked:
Listing updated:
Listed by:
Katherine Detmer TREC #595589 (210) 867-0173,
Phyllis Browning Company
Source: LERA MLS,MLS#: 1965098
Facts & features
Interior
Bedrooms & bathrooms
- Bedrooms: 4
- Bathrooms: 3
- Full bathrooms: 2
- 1/2 bathrooms: 1
Primary bedroom
- Area: 225
- Dimensions: 15 x 15
Bedroom 2
- Area: 208
- Dimensions: 16 x 13
Bedroom 3
- Area: 165
- Dimensions: 11 x 15
Bedroom 4
- Area: 210
- Dimensions: 15 x 14
Primary bathroom
- Features: Tub/Shower Separate
- Area: 81
- Dimensions: 9 x 9
Dining room
- Area: 110
- Dimensions: 10 x 11
Family room
- Area: 208
- Dimensions: 16 x 13
Kitchen
- Area: 180
- Dimensions: 10 x 18
Living room
- Area: 270
- Dimensions: 18 x 15
Office
- Area: 221
- Dimensions: 13 x 17
Heating
- Central, Electric
Cooling
- Central Air
Appliances
- Included: Cooktop, Built-In Oven, Self Cleaning Oven, Microwave, Range, Disposal, Dishwasher, Plumbed For Ice Maker, Water Softener Owned, Vented Exhaust Fan, Electric Water Heater, Gas Water Heater, Plumb for Water Softener
- Laundry: Washer Hookup, Dryer Connection
Features
- Two Living Area, Master Downstairs
- Flooring: Carpet, Laminate
- Windows: Double Pane Windows
- Has basement: No
- Has fireplace: No
- Fireplace features: Not Applicable
Interior area
- Total interior livable area: 2,699 sqft
Property
Parking
- Total spaces: 2
- Parking features: Two Car Garage, Garage Door Opener
- Garage spaces: 2
Features
- Levels: Two
- Stories: 2
- Exterior features: Rain Gutters
- Pool features: None
- Fencing: Privacy
Lot
- Size: 5,140 Square Feet
- Features: Curbs, Street Gutters, Sidewalks, Streetlights, Fire Hydrant w/in 500'
Details
- Parcel number: 043615550190
Construction
Type & style
- Home type: SingleFamily
- Property subtype: Single Family Residence
Materials
- 3 Sides Masonry, Stucco, Siding
- Foundation: Slab
- Roof: Composition
Condition
- Pre-Owned
- New construction: No
- Year built: 2021
Details
- Builder name: KBhomes
Utilities & green energy
- Electric: CPS
- Gas: CPS
- Sewer: SAWS
- Water: SAWS, Water System
- Utilities for property: City Garbage service
Green energy
- Indoor air quality: Integrated Pest Management
Community & HOA
Community
- Features: Playground
- Security: Smoke Detector(s)
- Subdivision: Dove Heights
HOA
- Has HOA: Yes
- HOA fee: $433 annually
- HOA name: LIFETIMEHOA
Location
- Region: San Antonio
Financial & listing details
- Price per square foot: $122/sqft
- Tax assessed value: $376,310
- Annual tax amount: $6,911
- Price range: $330K - $330K
- Date on market: 5/8/2026
- Cumulative days on market: 256 days
- Listing terms: Conventional,FHA,VA Loan,Cash
- Road surface type: Paved
Estimated market value
$328,100
$312,000 - $345,000
$2,226/mo
Price history
| Date | Event | Price |
|---|---|---|
| 8/10/2026 | Listing removed | $2,000$1/sqft |
Source: Zillow Rentals Report a problem | ||
| 6/18/2026 | Price change | $330,000-5.7%$122/sqft |
Source:  LERA MLS #1965098 Report a problem LERA MLS #1965098 Report a problem | ||
| 6/8/2026 | Price change | $2,000-8.9%$1/sqft |
Source: Zillow Rentals Report a problem | ||
| 5/30/2026 | Price change | $349,900-1.4%$130/sqft |
Source: LERA MLS #1965098 Report a problem | ||
| 5/8/2026 | Listed for sale | $355,000-2.7%$132/sqft |
Source: LERA MLS #1965098 Report a problem | ||
| 5/1/2026 | Listing removed | $365,000$135/sqft |
Source: LERA MLS #1924610 Report a problem | ||
| 4/23/2026 | Price change | $2,195-8.4%$1/sqft |
Source: Zillow Rentals Report a problem | ||
| 4/1/2026 | Price change | $2,395-4%$1/sqft |
Source: Zillow Rentals Report a problem | ||
| 2/24/2026 | Listed for rent | $2,495$1/sqft |
Source: Zillow Rentals Report a problem | ||
| 1/29/2026 | Price change | $365,000-1.4%$135/sqft |
Source: LERA MLS #1924610 Report a problem | ||
| 1/9/2026 | Price change | $370,000-2.6%$137/sqft |
Source: LERA MLS #1924610 Report a problem | ||
| 11/22/2025 | Listed for sale | $380,000$141/sqft |
Source: LERA MLS #1924610 Report a problem | ||
Public tax history
| Year | Property taxes | Tax assessment |
|---|---|---|
| 2025 | $4,757 +5% | $359,370 +10% |
| 2024 | $4,529 +9.1% | $326,700 +10% |
| 2023 | $4,151 -24.1% | $297,000 +10% |
| 2022 | $5,471 | $270,000 |
Find assessor info on the county website
Monthly payment
Est. payment
Payment breakdown
Explore the cost of this home by adjusting the details. Changes won't be saved.Climate risks
Neighborhood: 78245
Nearby schools
GreatSchools rating
- 5/10Behlau Elementary SchoolGrades: PK-5Distance: 1.5 mi
- 4/10Luna Middle SchoolGrades: 6-8Distance: 1.3 mi
- 6/10Brennan High SchoolGrades: 9-12Distance: 2.1 mi
Schools provided by the listing agent
- Elementary: Behlau Elementary
- Middle: Luna
- High: William Brennan
- District: Northside
Source: LERA MLS. This data may not be complete. We recommend contacting the local school district to confirm school assignments for this home.
- $302,3003 bd2 ba2.1k sqft11311 Edelweiss, San Antonio, TX 78245Off Market
- $294,5203 bd2 ba1.6k sqft11319 Edelweiss, San Antonio, TX 78245Off Market
- $315,2003 bd2 ba2.4k sqft11307 Edelweiss, San Antonio, TX 78245Off Market
- $347,8004 bd2 ba2.6k sqft11323 Edelweiss, San Antonio, TX 78245Off Market
- $353,6004 bd2 ba2.8k sqft11326 Camassia, San Antonio, TX 78245Off Market
- $267,1003 bd2 ba1.6k sqft11330 Camassia, San Antonio, TX 78245Off Market
- $328,6004 bd2 ba2.5k sqft11334 Camassia, San Antonio, TX 78245Off Market
- $314,7003 bd2 ba2.4k sqft11322 Camassia, San Antonio, TX 78245Off Market
A local agent can set up tours, give advice and negotiate with sellers.
Similar homes
- $343,0005 bd3 ba2.5k sqft2811 DAVIS TRCE, San Antonio, TX 78245For Sale

 MLS ID #1999657, Priscilla Flores-Reyes TREC #780922, Keeping It Realty. LERA MLS
 - $269,0003 bd3 ba2.1k sqft11226 Fort Smith, San Antonio, TX 78245For Sale
 MLS ID #2007040, Kellie Daniels TREC #505116, Coldwell Banker D'Ann Harper, REALTOR. LERA MLS
 - $349,9904 bd3 ba2.7k sqft11635 Bakersfield Pass, San Antonio, TX 78245For Sale
 MLS ID #1997023, Kevin Rogers TREC #655096, 43 Realty, LLC. LERA MLS
 - $295,0003 bd3 ba2.4k sqft1402 Bluejay Court, San Antonio, TX 78245For Sale
 MLS ID #1941031, Jitender Buxani TREC #733058, Keller Williams City-View. LERA MLS
 - $319,9995 bd3 ba2.4k sqft3260 ONION CRK, San Antonio, TX 78245For SaleMLS ID #1995661, Toni Sarzoza TREC #616500, TriPoint Realty LLC. LERA MLS
- $269,9904 bd3 ba2.3k sqft11330 Eagle Tree, San Antonio, TX 78245For SaleMLS ID #1963053, Daniel Rodriguez TREC #533884, Texas Premier Realty. LERA MLS
- $325,0004 bd4 ba2.8k sqft2639 barkey, San Antonio, TX 78245For SaleMLS ID #1936829, Josh Boggs TREC #563487, Keller Williams Heritage. LERA MLS
- $330,0005 bd3 ba2.4k sqft3215 Davis Trace, San Antonio, TX 78245New ConstructionMLS ID #1957517, Christopher Marti TREC #628996, Keller Williams City-View. LERA MLS
- $294,0004 bd3 ba2.2k sqft3002 Wentwood Run, San Antonio, TX 78245For SaleMLS ID #1947226, Jessica Martinez TREC #719338, JLA Realty. LERA MLS
- $339,5005 bd4 ba2.6k sqft14014 Roller Mills, San Antonio, TX 78245For SaleMLS ID #1992740, Carmen Ortega TREC #680771, Texas Edge Realty. LERA MLS
- $321,5004 bd3 ba2k sqft3107 Davis Trace, San Antonio, TX 78245New ConstructionMLS ID #1957136, Christopher Marti TREC #628996, Keller Williams City-View. LERA MLS
- $344,5004 bd3 ba2.4k sqft3223 Davis Trace, San Antonio, TX 78245New ConstructionMLS ID #1951594, Christopher Marti TREC #628996, Keller Williams City-View. LERA MLS
- $318,0004 bd3 ba2k sqft211 Lucy Landing, San Antonio, TX 78245New ConstructionMLS ID #1951562, Christopher Marti TREC #628996, Keller Williams City-View. LERA MLS
- $324,0004 bd2 ba2.1k sqft3410 Port Pl, San Antonio, TX 78253For SaleMLS ID #1992991, Jason Criollo TREC #832663, eXp Realty. LERA MLS
- $279,9003 bd3 ba2k sqft11418 Estufa Cyn, San Antonio, TX 78245For SaleMLS ID #1955933, Joel Almosara TREC #757737, Coldwell Banker D'Ann Harper. LERA MLS
- $334,9005 bd3 ba2.5k sqft10512 Gala Blvd, San Antonio, TX 78252For SaleMLS ID #1995706, Maria Ferreira TREC #674152, eXp Realty. LERA MLS
- $275,0004 bd2 ba1.6k sqft9722 MARBACH GDN, San Antonio, TX 78245For SaleMLS ID #1992939, Ashley Robertson TREC #431814, Kuper Sotheby's Int'l Realty. LERA MLS
- $324,9004 bd3 ba1.9k sqft6714 Greensleeves, San Antonio, TX 78252For SaleMLS ID #2002369, Teresa Zepeda TREC #706355, Real Broker, LLC. LERA MLS
- $249,9003 bd3 ba2.1k sqft2242 Mobeetie Trail, San Antonio, TX 78245For SaleMLS ID #1995733, Maria Ferreira TREC #674152, eXp Realty. LERA MLS
- $309,0004 bd3 ba2.6k sqft8111 Polaris, San Antonio, TX 78252For SaleMLS ID #2004768, Lina Segura TREC #531346, Legendary Realty. LERA MLS
