5 bedrooms, 3 full baths, and 2,509 sq ft with a layout that actually works for real life: a secondary bedroom downstairs for guests or in-laws, a flexible loft media room upstairs that becomes whatever space you need most, and a primary suite with its own sitting room that gives you a quiet place to breathe at the end of the day. The kitchen has granite countertops on a large center island, dark wood cabinetry, stainless appliances, and hardwood-style floors that carry through the open living and dining areas. Out back, the yard is fully fenced, easy to maintain, and ready for you to enjoy without a long to-do list. Homes with this kind of flexibility and space do not stay available long in this market. Schedule your tour today before someone else makes it theirs.
For sale
Price cut: $11K (8/6)
$334,900
10512 Gala Blvd, San Antonio, TX 78252
5beds
2,509sqft
Single Family Residence
Built in 2022
4,791 Square Feet Lot
$333,100 Zestimate®
$133/sqft
$58/mo HOA
What's special
Stainless appliancesDark wood cabinetry
- 48 days |
- 59 |
- 1 |
Zillow last checked:
Listing updated:
Listed by:
Maria Ferreira TREC #674152 (210) 849-5050,
eXp Realty
Source: LERA MLS,MLS#: 1995706
Facts & features
Interior
Bedrooms & bathrooms
- Bedrooms: 5
- Bathrooms: 3
- Full bathrooms: 3
Primary bedroom
- Features: Sitting Room, Walk-In Closet(s), Ceiling Fan(s), Full Bath
- Level: Upper
- Area: 312
- Dimensions: 24 x 13
Bedroom 2
- Area: 130
- Dimensions: 13 x 10
Bedroom 3
- Area: 120
- Dimensions: 12 x 10
Bedroom 4
- Area: 120
- Dimensions: 12 x 10
Bedroom 5
- Area: 120
- Dimensions: 12 x 10
Primary bathroom
- Features: Shower Only, Single Vanity
- Area: 110
- Dimensions: 10 x 11
Dining room
- Area: 153
- Dimensions: 17 x 9
Kitchen
- Area: 110
- Dimensions: 11 x 10
Living room
- Area: 140
- Dimensions: 14 x 10
Heating
- Central, Natural Gas
Cooling
- Central Air
Appliances
- Included: Microwave, Range, Gas Cooktop, Disposal, Dishwasher, Plumbed For Ice Maker, Vented Exhaust Fan, Gas Water Heater
- Laundry: Laundry Closet, Main Level, Lower Level, Laundry Room, Washer Hookup, Dryer Connection
Features
- Two Living Area, Liv/Din Combo, Eat-in Kitchen, Two Eating Areas, Kitchen Island, Pantry, Game Room, Loft, Utility Room Inside, Secondary Bedroom Down, Open Floorplan, High Speed Internet, Telephone, Walk-In Closet(s), Ceiling Fan(s), Solid Counter Tops
- Flooring: Carpet, Vinyl
- Windows: Window Coverings
- Has basement: No
- Has fireplace: No
- Fireplace features: Not Applicable
Interior area
- Total interior livable area: 2,509 sqft
Property
Parking
- Total spaces: 2
- Parking features: Two Car Garage, Garage Door Opener, Street Parking Only
- Garage spaces: 2
- Has uncovered spaces: Yes
Accessibility
- Accessibility features: Accessible Hallway(s), Doors-Swing-In, Level Lot, Level Drive, First Floor Bath, Full Bath/Bed on 1st Flr, First Floor Bedroom
Features
- Levels: Two
- Stories: 2
- Pool features: None, Community
Lot
- Size: 4,791 Square Feet
- Features: Curbs, Sidewalks
Details
- Parcel number: 051941110030
Construction
Type & style
- Home type: SingleFamily
- Property subtype: Single Family Residence
Materials
- Brick, Stone, Siding, Fiber Cement
- Foundation: Slab
- Roof: Composition,Heavy Composition
Condition
- Pre-Owned
- New construction: No
- Year built: 2022
Details
- Builder name: D.R. Horton
Utilities & green energy
- Sewer: Sewer System
- Water: Water System
- Utilities for property: Cable Available, City Garbage service
Community & HOA
Community
- Features: Clubhouse, Playground
- Security: Smoke Detector(s)
- Subdivision: Applewood Unit 1
HOA
- Has HOA: Yes
- HOA fee: $175 quarterly
- HOA name: APPLEWOOD RESIDENTIAL COMMUNITY
Location
- Region: San Antonio
Financial & listing details
- Price per square foot: $133/sqft
- Tax assessed value: $348,240
- Annual tax amount: $7,200
- Price range: $334.9K - $334.9K
- Date on market: 6/27/2026
- Cumulative days on market: 49 days
- Listing terms: Conventional,FHA,VA Loan,Cash
- Road surface type: Paved
Estimated market value
$333,100
$316,000 - $350,000
$2,189/mo
Price history
| Date | Event | Price |
|---|---|---|
| 8/6/2026 | Price change | $2,395-7.7%$1/sqft |
Source: LERA MLS #1995712 Report a problem | ||
| 8/6/2026 | Price change | $334,900-3.2%$133/sqft |
Source:  LERA MLS #1995706 Report a problem LERA MLS #1995706 Report a problem | ||
| 6/29/2026 | Price change | $2,595+8.4%$1/sqft |
Source: LERA MLS #1995712 Report a problem | ||
| 6/28/2026 | Listed for rent | $2,395$1/sqft |
Source: LERA MLS #1995712 Report a problem | ||
| 6/27/2026 | Listed for sale | $345,900$138/sqft |
Source: LERA MLS #1995706 Report a problem | ||
Public tax history
| Year | Property taxes | Tax assessment |
|---|---|---|
| 2025 | $4,951 -28% | $348,240 +1.7% |
| 2024 | $6,872 +4.3% | $342,580 +4.4% |
| 2023 | $6,588 +585.6% | $328,000 +652.3% |
| 2022 | $961 | $43,600 |
Find assessor info on the county website
Monthly payment
Est. payment
Payment breakdown
Explore the cost of this home by adjusting the details. Changes won't be saved.Climate risks
Neighborhood: 78252
Nearby schools
GreatSchools rating
- 4/10Kriewald Rd Elementary SchoolGrades: PK-5Distance: 1.6 mi
- 5/10Ronald E McNair Middle SchoolGrades: 6-8Distance: 6.5 mi
- 4/10Southwest High SchoolGrades: 9-12Distance: 4.4 mi
Schools provided by the listing agent
- District: Southwest I.S.D.
Source: LERA MLS. This data may not be complete. We recommend contacting the local school district to confirm school assignments for this home.
- $299,1004 bd2 ba2.1k sqft10508 Gala Blvd, San Antonio, TX 78252Off Market
- $254,0003 bd2 ba1.4k sqft10516 Gala Blvd, San Antonio, TX 78252Off Market

- $251,7003 bd2 ba1.5k sqft10520 Gala Blvd, San Antonio, TX 78252Off Market
- $286,3004 bd2 ba2.1k sqft6620 Copper King St, San Antonio, TX 78252Off Market
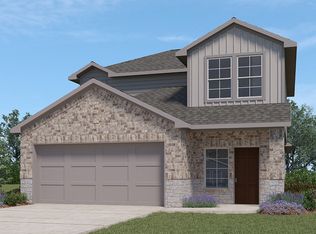
- $313,5004 bd3 ba2.4k sqft6606 Bleak Hills Blvd, San Antonio, TX 78252Off Market
- $269,5003 bd2 ba1.8k sqft10511 Gala Blvd, San Antonio, TX 78252Off Market
- $251,7003 bd2 ba1.5k sqft6624 Copper King St, San Antonio, TX 78252Off Market
- $277,0004 bd2 ba2k sqft10515 Gala Blvd, San Antonio, TX 78252Off Market
A local agent can set up tours, give advice and negotiate with sellers.
Similar homes
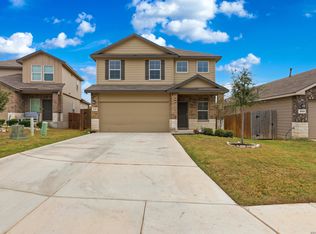
- $339,0005 bd3 ba2.5k sqft10410 McIntosh, San Antonio, TX 78252For Sale
 MLS ID #1948020, Bianca McDaniel TREC #821146, eXp Realty. LERA MLS
 - $324,9004 bd3 ba1.9k sqft6714 Greensleeves, San Antonio, TX 78252For Sale
 MLS ID #2002369, Teresa Zepeda TREC #706355, Real Broker, LLC. LERA MLS
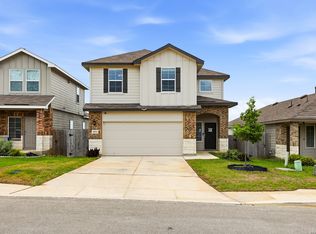
 - $335,0004 bd3 ba2.2k sqft10522 NEVERSINK BLVD, San Antonio, TX 78252For Sale
 MLS ID #1958366, Glenibel Cueto TREC #807139, Keller Williams City-View. LERA MLS
 - $340,0005 bd3 ba2.6k sqft11815 WOLF CYN, San Antonio, TX 78252For Sale
 MLS ID #2000863, Jeff Smith TREC #430382, San Antonio Elite Realty. LERA MLS
 - $343,0005 bd3 ba2.5k sqft2811 DAVIS TRCE, San Antonio, TX 78245For SaleMLS ID #1999657, Priscilla Flores-Reyes TREC #780922, Keeping It Realty. LERA MLS
- $330,0004 bd3 ba2.6k sqft11315 Edelweiss, San Antonio, TX 78245For SaleMLS ID #1965098, Katherine Detmer TREC #595589, Phyllis Browning Company. LERA MLS
- $345,0004 bd3 ba2.6k sqft8923 Rainbow Creek, San Antonio, TX 78245For SaleMLS ID #1963519, Esmeralda Ramahi TREC #736216, Our Texas Real Estate. LERA MLS
- $315,0005 bd4 ba2.9k sqft5406 DUKE FLD, San Antonio, TX 78227For SaleMLS ID #1957259, Jason Criollo TREC #832663, eXp Realty. LERA MLS
- $339,5005 bd4 ba2.6k sqft14014 Roller Mills, San Antonio, TX 78245For SaleMLS ID #1992740, Carmen Ortega TREC #680771, Texas Edge Realty. LERA MLS
- $260,0004 bd3 ba2k sqft6439 Legato Curve, San Antonio, TX 78252For SaleMLS ID #1963378, Esmeralda Ramahi TREC #736216, Our Texas Real Estate. LERA MLS
- $269,9004 bd2 ba1.8k sqft6640 ROSENTHAL PASS, San Antonio, TX 78252For SaleMLS ID #1973182, Sheba Chambers-Ramos TREC #649443, Keller Williams City-View. LERA MLS
- $279,9994 bd3 ba1.8k sqft12914 Lucas, San Antonio, TX 78252For SaleMLS ID #1950251, Omar Jackson TREC #600181, Coldwell Banker D'Ann Harper, REALTOR. LERA MLS
- $262,0004 bd3 ba1.9k sqft6451 Legato Curve, San Antonio, TX 78252For SaleMLS ID #1964338, Rayenari Suarez TREC #676429, K&E Realty. LERA MLS
- $289,9003 bd2 ba1.6k sqft13044 Whisper Bnd, San Antonio, TX 78252For SaleMLS ID #1952268, Derrell Skillman TREC #639690, Redfin Corporation. LERA MLS
- $245,0004 bd2 ba1.7k sqft6627 Luckey Square, San Antonio, TX 78252For SaleMLS ID #1998637, Dayton Schrader TREC #312921, eXp Realty. LERA MLS
- $354,9994 bd3 ba2.6k sqft12507 PONDER RANCH, San Antonio, TX 78245For SaleMLS ID #2001362, Joe Cuellar TREC #647186, LPT Realty, LLC. LERA MLS
- $265,0003 bd2 ba1.6k sqft6535 Encore Oaks, San Antonio, TX 78252For SaleMLS ID #2005040, Diana Villarreal TREC #693690, Real Broker, LLC. LERA MLS
- $280,0004 bd3 ba1.8k sqft13527 Hummel Loop, San Antonio, TX 78252For SaleMLS ID #1958355, Cindy Diaz TREC #811622, Real Broker, LLC. LERA MLS
- $269,9994 bd3 ba1.6k sqft6715 Arid Way, San Antonio, TX 78252For SaleMLS ID #1965121, Derrell Skillman TREC #639690, Redfin Corporation. LERA MLS
- $305,0004 bd3 ba2k sqft13923 Anchor Way, San Antonio, TX 78245For SaleMLS ID #1960868, Teresa Heck TREC #780994, Keller Williams Heritage. LERA MLS
