RARE 5 BEDROOM FOR UNDER 350K!! OPEN FLOOR PLAN WITH MASTER BEDROOM DOWNSTAIRS FEATURING A LARGE BEDROOM AND LUXURY BATH. THE BATH FEATURES LARGE GARDEN TUB, WALK-IN SHOWER, DOUBLE VANITY AND BIG WALK-IN CLOSET. THE KITCHEN FEATURES UPGRADED STAINESS STEEL APPLIANCE, GRANITE COUNTERTOPS AND LOTS OF CABINETS. THE KITCHEN OPENS TO THE LIVING AREA TO MAKE A GREAT SPACE FOR ENTERTAINING OR JUST RELAXING AT THE END OF THE DAY. UPSTAIRS YOU WILL FIND 2ND LIVING AREA/GAME ROOM AND 4 OTHER GOOD-SIZED BEDROOMS PLUS A LARGE BATHROOM. OUTSIDE HAS A BACKYARD BIG ENOUGH FOR WHAT EVER YOU MAY WANT BUT NOT SO BIG THAT YOU SPEND ALL YOU TIME TAKING CARE OF IT. IF YOU NEED LOTS OF ROOM, THIS ONE IS IT. THE HOME IS ALSO FOR RENT FOR $2500.00 PER MONTH.
For sale
$340,000
11815 WOLF CYN, San Antonio, TX 78252
5beds
2,608sqft
:
Get pre-qualified$2,477/mo
Single Family Residence
Built in 2019
6,621 Square Feet Lot
$-- Zestimate®
$130/sqft
$40/mo HOA
What's special
Open floor planLots of cabinetsGranite countertopsMaster bedroom downstairsBig walk-in closetDouble vanityLuxury bath
- 28 days |
- 74 |
- 4 |
Likely to sell faster than
Zillow last checked:
Listing updated:
Listed by:
Jeff Smith TREC #430382 (210) 710-5326,
San Antonio Elite Realty
Source: LERA MLS,MLS#: 2000863
Facts & features
Interior
Bedrooms & bathrooms
- Bedrooms: 5
- Bathrooms: 3
- Full bathrooms: 2
- 1/2 bathrooms: 1
Primary bedroom
- Features: Ceiling Fan(s), Full Bath
- Area: 192
- Dimensions: 16 x 12
Bedroom 2
- Area: 182
- Dimensions: 14 x 13
Bedroom 3
- Area: 210
- Dimensions: 15 x 14
Bedroom 4
- Area: 256
- Dimensions: 16 x 16
Bedroom 5
- Area: 160
- Dimensions: 16 x 10
Primary bathroom
- Features: Tub/Shower Combo, Double Vanity
- Area: 182
- Dimensions: 14 x 13
Dining room
- Area: 126
- Dimensions: 14 x 9
Family room
- Area: 380
- Dimensions: 20 x 19
Kitchen
- Area: 192
- Dimensions: 16 x 12
Living room
- Area: 288
- Dimensions: 18 x 16
Heating
- Central, Electric, Natural Gas
Cooling
- Central Air, Wall/Window Unit(s), Whole House Fan
Appliances
- Included: Washer, Dryer, Self Cleaning Oven, Microwave, Range, Dishwasher, Plumbed For Ice Maker, Water Softener Owned, Vented Exhaust Fan, Plumb for Water Softener, Electric Cooktop, Tankless Water Heater, High Efficiency Water Heater
- Laundry: Upper Level, Washer Hookup, Dryer Connection
Features
- Two Living Area, Breakfast Bar, Utility Room Inside, High Ceilings, Open Floorplan, Master Downstairs, Ceiling Fan(s), Central Distribution Plumbing System
- Flooring: Carpet, Wood, Brick, Stone, Other
- Windows: Window Coverings
- Has basement: No
- Has fireplace: No
- Fireplace features: Not Applicable
Interior area
- Total interior livable area: 2,608 sqft
Property
Parking
- Total spaces: 2
- Parking features: Two Car Garage, Attached, Garage Door Opener
- Attached garage spaces: 2
Features
- Levels: Two
- Stories: 2
- Pool features: None
Lot
- Size: 6,621 Square Feet
Details
- Parcel number: 043191630040
Construction
Type & style
- Home type: SingleFamily
- Property subtype: Single Family Residence
Materials
- Brick
- Foundation: Slab
- Roof: Composition
Condition
- Pre-Owned
- New construction: No
- Year built: 2019
Details
- Builder name: LGI Homes
Utilities & green energy
- Sewer: Sewer System
- Water: Water System
- Utilities for property: Private Garbage Service
Community & HOA
Community
- Features: Waterfront Access, Playground, Lighted Airfield, BBQ/Grill, Basketball Court, Volleyball Court, Lake/River Park, Fishing
- Security: Security System Owned, Controlled Access
- Subdivision: Luckey Ranch
HOA
- Has HOA: Yes
- HOA fee: $480 annually
- HOA name: LUCKEY RANCH
Location
- Region: San Antonio
Financial & listing details
- Price per square foot: $130/sqft
- Tax assessed value: $340,780
- Annual tax amount: $6,803
- Price range: $340K - $340K
- Date on market: 7/16/2026
- Cumulative days on market: 122 days
- Listing terms: Conventional,FHA,VA Loan,Cash
Estimated market value
Not available
Estimated sales range
Not available
Not available
Price history
| Date | Event | Price |
|---|---|---|
| 7/16/2026 | Listed for sale | $340,000+0%$130/sqft |
Source:  LERA MLS #2000863 Report a problem LERA MLS #2000863 Report a problem | ||
| 6/15/2026 | Listing removed | $339,999$130/sqft |
Source: LERA MLS #1948845 Report a problem | ||
| 3/13/2026 | Listed for sale | $339,999$130/sqft |
Source: LERA MLS #1948845 Report a problem | ||
| 5/13/2019 | Sold | -- |
Source: LERA MLS #1379433 Report a problem | ||
Public tax history
| Year | Property taxes | Tax assessment |
|---|---|---|
| 2025 | $2,888 +3% | $340,780 +3% |
| 2024 | $2,803 -6.2% | $330,880 -6.2% |
| 2023 | $2,988 +2.3% | $352,720 +2.4% |
| 2022 | $2,920 +29.5% | $344,530 +23.6% |
| 2021 | $2,255 | $278,700 +5.1% |
| 2020 | $2,255 | $265,270 |
Find assessor info on the county website
Monthly payment
Est. payment
Payment breakdown
Explore the cost of this home by adjusting the details. Changes won't be saved.Climate risks
Neighborhood: 78252
Nearby schools
GreatSchools rating
- 5/10Southwest Elementary SchoolGrades: PK-5Distance: 3.3 mi
- 5/10Ronald E McNair Middle SchoolGrades: 6-8Distance: 5.3 mi
- 4/10Southwest High SchoolGrades: 9-12Distance: 3 mi
Schools provided by the listing agent
- Elementary: Lacoste Elementary
- Middle: Medina Valley
- High: Medina Valley
- District: Medina Valley I.S.D.
Source: LERA MLS. This data may not be complete. We recommend contacting the local school district to confirm school assignments for this home.
- $265,1003 bd2 ba1.5k sqft11827 Wolf Cyn, San Antonio, TX 78252Off Market

- $245,4003 bd3 ba1.4k sqft11835 Wolf Cyn, San Antonio, TX 78252Off Market
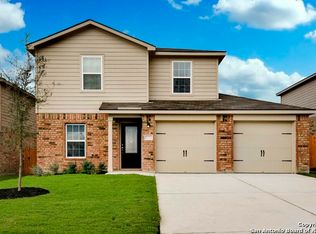
- $253,1003 bd3 ba1.4k sqft6402 Underwood, Way, TX 78252Off Market
- $271,6004 bd2 ba1.7k sqft13409 Maestro Spark, San Antonio, TX 78252Off Market
- $--4 bd2 ba1.8k sqft8106 Champion Crk, San Antonio, TX 78252Sold
- $--4 bd3 ba2.6k sqft7929 Coffee Ml, San Antonio, TX 78252Sold
- $333,0004 bd2 ba2.1k sqft8038 Champion Crk, San Antonio, TX 78252Off Market
- $--3 bd3 ba1.4k sqft6302 Underwood Way, San Antonio, TX 78252Sold
A local agent can set up tours, give advice and negotiate with sellers.
Similar homes
- $334,9005 bd3 ba2.5k sqft10512 Gala Blvd, San Antonio, TX 78252For Sale
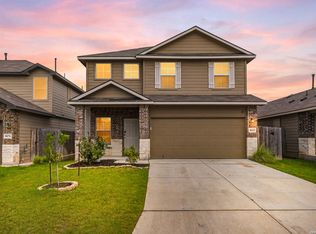
 MLS ID #1995706, Maria Ferreira TREC #674152, eXp Realty. LERA MLS
 - $289,0005 bd3 ba2.5k sqft7323 SHARMA VLY, San Antonio, TX 78252For Sale
 MLS ID #2006926, Crystal Rogers TREC #761264, Keller Williams City-View. LERA MLS
 - $335,0004 bd3 ba2.2k sqft10522 NEVERSINK BLVD, San Antonio, TX 78252For Sale
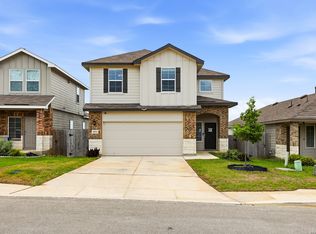 MLS ID #1958366, Glenibel Cueto TREC #807139, Keller Williams City-View. LERA MLS
 - $300,0005 bd3 ba2.5k sqft12306 mahoney, San Antonio, TX 78252For Sale
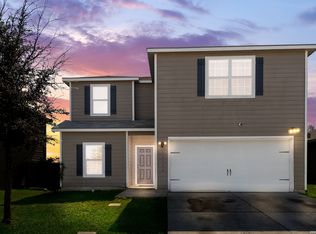 MLS ID #1949769, Valeria Gutierrez TREC #735614, Levi Rodgers Real Estate Group. LERA MLS
 - $343,0005 bd3 ba2.5k sqft2811 DAVIS TRCE, San Antonio, TX 78245For SaleMLS ID #1999657, Priscilla Flores-Reyes TREC #780922, Keeping It Realty. LERA MLS
- $265,0003 bd2 ba1.6k sqft13011 Maestro Spark, San Antonio, TX 78252For SaleMLS ID #2007723, Dayton Schrader TREC #312921, eXp Realty. LERA MLS
- $300,0004 bd3 ba2.2k sqft12863 Cygnus, San Antonio, TX 78245For SaleMLS ID #2007359, Julio Villanueva TREC #560619, Levi Rodgers Real Estate Group. LERA MLS
- $314,9994 bd4 ba2.3k sqft1631 Badger Wolf, San Antonio, TX 78245For SaleMLS ID #2005581, Shane Neal TREC #608871, eXp Realty. LERA MLS
- $290,0004 bd3 ba2k sqft13511 Waxman Spark, San Antonio, TX 78252For SaleMLS ID #1963228, Alexandra Cavazos TREC #752746, White Line Realty LLC. LERA MLS
- $300,0003 bd3 ba1.6k sqft6307 Embankment, San Antonio, TX 78252For SaleMLS ID #1955242, Richard Coleman TREC #605632, Simmonds Real Estate Inc.. LERA MLS
- $354,9994 bd3 ba2.6k sqft12507 PONDER RANCH, San Antonio, TX 78245For SaleMLS ID #2001362, Joe Cuellar TREC #647186, LPT Realty, LLC. LERA MLS
- $315,0005 bd4 ba2.9k sqft5406 DUKE FLD, San Antonio, TX 78227For SaleMLS ID #1957259, Jason Criollo TREC #832663, eXp Realty. LERA MLS
- $262,0004 bd3 ba1.9k sqft6451 Legato Curve, San Antonio, TX 78252For SaleMLS ID #1964338, Rayenari Suarez TREC #676429, K&E Realty. LERA MLS
- $269,9503 bd3 ba2k sqft7235 Dulce, San Antonio, TX 78252For SaleMLS ID #1956448, Victor De La Fuente TREC #582756, Legendary Realty. LERA MLS
- $287,0004 bd3 ba2.2k sqft9958 BELMORE CV, San Antonio, TX 78245For SaleMLS ID #1999114, Terrie Weary TREC #737151, Coldwell Banker D'Ann Harper. LERA MLS
- $334,9005 bd4 ba2.6k sqft6434 Encore Oaks, San Antonio, TX 78252For SaleMLS ID #1992192, Jeffrey Pozzi TREC #624760, Coldwell Banker D'Ann Harper. LERA MLS
- $290,0004 bd3 ba2.3k sqft1735 Emerald Edge, San Antonio, TX 78245For SaleMLS ID #2005558, Priscilla Pena TREC #723064, Real Broker, LLC. LERA MLS
- $246,7003 bd3 ba1.6k sqft8106 Autares Square, San Antonio, TX 78252For SaleMLS ID #2006162, Krystal Warnock TREC #742279, Option One Real Estate. LERA MLS
- $265,0003 bd2 ba1.6k sqft6535 Encore Oaks, San Antonio, TX 78252For SaleMLS ID #2005040, Diana Villarreal TREC #693690, Real Broker, LLC. LERA MLS
- $340,0005 bd4 ba2.7k sqft142 Amethyst Woodstar, San Antonio, TX 78253For SaleMLS ID #1962905, David Blegen TREC #626817, Keller Williams City-View. LERA MLS
