Conveniently located near JBSA- Lackland and all the west side of San Antonio has to offer, this home is ideal for those looking for easy access to base while still enjoying a newer construction home with modern finishes. This 2,223 sqft, 2-story home features a bright, open-concept main floor where the kitchen, dining, and family room all connect seamlessly. Large windows bring in tons of natural light, while LVP flooring throughout the main living areas makes everyday living both stylish and low maintenance. The kitchen is complete with granite countertops, stainless steel appliances, and a large island with a breakfast bar that's perfect for entertaining or casual meals. The open concept floor plan brings functionality to this beautifully designed area. Upstairs, all 4 bedrooms are thoughtfully positioned alongside a spacious loft that offers flexible use as a second living area, home office, or game room. Step outside to a covered patio overlooking a fully fenced backyard with a wooden privacy fence, providing the perfect setup for pets, entertaining, or relaxing evenings at home with no backyard neighbors.
For sale
Price cut: $3K (7/21)
$335,000
10522 NEVERSINK BLVD, San Antonio, TX 78252
4beds
2,223sqft
:
Get pre-qualified$2,472/mo
Single Family Residence
Built in 2023
4,835 Square Feet Lot
$333,000 Zestimate®
$151/sqft
$40/mo HOA
What's special
Modern finishesOpen concept floor planStainless steel appliancesGranite countertopsCovered patioBright open-concept main floor
- 107 days |
- 161 |
- 2 |
Zillow last checked:
Listing updated:
Listed by:
Glenibel Cueto TREC #807139 (646) 670-7908,
Keller Williams City-View
Source: LERA MLS,MLS#: 1958366
Facts & features
Interior
Bedrooms & bathrooms
- Bedrooms: 4
- Bathrooms: 3
- Full bathrooms: 2
- 1/2 bathrooms: 1
Primary bedroom
- Features: Walk-In Closet(s), Full Bath
- Level: Upper
- Area: 224
- Dimensions: 16 x 14
Bedroom 2
- Area: 144
- Dimensions: 12 x 12
Bedroom 3
- Area: 120
- Dimensions: 12 x 10
Bedroom 4
- Area: 132
- Dimensions: 12 x 11
Primary bathroom
- Features: Shower Only, Single Vanity
- Area: 112
- Dimensions: 8 x 14
Dining room
- Area: 112
- Dimensions: 8 x 14
Family room
- Area: 252
- Dimensions: 14 x 18
Kitchen
- Area: 242
- Dimensions: 11 x 22
Heating
- Central, Natural Gas
Cooling
- 13-15 SEER AX, Central Air
Appliances
- Included: Range, Gas Cooktop, Refrigerator, Disposal, Gas Water Heater
- Laundry: Lower Level, Laundry Room, Washer Hookup, Dryer Connection
Features
- Two Living Area, Kitchen Island, Game Room, Utility Room Inside, Open Floorplan, Walk-In Closet(s), Programmable Thermostat
- Flooring: Carpet, Vinyl
- Windows: Double Pane Windows, Low Emissivity Windows, Window Coverings
- Has basement: No
- Has fireplace: No
- Fireplace features: Not Applicable
Interior area
- Total interior livable area: 2,223 sqft
Property
Parking
- Total spaces: 2
- Parking features: Two Car Garage
- Garage spaces: 2
Features
- Levels: Two
- Stories: 2
- Patio & porch: Covered
- Exterior features: Sprinkler System
- Pool features: None, Community
- Fencing: Privacy
Lot
- Size: 4,835 Square Feet
- Dimensions: 40X120
- Features: Curbs, Streetlights
Details
- Parcel number: 051941070460
Construction
Type & style
- Home type: SingleFamily
- Property subtype: Single Family Residence
Materials
- Fiber Cement, Radiant Barrier
- Foundation: Slab
- Roof: Composition
Condition
- Pre-Owned
- New construction: No
- Year built: 2023
Details
- Builder name: D.R. Horton
Utilities & green energy
- Electric: CPS
- Gas: CPS
- Sewer: SAWS, Sewer System
- Water: SAWS, Water System
- Utilities for property: Cable Available
Green energy
- Green verification: HERS Index Score
Community & HOA
Community
- Features: Clubhouse, Playground
- Security: Smoke Detector(s)
- Subdivision: Applewood
HOA
- Has HOA: Yes
- HOA fee: $480 annually
- HOA name: 4 STAR
Location
- Region: San Antonio
Financial & listing details
- Price per square foot: $151/sqft
- Tax assessed value: $314,000
- Annual tax amount: $6,290
- Price range: $335K - $335K
- Date on market: 4/16/2026
- Cumulative days on market: 109 days
- Listing terms: Conventional,FHA,VA Loan,Cash,USDA Loan
- Road surface type: Paved
Estimated market value
$333,000
$316,000 - $350,000
$2,046/mo
Price history
| Date | Event | Price |
|---|---|---|
| 7/21/2026 | Price change | $335,000-0.9%$151/sqft |
Source:  LERA MLS #1958366 Report a problem LERA MLS #1958366 Report a problem | ||
| 4/16/2026 | Listed for sale | $338,000+9%$152/sqft |
Source: LERA MLS #1958366 Report a problem | ||
| 10/19/2023 | Sold | -- |
Source: LERA MLS #1707868 Report a problem | ||
| 9/13/2023 | Pending sale | $309,950$139/sqft |
Source: LERA MLS #1707868 Report a problem | ||
| 9/8/2023 | Price change | $309,950-8.4%$139/sqft |
Source: LERA MLS #1707868 Report a problem | ||
| 8/1/2023 | Listed for sale | $338,500$152/sqft |
Source: LERA MLS #1707868 Report a problem | ||
Public tax history
| Year | Property taxes | Tax assessment |
|---|---|---|
| 2025 | $4,064 -8.1% | $314,000 +1.7% |
| 2024 | $4,420 +444.3% | $308,800 +672% |
| 2023 | $812 -15.5% | $40,000 -8.3% |
| 2022 | $961 | $43,600 |
Find assessor info on the county website
Monthly payment
Est. payment
Payment breakdown
Explore the cost of this home by adjusting the details. Changes won't be saved.Climate risks
Neighborhood: 78252
Nearby schools
GreatSchools rating
- 4/10Kriewald Rd Elementary SchoolGrades: PK-5Distance: 1.7 mi
- 5/10Ronald E McNair Middle SchoolGrades: 6-8Distance: 6.3 mi
- 4/10Southwest High SchoolGrades: 9-12Distance: 4.3 mi
Schools provided by the listing agent
- Elementary: Southwest
- Middle: Mc Nair
- High: Southwest
- District: Southwest I.S.D.
Source: LERA MLS. This data may not be complete. We recommend contacting the local school district to confirm school assignments for this home.
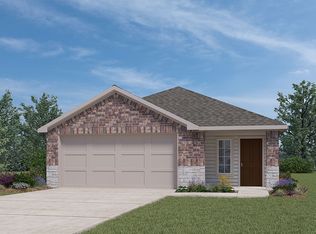
- $265,6003 bd2 ba1.4k sqft10526 Neversink Blvd, San Antonio, TX 78252Off Market
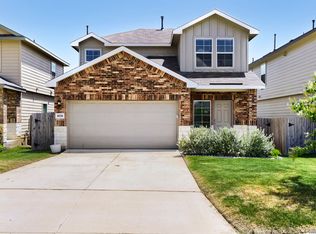
- $336,6204 bd3 ba2.1k sqft10518 Neversink Blvd, San Antonio, TX 78252For Sale
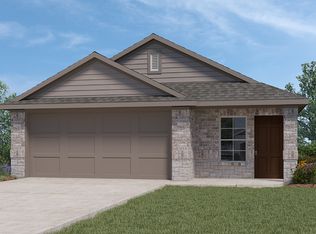
- $269,0003 bd2 ba1.5k sqft10610 Neversink Blvd, San Antonio, TX 78252Off Market
- $--4 bd3 ba1.9k sqft6630 Apfel, San Antonio, TX 78252Sold

- $309,0005 bd3 ba2.4k sqft6635 Copper King St, San Antonio, TX 78252Off Market
- $334,0004 bd2 ba2.1k sqft6631 Copper King St, San Antonio, TX 78252Off Market
- $305,0004 bd3 ba2.1k sqft6647 Copper King St, San Antonio, TX 78252Off Market
- $322,4004 bd2 ba2.2k sqft6654 Copper King St, San Antonio, TX 78252Off Market
A local agent can set up tours, give advice and negotiate with sellers.
Similar homes
- $324,9004 bd3 ba1.9k sqft6714 Greensleeves, San Antonio, TX 78252For Sale

 MLS ID #2002369, Teresa Zepeda TREC #706355, Real Broker, LLC. LERA MLS
 - $339,0005 bd3 ba2.5k sqft10410 McIntosh, San Antonio, TX 78252For Sale
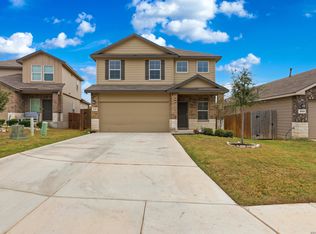 MLS ID #1948020, Bianca McDaniel TREC #821146, eXp Realty. LERA MLS
 - $345,9005 bd3 ba2.5k sqft10512 Gala Blvd, San Antonio, TX 78252For Sale
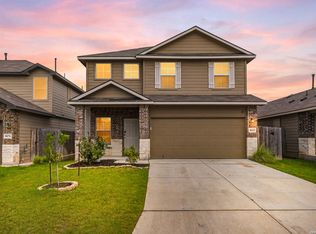 MLS ID #1995706, Maria Ferreira TREC #674152, eXp Realty. LERA MLS
 - $300,0003 bd3 ba1.6k sqft6307 Embankment, San Antonio, TX 78252For Sale
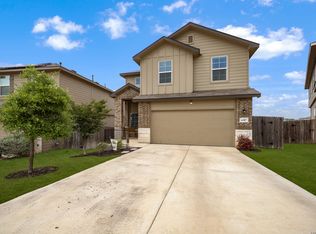 MLS ID #1955242, Richard Coleman TREC #605632, Simmonds Real Estate Inc.. LERA MLS
 - $294,9904 bd3 ba2.1k sqft7743 Fern Hollow, San Antonio, TX 78252For SaleMLS ID #1997383, MarAnn Trickett TREC #849546, Real Broker, LLC. LERA MLS
- $289,9994 bd3 ba1.9k sqft6902 PAIL PL, San Antonio, TX 78252For SaleMLS ID #1956686, Rueben Valdez TREC #733199, Real Broker, LLC. LERA MLS
- $343,0005 bd3 ba2.5k sqft2811 DAVIS TRCE, San Antonio, TX 78245For SaleMLS ID #1999657, Priscilla Flores-Reyes TREC #780922, Keeping It Realty. LERA MLS
- $294,9004 bd3 ba2.2k sqft7726 FERN HOLW, San Antonio, TX 78252For SaleMLS ID #1956450, Holly Stein TREC #729595, Real Broker, LLC. LERA MLS
- $295,0003 bd2 ba1.6k sqft13044 Whisper Bnd, San Antonio, TX 78252For SaleMLS ID #1952268, Derrell Skillman TREC #639690, Redfin Corporation. LERA MLS
- $262,0004 bd3 ba1.9k sqft6451 Legato Curve, San Antonio, TX 78252For SaleMLS ID #1964338, Rayenari Suarez TREC #676429, K&E Realty. LERA MLS
- $280,0004 bd3 ba1.8k sqft13527 Hummel Loop, San Antonio, TX 78252For SaleMLS ID #1958355, Cindy Diaz TREC #811622, Real Broker, LLC. LERA MLS
- $314,9994 bd3 ba2.1k sqft707 Blueleaf, San Antonio, TX 78245For SaleMLS ID #1964714, Sary Valdez TREC #769378, Real Broker, LLC. LERA MLS
- $269,9994 bd3 ba1.6k sqft6715 Arid Way, San Antonio, TX 78252For SaleMLS ID #1965121, Derrell Skillman TREC #639690, Redfin Corporation. LERA MLS
- $335,0005 bd4 ba2.6k sqft11438 STICHTER PATH, San Antonio, TX 78245For SaleMLS ID #1994908, Kennie Bender TREC #783412, MCP Realty. LERA MLS
- $360,0005 bd3 ba2.8k sqft1911 Overlook Knoll, San Antonio, TX 78245For SaleMLS ID #1972837, Stephanie Garcia TREC #726127, Exquisite Properties, LLC. LERA MLS
- $269,9503 bd3 ba2k sqft7235 Dulce, San Antonio, TX 78252For SaleMLS ID #1956448, Victor De La Fuente TREC #582756, Legendary Realty. LERA MLS
- $375,0004 bd4 ba2.5k sqft12654 BETELGEUSE, San Antonio, TX 78245For SaleMLS ID #1963062, Lisa Marie Guzman TREC #628088, eXp Realty. LERA MLS
- $315,0003 bd3 ba2k sqft6307 Black Bear, San Antonio, TX 78253For SaleMLS ID #1965389, Eric Martinez TREC #762617, HEMISFAIR REALTY LLC. LERA MLS
- $259,0003 bd3 ba1.8k sqft12752 Cygnus, San Antonio, TX 78245For SaleMLS ID #1994788, Tammy Adams TREC #792431, Homestead & Ranch Real Estate. LERA MLS
- $325,0004 bd3 ba2.5k sqft11935 Curtis, San Antonio, TX 78254For SaleMLS ID #1917007, Allen Lu TREC #634209, Adapt Realty Group. LERA MLS
