Welcome to this thoughtfully designed two-story home offering a beautiful layout that's perfect for everyday living and entertaining. The open-concept design creates a seamless flow between the kitchen, dining area, and living room, making it easy to gather with family and friends. The kitchen features ample cabinetry, generous counter space, and a center island that serves as the heart of the home. A conveniently located powder bath is situated near the entry for guests. The private first-floor primary suite provides a comfortable retreat with a spacious walk-in closet and an ensuite bathroom featuring a walk-in shower and private water closet. Upstairs, a versatile loft offers additional living space ideal for a game room, media room, or home office, along with the secondary bedrooms and a full bathroom. Step outside to the covered patio overlooking the backyard, creating the perfect spot to relax or entertain. With its flexible floor plan and inviting living spaces, this home is ready to fit a variety of lifestyles. Click the Virtual Tour link to view the 3D walkthrough. Discounted rate options and no lender fee future refinancing may be available for qualified buyers of this home.
For sale
Price cut: $9K (8/21)
$327,620
10518 Neversink Blvd, San Antonio, TX 78252
4beds
2,179sqft
Single Family Residence
Built in 2023
4,835 Square Feet Lot
$325,800 Zestimate®
$150/sqft
$40/mo HOA
What's special
Inviting living spacesSpacious walk-in closetPrivate water closetGenerous counter spacePrivate first-floor primary suiteCenter islandOpen-concept design
- 52 days |
- 275 |
- 6 |
Zillow last checked:
Listing updated:
Listed by:
Gene Bargas TREC #577038 (210) 274-2966,
Orchard Brokerage
Source: LERA MLS,MLS#: 1997225
Facts & features
Interior
Bedrooms & bathrooms
- Bedrooms: 4
- Bathrooms: 3
- Full bathrooms: 2
- 1/2 bathrooms: 1
Primary bedroom
- Features: Walk-In Closet(s), Full Bath
- Area: 221
- Dimensions: 13 x 17
Bedroom 2
- Area: 140
- Dimensions: 14 x 10
Bedroom 3
- Area: 120
- Dimensions: 10 x 12
Bedroom 4
- Area: 120
- Dimensions: 10 x 12
Primary bathroom
- Features: Shower Only
- Area: 108
- Dimensions: 9 x 12
Dining room
- Area: 168
- Dimensions: 14 x 12
Family room
- Area: 224
- Dimensions: 14 x 16
Kitchen
- Area: 168
- Dimensions: 14 x 12
Living room
- Area: 238
- Dimensions: 14 x 17
Heating
- Central, Natural Gas
Cooling
- Central Air
Appliances
- Included: Range, Gas Cooktop
- Laundry: Washer Hookup, Dryer Connection
Features
- Two Living Area, Kitchen Island, Game Room, Utility Room Inside, Open Floorplan, Master Downstairs
- Flooring: Carpet, Wood, Laminate
- Windows: Double Pane Windows, Window Coverings
- Has basement: No
- Has fireplace: No
- Fireplace features: Not Applicable
Interior area
- Total interior livable area: 2,179 sqft
Video & virtual tour
Property
Parking
- Total spaces: 2
- Parking features: Two Car Garage
- Garage spaces: 2
Features
- Levels: Two
- Stories: 2
- Pool features: None, Community
Lot
- Size: 4,835 Square Feet
Details
- Parcel number: 051941070470
Construction
Type & style
- Home type: SingleFamily
- Property subtype: Single Family Residence
Materials
- Brick, Fiber Cement
- Foundation: Slab
- Roof: Composition
Condition
- Pre-Owned
- New construction: No
- Year built: 2023
Details
- Builder name: DR Horton
Utilities & green energy
- Sewer: Sewer System
- Water: Water System
- Utilities for property: Cable Available
Community & HOA
Community
- Features: Clubhouse, Playground
- Subdivision: Applewood Unit 1
HOA
- Has HOA: Yes
- HOA fee: $480 annually
- HOA name: VISION COMMUNITIES MANAGEMENT
Location
- Region: San Antonio
Financial & listing details
- Price per square foot: $150/sqft
- Annual tax amount: $6,351
- Price range: $327.6K - $327.6K
- Date on market: 7/2/2026
- Cumulative days on market: 53 days
- Listing terms: Conventional,FHA,VA Loan,Cash,Assumable
Estimated market value
$325,800
$310,000 - $342,000
$2,097/mo
Price history
| Date | Event | Price |
|---|---|---|
| 8/21/2026 | Price change | $327,620-2.7%$150/sqft |
Source:  LERA MLS #1997225 Report a problem LERA MLS #1997225 Report a problem | ||
| 7/2/2026 | Listed for sale | $336,620+12.2%$154/sqft |
Source: LERA MLS #1997225 Report a problem | ||
| 11/22/2023 | Sold | -- |
Source: LERA MLS #44006_1707878 Report a problem | ||
| 10/10/2023 | Pending sale | $299,950$138/sqft |
Source: LERA MLS #1707878 Report a problem | ||
| 10/2/2023 | Price change | $299,950-4.8%$138/sqft |
Source: LERA MLS #1707878 Report a problem | ||
| 8/18/2023 | Price change | $314,950-7.1%$145/sqft |
Source: LERA MLS #1707878 Report a problem | ||
| 8/1/2023 | Listed for sale | $339,000$156/sqft |
Source: LERA MLS #1707878 Report a problem | ||
Public tax history
Tax history is unavailable.
Monthly payment
Est. payment
Payment breakdown
Explore the cost of this home by adjusting the details. Changes won't be saved.Climate risks
Neighborhood: 78252
Nearby schools
GreatSchools rating
- 4/10Kriewald Rd Elementary SchoolGrades: PK-5Distance: 1.7 mi
- 5/10Ronald E McNair Middle SchoolGrades: 6-8Distance: 6.3 mi
- 4/10Southwest High SchoolGrades: 9-12Distance: 4.3 mi
Schools provided by the listing agent
- Elementary: Southwest
- Middle: Mc Nair
- High: Southwest
- District: Southwest I.S.D.
Source: LERA MLS. This data may not be complete. We recommend contacting the local school district to confirm school assignments for this home.
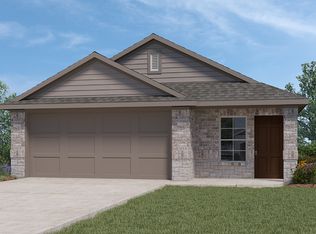
- $269,0003 bd2 ba1.5k sqft10610 Neversink Blvd, San Antonio, TX 78252Off Market
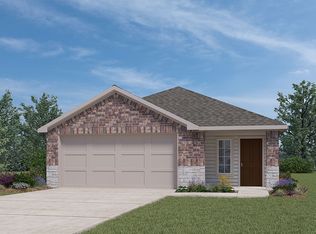
- $265,6003 bd2 ba1.4k sqft10526 Neversink Blvd, San Antonio, TX 78252Off Market
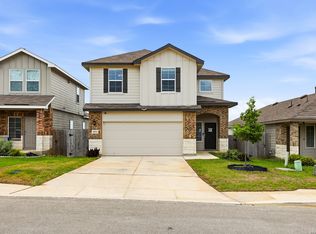
- $335,0004 bd3 ba2.2k sqft10522 Neversink Blvd, San Antonio, TX 78252For Sale
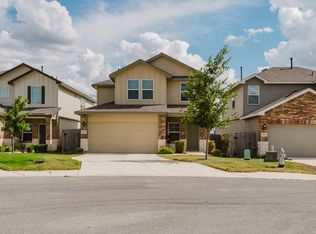
- $315,0004 bd3 ba2k sqft10514 Neversink Blvd, San Antonio, TX 78252For Sale
- $--4 bd3 ba1.9k sqft6630 Apfel, San Antonio, TX 78252Sold
- $1,9004 bd3 ba2k sqft6559 Embankment Rd, San Antonio, TX 78252For Rent
- $334,0004 bd2 ba2.1k sqft6631 Copper King St, San Antonio, TX 78252Off Market
- $281,4004 bd2 ba1.9k sqft6627 Copper King St, San Antonio, TX 78252Off Market
A local agent can set up tours, give advice and negotiate with sellers.
Similar homes
- $315,0004 bd3 ba2k sqft10514 Neversink Blvd, San Antonio, TX 78252For Sale
 MLS ID #2008682, Xavier Reyna TREC #702380, Orchard Brokerage. LERA MLS
 - $335,0004 bd3 ba2.2k sqft10522 NEVERSINK BLVD, San Antonio, TX 78252For SaleMLS ID #1958366, Glenibel Cueto TREC #807139, Keller Williams City-View. LERA MLS
- $325,0004 bd3 ba2.3k sqft6638 kingsley edge, San Antonio, TX 78252For Sale
 MLS ID #2009428. eXp Realty
 - $294,9904 bd3 ba2.1k sqft7743 Fern Hollow, San Antonio, TX 78252For Sale
 MLS ID #1997383, MarAnn Trickett TREC #849546, Real Broker, LLC. LERA MLS
 - $350,0004 bd3 ba1.9k sqft6731 Beehive, San Antonio, TX 78252For SaleMLS ID #1940900, Lori Porter TREC #747789, JB Goodwin, REALTORS. LERA MLS
- $314,9994 bd4 ba2.3k sqft1631 Badger Wolf, San Antonio, TX 78245For SaleMLS ID #2005581, Shane Neal TREC #608871, eXp Realty. LERA MLS
- $334,9004 bd3 ba2.4k sqft1215 PETUNIA BLF, San Antonio, TX 78245For SaleMLS ID #2002158, Richard Stueve TREC #677970, BHHS PenFed Realty. LERA MLS
- $285,0004 bd3 ba2k sqft13540 Waxman Spark, San Antonio, TX 78252For SaleMLS ID #1964593, Gayle Dame TREC #732638, Century 21 Scott Myers, REALTORS. LERA MLS
- $290,0004 bd3 ba2k sqft13511 Waxman Spark, San Antonio, TX 78252For SaleMLS ID #1963228, Alexandra Cavazos TREC #752746, White Line Realty LLC. LERA MLS
- $269,0005 bd3 ba2.5k sqft8030 HALO CIR, San Antonio, TX 78252For SaleMLS ID #2008499, Stacy Robinson TREC #698150, LPT Realty, LLC. LERA MLS
- $279,0003 bd2 ba1.6k sqft6437 Hoffman Plain, San Antonio, TX 78252For SaleMLS ID #2008379, Hector Lozada Principe TREC #710654, Global Realty Group. LERA MLS
- $309,9005 bd3 ba2.5k sqft1538 India Agate, San Antonio, TX 78245For SaleMLS ID #2003588, Lia Horton TREC #573993, Keller Williams Heritage. LERA MLS
- $269,9994 bd3 ba1.6k sqft6715 Arid Way, San Antonio, TX 78252For SaleMLS ID #1965121, Derrell Skillman TREC #639690, Redfin Corporation. LERA MLS
- $287,0004 bd3 ba2.1k sqft10339 Tiger Paw, San Antonio, TX 78251For SaleMLS ID #2007532, Shane Neal TREC #608871, eXp Realty. LERA MLS
- $304,9994 bd3 ba2k sqft13923 Anchor Way, San Antonio, TX 78245For SaleMLS ID #1960868, Teresa Heck TREC #780994, Keller Williams Heritage. LERA MLS
- $315,0004 bd2 ba1.9k sqft155 Connor, San Antonio, TX 78253For SaleMLS ID #1944518, Anna Ghalumian TREC #748831, Real Broker, LLC. LERA MLS
- $279,9004 bd3 ba2k sqft10150 Melissa Ranch Blvd, San Antonio, TX 78245For SaleMLS ID #1966180, Sarah Hoffer TREC #752553, Central Metro Realty. LERA MLS
- $335,0004 bd3 ba2.9k sqft11839 Jasmine Way, San Antonio, TX 78253For SaleMLS ID #2003748, Christopher Valero TREC #662380, Real Broker, LLC. LERA MLS
- $324,0004 bd3 ba2.1k sqft5211 Wichita Pike, San Antonio, TX 78253For SaleMLS ID #1962345, Juanna McWilliams TREC #836593, Keller Williams Heritage. LERA MLS
- $285,0003 bd3 ba2k sqft2418 Marbach Woods, San Antonio, TX 78245For SaleMLS ID #1996540, Hector Valadez TREC #523861, Prime Realty. LERA MLS
