Low Interest Assumable VA Loan. Welcome to 7743 Fern Hollow! This 2023 model home offers 4 bedrooms, 2.5 bathrooms, 2 floors, and a flex space that could easily serve as an office, second living area, or hobby space. As you step inside, you'll find a comfortable open-concept layout with plenty of natural light accenting the main living areas. Upstairs, all 4 bedrooms are thoughtfully placed, providing added privacy from the main floor. Featuring a two-car garage and a spacious backyard, this end-of-cul-de-sac home offers privacy along with space for hobbies, storage, pets, or outdoor gatherings. Located on the west side of town with quick access to Lackland Air Force Base, Loop 1604, community parks, and a pool, this home delivers both comfort and convenience. Whether it's your first home, last home, or an investment, the 4-bedroom floor plan and large backyard make this home a must-see. Schedule your private showing today!
For sale
$294,990
7743 Fern Hollow, San Antonio, TX 78252
4beds
2,118sqft
Single Family Residence
Built in 2023
7,100 Square Feet Lot
$294,200 Zestimate®
$139/sqft
$92/mo HOA
What's special
Spacious backyardTwo-car garageEnd-of-cul-de-sac home offers privacyComfortable open-concept layout
- 51 days |
- 83 |
- 4 |
Zillow last checked:
Listing updated:
Listed by:
MarAnn Trickett TREC #849546 (806) 661-9810,
Real Broker, LLC
Source: LERA MLS,MLS#: 1997383
Facts & features
Interior
Bedrooms & bathrooms
- Bedrooms: 4
- Bathrooms: 3
- Full bathrooms: 2
- 1/2 bathrooms: 1
Primary bedroom
- Level: Upper
- Area: 196
- Dimensions: 14 x 14
Bedroom 2
- Area: 143
- Dimensions: 13 x 11
Bedroom 3
- Area: 143
- Dimensions: 13 x 11
Bedroom 4
- Area: 143
- Dimensions: 13 x 11
Primary bathroom
- Features: Shower Only, Single Vanity
- Area: 98
- Dimensions: 14 x 7
Dining room
- Area: 98
- Dimensions: 14 x 7
Kitchen
- Area: 255
- Dimensions: 15 x 17
Living room
- Area: 187
- Dimensions: 17 x 11
Heating
- Central, Electric
Cooling
- Central Air
Appliances
- Included: Cooktop, Built-In Oven, Microwave, Range, Refrigerator, Disposal, Dishwasher, Vented Exhaust Fan, Electric Water Heater
- Laundry: Upper Level, Washer Hookup, Dryer Connection
Features
- One Living Area, Pantry, Loft, Utility Room Inside, All Bedrooms Upstairs, Open Floorplan, Walk-In Closet(s), Ceiling Fan(s)
- Flooring: Carpet, Wood
- Windows: Window Coverings
- Has basement: No
- Has fireplace: No
- Fireplace features: Not Applicable
Interior area
- Total interior livable area: 2,118 sqft
Property
Parking
- Total spaces: 2
- Parking features: Two Car Garage
- Garage spaces: 2
Features
- Levels: Two
- Stories: 2
- Pool features: Other, Community
Lot
- Size: 7,100 Square Feet
Details
- Parcel number: 043221080280
Construction
Type & style
- Home type: SingleFamily
- Property subtype: Single Family Residence
Materials
- Siding
- Foundation: Slab
- Roof: Composition
Condition
- Pre-Owned
- New construction: No
- Year built: 2023
Details
- Builder name: Starlight Homes
Utilities & green energy
- Water: Water System
Community & HOA
Community
- Features: Playground
- Security: Smoke Detector(s)
- Subdivision: Hennersby Hollow
HOA
- Has HOA: Yes
- HOA fee: $1,100 annually
- HOA name: HENNERSBY HOLLOW
Location
- Region: San Antonio
Financial & listing details
- Price per square foot: $139/sqft
- Annual tax amount: $6,644
- Price range: $295K - $295K
- Date on market: 7/3/2026
- Cumulative days on market: 150 days
- Listing terms: Conventional,FHA,VA Loan,USDA Loan
Estimated market value
$294,200
$279,000 - $309,000
$1,921/mo
Price history
| Date | Event | Price |
|---|---|---|
| 7/3/2026 | Listed for sale | $294,990-1.3%$139/sqft |
Source:  LERA MLS #1997383 Report a problem LERA MLS #1997383 Report a problem | ||
| 4/28/2026 | Listing removed | $299,000$141/sqft |
Source: LERA MLS #1941719 Report a problem | ||
| 3/28/2026 | Price change | $299,000-0.3%$141/sqft |
Source: LERA MLS #1941719 Report a problem | ||
| 3/2/2026 | Price change | $300,000-3.8%$142/sqft |
Source: LERA MLS #1941719 Report a problem | ||
| 2/16/2026 | Listed for sale | $311,995+5.8%$147/sqft |
Source: LERA MLS #1941719 Report a problem | ||
| 12/22/2023 | Listing removed | $294,990$139/sqft |
Source:  Starlight Homes Report a problem Starlight Homes Report a problem | ||
| 12/2/2023 | Listed for sale | $294,990$139/sqft |
Source: Starlight Homes Report a problem | ||
Public tax history
Tax history is unavailable.
Monthly payment
Est. payment
Payment breakdown
Explore the cost of this home by adjusting the details. Changes won't be saved.Climate risks
Neighborhood: 78252
Nearby schools
GreatSchools rating
- 4/10Medio Creek Elementary SchoolGrades: PK-5Distance: 2.5 mi
- 5/10Ronald E McNair Middle SchoolGrades: 6-8Distance: 5.1 mi
- 4/10Southwest High SchoolGrades: 9-12Distance: 1.8 mi
Schools provided by the listing agent
- Elementary: Medio Creek
- Middle: Medina Valley
- High: Medina Valley
- District: Medina Valley I.S.D.
Source: LERA MLS. This data may not be complete. We recommend contacting the local school district to confirm school assignments for this home.
- $--3 bd2 ba1.4k sqft14460 Woodland Valley, San Antonio, TX 78252Sold
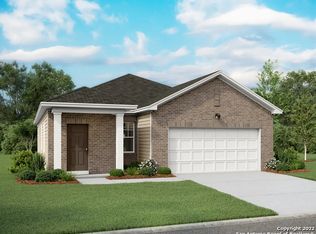
- $--4 bd3 ba2.3k sqft14459 Woodland Valley, San Antonio, TX 78252Sold
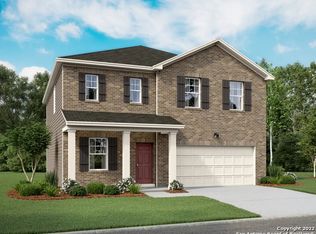
- $--3 bd2 ba1.2k sqft14452 Woodland Valley, San Antonio, TX 78252Sold

- $--3 bd3 ba2.3k sqft14456 Woodland Valley, San Antonio, TX 78252Sold
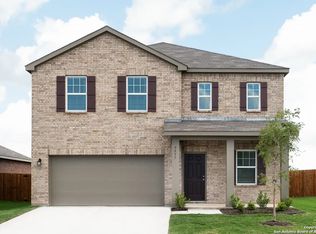
- $--3 bd3 ba2k sqft14466 Woodland Holw, San Antonio, TX 78252Sold
- $--3 bd3 ba2k sqft14458 Woodland Holw, San Antonio, TX 78252Sold
- $--3 bd2 ba1.1k sqft14450 Woodland Holw, San Antonio, TX 78252Sold
- $--3 bd2 ba1.4k sqft14462 Woodland Holw, San Antonio, TX 78252Sold
- $--4 bd3 ba1.9k sqft14463 Woodland Holw, San Antonio, TX 78252Sold
A local agent can set up tours, give advice and negotiate with sellers.
Similar homes
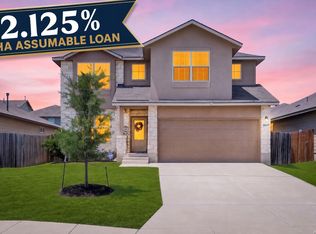
- $309,0005 bd3 ba2.5k sqft6527 Hoffman Pln, San Antonio, TX 78252For Sale
 MLS ID #1962514, Jazmyne Lacivita TREC #708050, Real Broker, LLC. LERA MLS
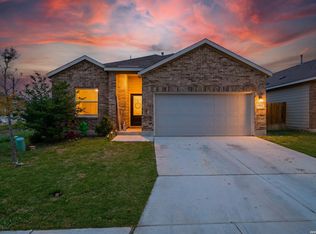
 - $289,9994 bd3 ba1.9k sqft6902 PAIL PL, San Antonio, TX 78252For Sale
 MLS ID #1956686, Rueben Valdez TREC #733199, Real Broker, LLC. LERA MLS
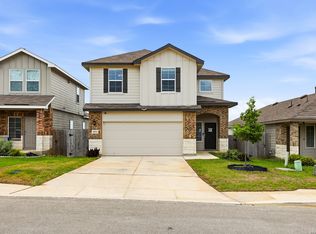
 - $335,0004 bd3 ba2.2k sqft10522 NEVERSINK BLVD, San Antonio, TX 78252For Sale
 MLS ID #1958366, Glenibel Cueto TREC #807139, Keller Williams City-View. LERA MLS
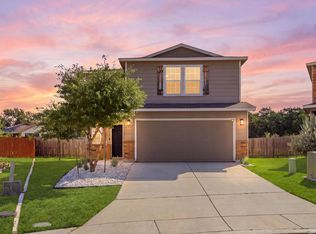
 - $300,0004 bd3 ba2k sqft11903 Horse Cyn, San Antonio, TX 78254For Sale
 MLS ID #2010869, Dominique Sapp TREC #727596, Real Broker, LLC. LERA MLS
 - $299,9994 bd3 ba1.8k sqft6202 Fallow Cove, San Antonio, TX 78252For SaleMLS ID #1992855, Jahmai Miller TREC #736464, Texas Kingdom Realty 1624, LLC. LERA MLS
- $275,0004 bd3 ba2.4k sqft255 Hallie Cove, San Antonio, TX 78227For SaleMLS ID #1998846, Veronica De Leon TREC #818338, Exquisite Properties, LLC. LERA MLS
- $339,0005 bd3 ba2.5k sqft10410 McIntosh, San Antonio, TX 78252For SaleMLS ID #1948020, Bianca McDaniel TREC #821146, eXp Realty. LERA MLS
- $269,9994 bd3 ba1.6k sqft6715 Arid Way, San Antonio, TX 78252For SaleMLS ID #1965121, Derrell Skillman TREC #639690, Redfin Corporation. LERA MLS
- $245,0004 bd3 ba1.9k sqft14225 Jersey Cow, San Antonio, TX 78252For SaleMLS ID #1964194, Christina Cosentino TREC #838102, Jerry Fullerton Realty, Inc.. LERA MLS
- $265,0003 bd2 ba1.6k sqft6535 Encore Oaks, San Antonio, TX 78252For SaleMLS ID #2005040, Diana Villarreal TREC #693690, Real Broker, LLC. LERA MLS
- $262,0004 bd3 ba1.9k sqft6451 Legato Curve, San Antonio, TX 78252For SaleMLS ID #1964338, Rayenari Suarez TREC #676429, K&E Realty. LERA MLS
- $300,0004 bd3 ba2.5k sqft3243 COMANCHE XING, San Antonio, TX 78224For SaleMLS ID #1999587, Juli Flores TREC #847107, Stetsn Real Estate. LERA MLS
- $294,0004 bd3 ba2.2k sqft3002 Wentwood Run, San Antonio, TX 78245For SaleMLS ID #1947226, Jessica Martinez TREC #719338, JLA Realty. LERA MLS
- $309,9005 bd3 ba2.5k sqft1538 India Agate, San Antonio, TX 78245For SaleMLS ID #2003588, Lia Horton TREC #573993, Keller Williams Heritage. LERA MLS
- $270,0004 bd3 ba2.1k sqft15310 Escalante Pass, Von Ormy, TX 78073For SaleMLS ID #1993775, Tyler Willmann TREC #553857, Keller Williams City-View. LERA MLS
- $265,0004 bd3 ba1.8k sqft13766 Prospector Post, San Antonio, TX 78253For SaleMLS ID #2009618, Salima Safri TREC #741163, Keller Williams Heritage. LERA MLS
- $325,0003 bd3 ba1.7k sqft11705 Red Pheasant, San Antonio, TX 78245For SaleMLS ID #2008136, Brandon Foster TREC #609423, eXp Realty. LERA MLS
- $284,9994 bd3 ba1.8k sqft5031 Flight Sail, San Antonio, TX 78245For SaleMLS ID #1973212, Rebecca Chan TREC #714790, Real Broker, LLC. LERA MLS
- $264,0004 bd3 ba2.2k sqft10954 Rustic Spoke, San Antonio, TX 78245For SaleMLS ID #1964396, Dayton Schrader TREC #312921, eXp Realty. LERA MLS
- $291,0004 bd3 ba2k sqft13735 Prospector Post, San Antonio, TX 78253For SaleMLS ID #1869892, Denise Cantu-Hensley TREC #646282, Troy Realtors, Inc.. LERA MLS
