***2.125 FHA Assumable rate available!!***Welcome to 6527 Hoffman Plain, a beautifully maintained home just 6 years young, offering 5 bedrooms, 2.5 baths, and 2,539 square feet of well-designed living space. The first floor features an inviting entry that opens to a dining area, seamlessly flowing into a spacious eat-in kitchen and large living room, perfect for both everyday living and entertaining. The private primary suite is conveniently located downstairs and includes a full bath with separate tub and shower, along with a generous walk-in closet. Upstairs, you'll find a versatile loft space, four additional bedrooms-three with walk-in closets-and a full bath, providing ample space for family, guests, or a home office setup. Additional features include a covered patio, 2-car garage, and smart home capabilities. Located in a growing area near Lackland Air Force Base, with easy access to major highways including U.S. Highway 90, State Highway 211, and Loop 1604, this home offers convenience to shopping, dining, and everyday amenities. Residents also enjoy access to impressive resort-style neighborhood amenities.
For sale
Price cut: $6K (7/7)
$309,000
6527 Hoffman Pln, San Antonio, TX 78252
5beds
2,539sqft
Single Family Residence
Built in 2020
5,401 Square Feet Lot
$308,500 Zestimate®
$122/sqft
$72/mo HOA
What's special
Versatile loft spaceInviting entryDining areaCovered patioGenerous walk-in closetSpacious eat-in kitchenThree with walk-in closets
- 116 days |
- 162 |
- 13 |
Zillow last checked:
Listing updated:
Listed by:
Jazmyne Lacivita TREC #708050 (855) 450-0442,
Real Broker, LLC
Source: LERA MLS,MLS#: 1962514
Facts & features
Interior
Bedrooms & bathrooms
- Bedrooms: 5
- Bathrooms: 3
- Full bathrooms: 2
- 1/2 bathrooms: 1
Primary bedroom
- Area: 255
- Dimensions: 15 x 17
Bedroom 2
- Area: 192
- Dimensions: 12 x 16
Bedroom 3
- Area: 120
- Dimensions: 12 x 10
Bedroom 4
- Area: 156
- Dimensions: 12 x 13
Bedroom 5
- Area: 154
- Dimensions: 14 x 11
Primary bathroom
- Features: Tub/Shower Separate
- Area: 32
- Dimensions: 8 x 4
Dining room
- Area: 143
- Dimensions: 13 x 11
Family room
- Area: 270
- Dimensions: 15 x 18
Kitchen
- Area: 160
- Dimensions: 16 x 10
Heating
- Central, Natural Gas
Cooling
- Central Air
Appliances
- Included: Microwave, Range, Dishwasher
- Laundry: Main Level
Features
- One Living Area, Separate Dining Room, Kitchen Island, Breakfast Bar, Loft, Utility Room Inside, Open Floorplan, Walk-In Closet(s), Master Downstairs, Ceiling Fan(s)
- Flooring: Carpet, Vinyl
- Has basement: No
- Has fireplace: No
- Fireplace features: Not Applicable
Interior area
- Total interior livable area: 2,539 sqft
Property
Parking
- Total spaces: 2
- Parking features: Two Car Garage
- Garage spaces: 2
Features
- Levels: Two
- Stories: 2
- Pool features: None, Community
Lot
- Size: 5,401 Square Feet
Details
- Parcel number: 056811170200
Construction
Type & style
- Home type: SingleFamily
- Property subtype: Single Family Residence
Materials
- Stone, Siding
- Foundation: Slab
- Roof: Composition
Condition
- Pre-Owned
- New construction: No
- Year built: 2020
Details
- Builder name: DR Horton
Utilities & green energy
- Water: Water System
Community & HOA
Community
- Features: Clubhouse, Playground, Jogging Trails, Sports Court, Basketball Court
- Subdivision: Whisper Falls
HOA
- Has HOA: Yes
- HOA fee: $215 quarterly
- HOA name: WHISPER FALLS
Location
- Region: San Antonio
Financial & listing details
- Price per square foot: $122/sqft
- Tax assessed value: $353,540
- Annual tax amount: $6,531
- Price range: $309K - $309K
- Date on market: 4/30/2026
- Cumulative days on market: 117 days
- Listing terms: Conventional,FHA,VA Loan,Cash,Assumable
Estimated market value
$308,500
$293,000 - $324,000
$2,317/mo
Price history
| Date | Event | Price |
|---|---|---|
| 7/7/2026 | Price change | $309,000-1.9%$122/sqft |
Source:  LERA MLS #1962514 Report a problem LERA MLS #1962514 Report a problem | ||
| 6/18/2026 | Price change | $315,000-1.5%$124/sqft |
Source: LERA MLS #1962514 Report a problem | ||
| 6/4/2026 | Price change | $319,900-3%$126/sqft |
Source: LERA MLS #1962514 Report a problem | ||
| 5/14/2026 | Price change | $329,900-1.5%$130/sqft |
Source: LERA MLS #1962514 Report a problem | ||
| 4/30/2026 | Listed for sale | $334,900+28.3%$132/sqft |
Source: LERA MLS #1962514 Report a problem | ||
| 10/29/2020 | Sold | -- |
Source: LERA MLS #1468749 Report a problem | ||
| 7/13/2020 | Pending sale | $261,000$103/sqft |
Source: Keller Williams Heritage #1468749 Report a problem | ||
| 7/8/2020 | Listed for sale | $261,000$103/sqft |
Source: Keller Williams Heritage #1468749 Report a problem | ||
Public tax history
| Year | Property taxes | Tax assessment |
|---|---|---|
| 2025 | $2,578 +2.5% | $353,540 +2.5% |
| 2024 | $2,514 -1.9% | $345,000 +3.4% |
| 2023 | $2,562 +8% | $333,682 +10% |
| 2022 | $2,371 | $303,347 +10% |
| 2021 | -- | $275,770 |
Find assessor info on the county website
Monthly payment
Est. payment
Payment breakdown
Explore the cost of this home by adjusting the details. Changes won't be saved.Climate risks
Neighborhood: 78252
Nearby schools
GreatSchools rating
- 5/10Southwest Elementary SchoolGrades: PK-5Distance: 4 mi
- 5/10Ronald E McNair Middle SchoolGrades: 6-8Distance: 4.9 mi
- 4/10Southwest High SchoolGrades: 9-12Distance: 3.7 mi
Schools provided by the listing agent
- Elementary: Lacoste Elementary
- Middle: Medina Valley
- High: Medina Valley
- District: Medina Valley I.S.D.
Source: LERA MLS. This data may not be complete. We recommend contacting the local school district to confirm school assignments for this home.
- $--4 bd3 ba1.8k sqft7307 Milky Way, San Antonio, TX 78252Sold
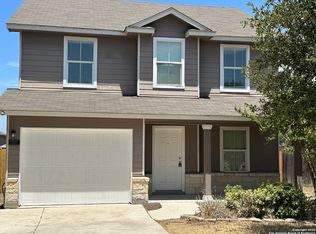
- $282,4003 bd11 ba1.3k sqft6007 Luckey Run, San Antonio, TX 78252Off Market
- $220,300-- bd-- ba1.9k sqft7410 Payne Rd, San Antonio, TX 78252Off Market
- $277,0003 bd2 ba1.5k sqft11820 Wolf Cyn, San Antonio, TX 78252Off Market
- $262,7004 bd2 ba1.7k sqft7531 Romaire Run, San Antonio, TX 78252Off Market
- $219,6003 bd3 ba1.2k sqft7118 Pilsner St, San Antonio, TX 78252Off Market
- $450,6004 bd3 ba2.7k sqft7402 Toledo Bnd, San Antonio, TX 78252Off Market
- $216,7003 bd3 ba1.2k sqft7511 Romaire Run, San Antonio, TX 78252Off Market
- $227,0003 bd3 ba1.4k sqft7508 Romaire Run, San Antonio, TX 78252Off Market
A local agent can set up tours, give advice and negotiate with sellers.
Similar homes
- $325,0004 bd3 ba2.3k sqft6638 kingsley edge, San Antonio, TX 78252For Sale
 MLS ID #2009428. eXp Realty
 - $319,9004 bd3 ba1.9k sqft6714 Greensleeves, San Antonio, TX 78252For Sale

 MLS ID #2002369, Teresa Zepeda TREC #706355, Real Broker, LLC. LERA MLS
 - $339,0005 bd3 ba2.5k sqft10410 McIntosh, San Antonio, TX 78252For Sale
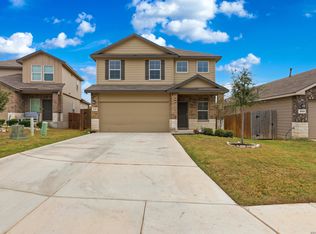 MLS ID #1948020, Bianca McDaniel TREC #821146, eXp Realty. LERA MLS
 - $335,0004 bd3 ba2.2k sqft10522 NEVERSINK BLVD, San Antonio, TX 78252For Sale
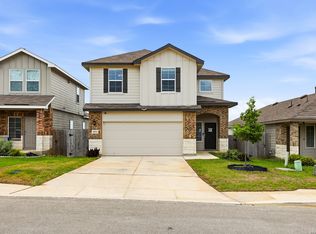 MLS ID #1958366, Glenibel Cueto TREC #807139, Keller Williams City-View. LERA MLS
 - $294,9904 bd3 ba2.1k sqft7743 Fern Hollow, San Antonio, TX 78252For SaleMLS ID #1997383, MarAnn Trickett TREC #849546, Real Broker, LLC. LERA MLS
- $279,9994 bd3 ba1.8k sqft12914 Lucas, San Antonio, TX 78252For SaleMLS ID #1950251, Omar Jackson TREC #600181, Coldwell Banker D'Ann Harper, REALTOR. LERA MLS
- $309,9005 bd3 ba2.5k sqft1538 India Agate, San Antonio, TX 78245For SaleMLS ID #2003588, Lia Horton TREC #573993, Keller Williams Heritage. LERA MLS
- $300,0004 bd3 ba2k sqft11903 Horse Cyn, San Antonio, TX 78254For SaleMLS ID #2010869, Dominique Sapp TREC #727596, Real Broker, LLC. LERA MLS
- $295,0003 bd2 ba1.6k sqft6615 Hoffman Plain, San Antonio, TX 78252For SaleMLS ID #1990251, Karen Lopez Bravo TREC #740088, All City San Antonio Registered Series. LERA MLS
- $343,0005 bd3 ba2.5k sqft2811 DAVIS TRCE, San Antonio, TX 78245For SaleMLS ID #1999657, Priscilla Flores-Reyes TREC #780922, Keeping It Realty. LERA MLS
- $309,9905 bd4 ba2.6k sqft367 Hunters Ranch E, San Antonio, TX 78253For SaleMLS ID #1943135, Tamara Price TREC #572393, Real Broker, LLC. LERA MLS
- $269,9503 bd3 ba2k sqft7235 Dulce, San Antonio, TX 78252For SaleMLS ID #1956448, Victor De La Fuente TREC #582756, Legendary Realty. LERA MLS
- $265,0003 bd2 ba1.6k sqft6535 Encore Oaks, San Antonio, TX 78252For SaleMLS ID #2005040, Diana Villarreal TREC #693690, Real Broker, LLC. LERA MLS
- $325,0003 bd3 ba1.7k sqft11705 Red Pheasant, San Antonio, TX 78245For SaleMLS ID #2008136, Brandon Foster TREC #609423, eXp Realty. LERA MLS
- $294,0004 bd3 ba2.2k sqft3002 Wentwood Run, San Antonio, TX 78245For SaleMLS ID #1947226, Jessica Martinez TREC #719338, JLA Realty. LERA MLS
- $315,0003 bd3 ba2k sqft6307 Black Bear, San Antonio, TX 78253For SaleMLS ID #1965389, Eric Martinez TREC #762617, HEMISFAIR REALTY LLC. LERA MLS
- $334,9004 bd3 ba2.4k sqft1215 PETUNIA BLF, San Antonio, TX 78245For SaleMLS ID #2002158, Richard Stueve TREC #677970, BHHS PenFed Realty. LERA MLS
- $312,0004 bd3 ba2.4k sqft15502 Crimson Topaz, San Antonio, TX 78253For SaleMLS ID #1965428, David Garcia TREC #684055, SERHANT.. LERA MLS
- $295,0003 bd3 ba2.4k sqft306 Eucharis, San Antonio, TX 78245For SaleMLS ID #2004046, J.J. Gorena TREC #522975, eXp Realty. LERA MLS
- $324,9005 bd3 ba2.6k sqft187 Empress Brilliant, San Antonio, TX 78253For SaleMLS ID #1965801, Kari Menchaca TREC #651976, Galm Real Estate, LLC. LERA MLS
