Why pay over $50,000 more for the same floor plan brand new? Own this spacious 5-bedroom home with peaceful views, brand-new carpet, and room to make it your own for just $309,900. Set on a semi-cul-de-sac, the home offers a backyard setting that truly stands out. Relax on the patio and even enjoy your own "private fireworks show" on special holiday nights-a unique perk you simply don't get with most new construction. Inside, the open-concept layout offers incredible functionality with a spacious kitchen featuring granite countertops, stainless steel appliances, abundant prep space, and an oversized island with breakfast bar seating overlooking the living area. The primary suite is conveniently located downstairs with a soaking tub, separate shower, double vanity, and walk-in closet. Upstairs, a large game room is surrounded by generously sized secondary bedrooms giving everyone room to spread out. Even better this home is fully equipped with security cameras, Refrigerator, Washer and Dryer - one less expense! Minutes from the elementary school, Lackland AFB, shopping, restaurants, and everyday conveniences, this home delivers the space, setting, and value that are increasingly hard to replicate at this price point.
For sale
$309,900
1538 India Agate, San Antonio, TX 78245
5beds
2,544sqft
Single Family Residence
Built in 2020
7,579 Square Feet Lot
$307,700 Zestimate®
$122/sqft
$17/mo HOA
What's special
Stainless steel appliancesGranite countertopsPeaceful viewsSoaking tubLarge game roomSpacious kitchenWalk-in closet
- 21 days |
- 326 |
- 35 |
Likely to sell faster than
Zillow last checked:
Listing updated:
Listed by:
Lia Horton TREC #573993 (214) 469-4177,
Keller Williams Heritage
Source: LERA MLS,MLS#: 2003588
Facts & features
Interior
Bedrooms & bathrooms
- Bedrooms: 5
- Bathrooms: 3
- Full bathrooms: 2
- 1/2 bathrooms: 1
Primary bedroom
- Features: Split
- Area: 240
- Dimensions: 15 x 16
Bedroom 2
- Area: 192
- Dimensions: 12 x 16
Bedroom 3
- Area: 110
- Dimensions: 11 x 10
Bedroom 4
- Area: 140
- Dimensions: 10 x 14
Bedroom 5
- Area: 132
- Dimensions: 12 x 11
Primary bathroom
- Features: Tub/Shower Separate, Double Vanity, Soaking Tub
- Area: 32
- Dimensions: 8 x 4
Dining room
- Area: 110
- Dimensions: 11 x 10
Family room
- Area: 255
- Dimensions: 15 x 17
Kitchen
- Area: 176
- Dimensions: 16 x 11
Heating
- Central, Electric
Cooling
- Ceiling Fan(s), Central Air
Appliances
- Included: Microwave, Range, Disposal, Dishwasher, Vented Exhaust Fan, Electric Cooktop
- Laundry: Lower Level, Laundry Room, Washer Hookup, Dryer Connection
Features
- One Living Area, Separate Dining Room, Kitchen Island, Breakfast Bar, Game Room, Open Floorplan, Master Downstairs, Ceiling Fan(s), Programmable Thermostat
- Flooring: Carpet, Laminate
- Windows: Double Pane Windows, Window Coverings
- Has basement: No
- Has fireplace: No
- Fireplace features: Not Applicable
Interior area
- Total interior livable area: 2,544 sqft
Property
Parking
- Total spaces: 2
- Parking features: Two Car Garage, Attached
- Attached garage spaces: 2
Features
- Levels: Two
- Stories: 2
- Patio & porch: Patio, Covered
- Exterior features: Sprinkler System
- Pool features: None
- Fencing: Privacy
- Has view: Yes
- View description: Bluff View
Lot
- Size: 7,579 Square Feet
- Features: Curbs, Sidewalks
Details
- Parcel number: 043511070190
Construction
Type & style
- Home type: SingleFamily
- Property subtype: Single Family Residence
Materials
- Brick, Siding
- Foundation: Slab
- Roof: Composition
Condition
- Pre-Owned
- New construction: No
- Year built: 2020
Details
- Builder name: DR HORTON
Utilities & green energy
- Electric: CPS
- Sewer: SAWS, Sewer System
- Water: SAWS, Water System
Community & HOA
Community
- Features: None
- Subdivision: Amhurst
HOA
- Has HOA: Yes
- HOA fee: $200 annually
- HOA name: CANYONS AT AMHURST
Location
- Region: San Antonio
Financial & listing details
- Price per square foot: $122/sqft
- Tax assessed value: $373,580
- Annual tax amount: $6,163
- Price range: $309.9K - $309.9K
- Date on market: 7/27/2026
- Cumulative days on market: 201 days
- Listing terms: Conventional,FHA,VA Loan,Cash
Estimated market value
$307,700
$292,000 - $323,000
$2,172/mo
Price history
| Date | Event | Price |
|---|---|---|
| 5/11/2026 | Price change | $309,900-2.4%$122/sqft |
Source:  LERA MLS #1937537 Report a problem LERA MLS #1937537 Report a problem | ||
| 3/26/2026 | Price change | $317,500-0.8%$125/sqft |
Source: LERA MLS #1937537 Report a problem | ||
| 1/29/2026 | Listed for sale | $319,900+1.6%$126/sqft |
Source: LERA MLS #1937537 Report a problem | ||
| 2/14/2023 | Sold | -- |
Source: Realty Austin solds #1659573_78245 Report a problem | ||
| 1/14/2023 | Pending sale | $315,000$124/sqft |
Source:  Realty Austin #1659573 Report a problem Realty Austin #1659573 Report a problem | ||
| 1/13/2023 | Contingent | $315,000$124/sqft |
Source: LERA MLS #1659573 Report a problem | ||
| 1/7/2023 | Listed for sale | $315,000$124/sqft |
Source: LERA MLS #1659573 Report a problem | ||
| 6/3/2020 | Sold | -- |
Source: LERA MLS #44006_1440032 Report a problem | ||
Public tax history
| Year | Property taxes | Tax assessment |
|---|---|---|
| 2025 | $4,946 -19.9% | $373,580 +11.2% |
| 2024 | $6,177 +44.2% | $335,900 +11.5% |
| 2023 | $4,284 -12.3% | $301,278 +10% |
| 2022 | $4,883 +579.9% | $273,889 +10% |
| 2021 | $718 | $248,990 +652.2% |
| 2020 | $718 | $33,100 |
Find assessor info on the county website
Monthly payment
Est. payment
Payment breakdown
Explore the cost of this home by adjusting the details. Changes won't be saved.Climate risks
Neighborhood: 78245
Nearby schools
GreatSchools rating
- 5/10Mora Elementary SchoolGrades: PK-5Distance: 0.1 mi
- 4/10Luna Middle SchoolGrades: 6-8Distance: 1.4 mi
- 6/10Brennan High SchoolGrades: 9-12Distance: 2.9 mi
Schools provided by the listing agent
- Elementary: Mora
- Middle: Luna
- High: William Brennan
- District: Northside
Source: LERA MLS. This data may not be complete. We recommend contacting the local school district to confirm school assignments for this home.
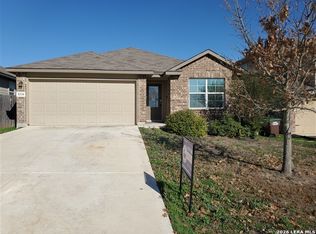
- $--4 bd2 ba1.7k sqft1534 India Agate, San Antonio, TX 78245Sold
- $308,1003 bd3 ba2.2k sqft12142 Old Onyx, San Antonio, TX 78245Off Market

- $306,1004 bd2 ba1.9k sqft12163 Old Onyx, San Antonio, TX 78245Off Market
- $336,6005 bd2 ba2.4k sqft12131 Old Onyx, San Antonio, TX 78245Off Market
- $284,0003 bd2 ba1.7k sqft12147 Old Onyx, San Antonio, TX 78245Off Market
- $323,7005 bd3 ba2.6k sqft12176 Old Onyx, San Antonio, TX 78245Off Market
- $303,6004 bd2 ba2.2k sqft12146 Old Onyx, San Antonio, TX 78245Off Market
- $289,6005 bd3 ba1.7k sqft12155 Old Onyx, San Antonio, TX 78245Off Market
A local agent can set up tours, give advice and negotiate with sellers.
Similar homes
- $299,0004 bd3 ba2.4k sqft1822 Marufo Vega, San Antonio, TX 78245For Sale

 MLS ID #1944900, Monique Briseno Brim TREC #703242, JB Goodwin, REALTORS. LERA MLS
 - $343,0005 bd3 ba2.5k sqft2811 DAVIS TRCE, San Antonio, TX 78245For Sale
 MLS ID #1999657, Priscilla Flores-Reyes TREC #780922, Keeping It Realty. LERA MLS
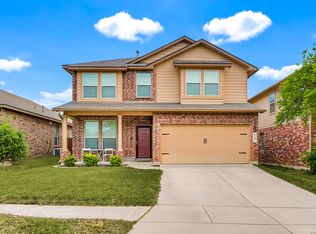
 - $315,0003 bd3 ba2k sqft6307 Black Bear, San Antonio, TX 78253For Sale
 MLS ID #1965389, Eric Martinez TREC #762617, HEMISFAIR REALTY LLC. LERA MLS
 - $334,9004 bd3 ba2.4k sqft1215 PETUNIA BLF, San Antonio, TX 78245For Sale
 MLS ID #2002158, Richard Stueve TREC #677970, BHHS PenFed Realty. LERA MLS
 - $325,0004 bd3 ba2.3k sqft6638 kingsley edge, San Antonio, TX 78252For SaleMLS ID #2009428. eXp Realty
- $294,0004 bd3 ba2.2k sqft3002 Wentwood Run, San Antonio, TX 78245For SaleMLS ID #1947226, Jessica Martinez TREC #719338, JLA Realty. LERA MLS
- $325,0003 bd3 ba1.7k sqft11705 Red Pheasant, San Antonio, TX 78245For SaleMLS ID #2008136, Brandon Foster TREC #609423, eXp Realty. LERA MLS
- $269,0003 bd3 ba2.1k sqft11226 Fort Smith, San Antonio, TX 78245For SaleMLS ID #2007040, Kellie Daniels TREC #505116, Coldwell Banker D'Ann Harper, REALTOR. LERA MLS
- $335,0005 bd4 ba2.6k sqft11438 STICHTER PATH, San Antonio, TX 78245For SaleMLS ID #1994908, Kennie Bender TREC #783412, MCP Realty. LERA MLS
- $360,0005 bd3 ba2.8k sqft1911 Overlook Knoll, San Antonio, TX 78245For SaleMLS ID #1972837, Stephanie Garcia TREC #726127, Exquisite Properties, LLC. LERA MLS
- $310,0003 bd2 ba1.3k sqft12507 SPIKE HTS, San Antonio, TX 78245For SaleMLS ID #1972974, Priscilla Fitzpatrick TREC #772682, Real Broker, LLC. LERA MLS
- $319,9004 bd2 ba2k sqft539 Point Vly, San Antonio, TX 78253For SaleMLS ID #1991872, Lionel Garcia TREC #605623, Premier Realty Group Platinum. LERA MLS
- $314,9903 bd2 ba1.9k sqft15143 Maskette Ave, San Antonio, TX 78245For SaleMLS ID #1951794, Mario Camarillo TREC #756309, The Agency San Antonio. LERA MLS
- $279,9004 bd3 ba2k sqft10150 Melissa Ranch Blvd, San Antonio, TX 78245For SaleMLS ID #1966180, Sarah Hoffer TREC #752553, Central Metro Realty. LERA MLS
- $309,0005 bd3 ba2.5k sqft6527 Hoffman Pln, San Antonio, TX 78252For SaleMLS ID #1962514, Jazmyne Lacivita TREC #708050, Real Broker, LLC. LERA MLS
- $345,0003 bd2 ba2k sqft15523 ELECTRA CIR, San Antonio, TX 78245For SaleMLS ID #2008441, Andre Dickerson TREC #737029, Levi Rodgers Real Estate Group. LERA MLS
- $294,0003 bd3 ba2.1k sqft435 territory oak, San Antonio, TX 78253For SaleMLS ID #1919504, Alexandra Rodriguez TREC #635693, Piazza Realty Group, LLC. LERA MLS
- $298,5003 bd2 ba1.9k sqft15107 Stagehand, San Antonio, TX 78245For SaleMLS ID #1946458, Jessica Mejia TREC #688655, Real Broker, LLC. LERA MLS
- $284,9994 bd3 ba1.8k sqft5031 Flight Sail, San Antonio, TX 78245For SaleMLS ID #1973212, Rebecca Chan TREC #714790, Real Broker, LLC. LERA MLS
- $309,9905 bd4 ba2.6k sqft367 Hunters Ranch E, San Antonio, TX 78253For SaleMLS ID #1943135, Tamara Price TREC #572393, Real Broker, LLC. LERA MLS
