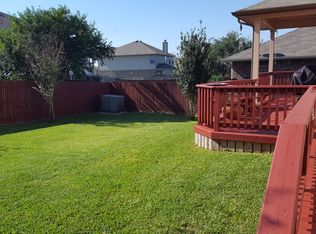
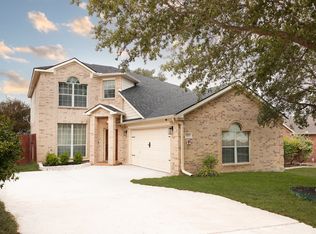
Discover a highly sought-after home that exudes charm and meticulous care. This delightful property features four spacious bedrooms and two full baths, complete with modern appliances and stylish interior touches. The exterior showcases beautiful rock and stucco on three sides, enhancing its appeal. A practical enhancement has widened the driveway for added convenience, ensuring you stay clear of mud and wet grass during rainy days. This residence stands out as one of the few recently built homes in the neighborhood, making it a unique opportunity. The subdivision is renowned for its strong reputation and desirability. Come see for yourself-you're sure to fall in love with this remarkable home!
For sale
Price cut: $15.1K (7/31)
$319,900
539 Point Vly, San Antonio, TX 78253
4beds
2,049sqft
Single Family Residence
Built in 2020
5,488 Square Feet Lot
$316,800 Zestimate®
$156/sqft
$44/mo HOA
What's special
Modern appliancesFour spacious bedroomsStylish interior touches
- 114 days
- 97
- 11
Zillow last checked:
Listing updated:
Listed by:
Lionel Garcia TREC #605623 (210) 865-6345,
Premier Realty Group Platinum
Source: LERA MLS,MLS#: 1991872
Facts & features
Interior
Bedrooms & bathrooms
- Bedrooms: 4
- Bathrooms: 2
- Full bathrooms: 2
Primary bedroom
- Features: Walk-In Closet(s), Ceiling Fan(s), Full Bath
- Area: 195
- Dimensions: 15 x 13
Bedroom 2
- Area: 120
- Dimensions: 12 x 10
Bedroom 3
- Area: 100
- Dimensions: 10 x 10
Bedroom 4
- Area: 195
- Dimensions: 15 x 13
Primary bathroom
- Features: Shower Only, Double Vanity
- Area: 80
- Dimensions: 8 x 10
Dining room
- Area: 110
- Dimensions: 11 x 10
Kitchen
- Area: 150
- Dimensions: 15 x 10
Living room
- Area: 300
- Dimensions: 20 x 15
Heating
- Central, 1 Unit, Electric
Cooling
- Central Air
Appliances
- Included: Cooktop, Microwave, Dishwasher, Electric Water Heater
- Laundry: Washer Hookup, Dryer Connection
Features
- One Living Area, Separate Dining Room, Kitchen Island, Pantry, Utility Room Inside, Secondary Bedroom Down, 1st Floor Lvl/No Steps, Open Floorplan, High Speed Internet, All Bedrooms Downstairs, Master Downstairs, Ceiling Fan(s)
- Flooring: Carpet, Ceramic Tile, Laminate
- Windows: Window Coverings
- Has basement: No
- Attic: Partially Finished
- Has fireplace: No
- Fireplace features: Not Applicable
Interior area
- Total interior livable area: 2,049 sqft
Property
Parking
- Total spaces: 2
- Parking features: Two Car Garage, Garage Door Opener
- Garage spaces: 2
Features
- Stories: 1
- Patio & porch: Covered
- Pool features: None, Community
- Fencing: Privacy
Lot
- Size: 5,488 Square Feet
- Features: Level, Curbs
Details
- Parcel number: 043674130150
Construction
Type & style
- Home type: SingleFamily
- Architectural style: Contemporary,Traditional
- Property subtype: Single Family Residence
Materials
- 3 Sides Masonry, Stone, Stucco
- Foundation: Slab
- Roof: Heavy Composition
Condition
- Pre-Owned
- New construction: No
- Year built: 2020
Utilities & green energy
- Electric: cps eNERGY
- Water: SAWS, Water System
- Utilities for property: Cable Available
Community & HOA
Community
- Features: Tennis Court(s), Clubhouse, Playground, Jogging Trails, Sports Court, BBQ/Grill, Basketball Court, Volleyball Court, Other
- Security: Smoke Detector(s)
- Subdivision: Highpoint At Westcreek
HOA
- Has HOA: Yes
- HOA fee: $131 quarterly
- HOA name: VILLAGES OF WESTCREEK OWNERS ASSOCIATION
Location
- Region: San Antonio
Financial & listing details
- Price per square foot: $156/sqft
- Tax assessed value: $316,970
- Annual tax amount: $5,821
- Price range: $319.9K - $319.9K
- Date on market: 6/14/2026
- Cumulative days on market: 115 days
- Listing terms: Conventional,FHA,VA Loan,Cash
- Road surface type: Paved
Estimated market value
$316,800
$301,000 - $333,000
$1,938/mo
Price history
| Date | Event | Price |
|---|---|---|
| 7/31/2026 | Price change | $319,900-4.5%$156/sqft |
Source:  LERA MLS #1991872 Report a problem LERA MLS #1991872 Report a problem | ||
| 7/15/2026 | Price change | $335,000-4.3%$163/sqft |
Source: LERA MLS #1991872 Report a problem | ||
| 6/14/2026 | Listed for sale | $349,900+679.3%$171/sqft |
Source: LERA MLS #1991872 Report a problem | ||
| 12/19/2019 | Sold | -- |
Source: eXp Realty #25831141 Report a problem | ||
| 12/10/2019 | Pending sale | $44,900$22/sqft |
Source: eXp Realty, LLC #1371793 Report a problem | ||
| 7/22/2019 | Price change | $44,900-6.5%$22/sqft |
Source: eXp Realty, LLC #1371793 Report a problem | ||
| 3/22/2019 | Listed for sale | $48,000+12.9%$23/sqft |
Source: eXp Realty, LLC #1371793 Report a problem | ||
| 4/11/2018 | Listing removed | $42,500$21/sqft |
Source: Tesoro Realty #1298464 Report a problem | ||
| 4/1/2018 | Pending sale | $42,500$21/sqft |
Source: Tesoro Realty #1298464 Report a problem | ||
| 3/15/2018 | Price change | $42,500-7.4%$21/sqft |
Source: Tesoro Realty #1298464 Report a problem | ||
| 1/17/2018 | Listed for sale | $45,900+53%$22/sqft |
Source: Owner Report a problem | ||
| 9/5/2017 | Sold | -- |
Source: Agent Provided Report a problem | ||
| 8/8/2017 | Listed for sale | $30,000+0.3%$15/sqft |
Source: Keller Williams City-View #1261551 Report a problem | ||
| 8/14/2010 | Listing removed | $29,900$15/sqft |
Source: BOSS Real Estate GSA #842802 Report a problem | ||
| 6/19/2010 | Price change | $29,900-0.3%$15/sqft |
Source: BOSS Real Estate GSA #842802 Report a problem | ||
| 1/23/2010 | Price change | $30,000-14.3%$15/sqft |
Source: BOSS Real Estate GSA #816513 Report a problem | ||
| 1/16/2010 | Listed for sale | $35,000$17/sqft |
Source: BOSS Real Estate GSA #816513 Report a problem | ||
Public tax history
| Year | Property taxes | Tax assessment |
|---|---|---|
| 2025 | $4,047 +0.9% | $316,970 +8% |
| 2024 | $4,009 +9.5% | $293,433 +10% |
| 2023 | $3,662 -36.6% | $266,757 -6.5% |
| 2022 | $5,781 +701.3% | $285,310 +29.4% |
| 2021 | $721 | $220,460 +563% |
| 2020 | $721 -0.9% | $33,250 |
| 2019 | $728 | $33,250 |
| 2018 | $728 -3.2% | $33,250 |
| 2017 | $752 -0.2% | $33,250 |
| 2016 | $754 +1.6% | $33,250 |
| 2015 | $742 | $33,250 |
| 2014 | $742 | $33,250 |
| 2013 | -- | $33,250 |
| 2012 | -- | $33,250 +27.9% |
| 2011 | -- | $26,000 |
| 2010 | -- | $26,000 -11.6% |
| 2009 | -- | $29,400 |
| 2008 | -- | $29,400 +5% |
| 2007 | -- | $28,000 |
| 2006 | -- | $28,000 |
| 2005 | -- | $28,000 |
Find assessor info on the county website
Monthly payment
Est. payment
Payment breakdown
Explore the cost of this home by adjusting the details. Changes won't be saved.Climate risks
Neighborhood: 78253
Nearby schools
Schools provided by the listing agent
- Elementary: Ott
- Middle: Luna
- High: William Brennan
- District: Northside
Source: LERA MLS. This data may not be complete. We recommend contacting the local school district to confirm school assignments for this home.

Similar homes
- $365,0004 bd3 ba2.7k sqft702 Point Sunset, San Antonio, TX 78253For Sale
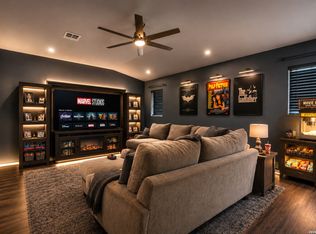
 MLS ID #1972940, Mike Gutierrez TREC #733782, Stetsn Real Estate. LERA MLS
 - $325,0004 bd2 ba1.7k sqft14302 Lavaca Spgs, San Antonio, TX 78253For Sale
 MLS ID #2005452, Audra Morris TREC #695143, Barnett Realty Group, LLC. LERA MLS
 - $275,0003 bd2 ba2k sqft243 Hunters Brook, San Antonio, TX 78253For Sale
 MLS ID #2021529, Deborah Pyatte-Davis TREC #757979, Vylla Home. LERA MLS
 - $325,0005 bd3 ba2.4k sqft12235 Dewitt Way, San Antonio, TX 78253For Sale
 MLS ID #2010099, Amanda Casanova Godina TREC #667522, G Partners & Realty. LERA MLS
 - $405,0003 bd2 ba1.9k sqft12511 Rapids Pass, San Antonio, TX 78253For SaleMLS ID #2021110, Richard Rodriguez TREC #700216, Real Broker, LLC. LERA MLS
- $324,9984 bd4 ba2.8k sqft3734 Grissom Oaks, San Antonio, TX 78251For SaleMLS ID #2020223, Jesse Landin TREC #637896, Redfin Corporation. LERA MLS
- $282,0004 bd2 ba1.6k sqft15310 Cedar Waxwing, San Antonio, TX 78253For SaleMLS ID #1960916, Shane Neal TREC #608871, eXp Realty. LERA MLS
- $309,9005 bd3 ba2.5k sqft1538 India Agate, San Antonio, TX 78245For SaleMLS ID #2003588, Lia Horton TREC #573993, Keller Williams Heritage. LERA MLS
- $279,5003 bd3 ba2.2k sqft15414 Bucktown, San Antonio, TX 78253For SaleMLS ID #1957971, Charles Gafford TREC #691603, Keller Williams City-View. LERA MLS
- $440,0004 bd3 ba2.5k sqft12246 CHAMBERS CV, San Antonio, TX 78253For SaleMLS ID #2020865, Ashley Robertson TREC #431814, Kuper Sotheby's Int'l Realty. LERA MLS
- $309,9905 bd4 ba2.6k sqft367 Hunters Ranch E, San Antonio, TX 78253For SaleMLS ID #1943135, Tamara Price TREC #572393, Tami Price Properties. LERA MLS
- $264,3004 bd2 ba1.7k sqft831 Red Crossbill, San Antonio, TX 78253For SaleMLS ID #1995330, Danielle Gulley TREC #807406, JB Goodwin, REALTORS. LERA MLS
- $289,0003 bd2 ba1.8k sqft13870 CHESTER KNL, San Antonio, TX 78253For SaleMLS ID #1992730, Josue Gallardo TREC #624913, Keller Williams Boerne. LERA MLS
- $314,9004 bd2 ba1.9k sqft13515 AILEY KNL, San Antonio, TX 78254For SaleMLS ID #2013029, Victor Espinoza TREC #602052, Justin Crisp. LERA MLS
- $320,0003 bd3 ba1.7k sqft11705 Red Pheasant, San Antonio, TX 78245For SaleMLS ID #2008136, Brandon Foster TREC #609423, eXp Realty. LERA MLS
- $319,0003 bd2 ba1.6k sqft8806 White Crown, San Antonio, TX 78254For SaleMLS ID #1932842, Amy Moya TREC #841607, Coldwell Banker D'Ann Harper, REALTOR. LERA MLS
- $419,5004 bd4 ba2.5k sqft13950 Evelina, San Antonio, TX 78253For SaleMLS ID #2003007, Marcelina Morales TREC #574424, Jason Mitchell Real Estate Tex. LERA MLS
- $325,0003 bd2 ba1.6k sqft12534 BIG VALLEY CRK, San Antonio, TX 78254For SaleMLS ID #2002524, Henry Herrera TREC #580344, Keller Williams Heritage. LERA MLS
- $343,0005 bd3 ba2.5k sqft2811 DAVIS TRCE, San Antonio, TX 78245For SaleMLS ID #1999657, Priscilla Flores-Reyes TREC #780922, Keeping It Realty. LERA MLS
