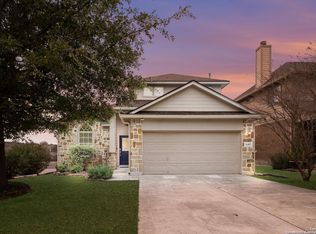
*OPEN HOUSE 09/05/2026 from 10:00 AM to 1:00 PM**Beautifully updated 5-bedroom, 3-bath home in Alamo Ranch! Fresh interior paint, new laminate flooring, quartz countertops in the kitchen and baths, new stainless steel appliances, plumbing and light fixtures, and washer & dryer included. Four bedrooms, including the primary suite, are downstairs, with one bedroom, a full bath and a huge gameroom upstairs. Additional features include a walk-in pantry, water softener, covered patio with extended slab, and a hot tub. Move-in ready and conveniently located in Alamo Ranch!
For sale
$325,000
12235 Dewitt Way, San Antonio, TX 78253
5beds
2,478sqft
Single Family Residence
Built in 2009
5,706 Square Feet Lot
$-- Zestimate®
$131/sqft
$27/mo HOA
What's special
Hot tubFresh interior paintNew laminate flooringNew stainless steel appliancesHuge gameroom upstairsWalk-in pantryWasher and dryer included
- 19 days
- 174
- 15
Zillow last checked:
Listing updated:
Listed by:
Amanda Casanova Godina TREC #667522 (210) 473-3480,
G Partners & Realty
Source: LERA MLS,MLS#: 2010099
Facts & features
Interior
Bedrooms & bathrooms
- Bedrooms: 5
- Bathrooms: 3
- Full bathrooms: 3
Primary bedroom
- Features: Split
- Area: 187
- Dimensions: 11 x 17
Bedroom 2
- Area: 130
- Dimensions: 10 x 13
Bedroom 3
- Area: 132
- Dimensions: 12 x 11
Bedroom 4
- Area: 110
- Dimensions: 10 x 11
Bedroom 5
- Area: 238
- Dimensions: 14 x 17
Primary bathroom
- Features: Tub/Shower Separate, Double Vanity, Soaking Tub
- Area: 72
- Dimensions: 9 x 8
Dining room
- Area: 120
- Dimensions: 10 x 12
Kitchen
- Area: 132
- Dimensions: 12 x 11
Living room
- Area: 216
- Dimensions: 18 x 12
Heating
- Central, Electric
Cooling
- Ceiling Fan(s), Central Air
Appliances
- Included: Washer, Dryer, Microwave, Range, Refrigerator, Dishwasher, Plumbed For Ice Maker, Water Softener Owned, Electric Water Heater, Plumb for Water Softener, Electric Cooktop
- Laundry: Main Level, Laundry Room, Washer Hookup, Dryer Connection
Features
- Two Living Area, Liv/Din Combo, Breakfast Bar, Pantry, Game Room, Loft, Utility Room Inside, Secondary Bedroom Down, High Ceilings, High Speed Internet, Walk-In Closet(s), Master Downstairs, Ceiling Fan(s), Chandelier, Solid Counter Tops, Programmable Thermostat
- Flooring: Carpet, Ceramic Tile, Laminate
- Windows: Double Pane Windows, Low Emissivity Windows, Window Coverings
- Has basement: No
- Attic: Pull Down Storage
- Has fireplace: No
- Fireplace features: Not Applicable
Interior area
- Total interior livable area: 2,478 sqft
Property
Parking
- Total spaces: 2
- Parking features: Two Car Garage
- Garage spaces: 2
Features
- Levels: Two
- Stories: 2
- Patio & porch: Patio, Covered
- Pool features: Community
- Has spa: Yes
- Spa features: Heated
- Fencing: Privacy
Lot
- Size: 5,706 Square Feet
- Features: Curbs, Sidewalks, Streetlights, Fire Hydrant w/in 500'
Details
- Parcel number: 044113120210
Construction
Type & style
- Home type: SingleFamily
- Property subtype: Single Family Residence
Materials
- Brick, 3 Sides Masonry, Fiber Cement
- Foundation: Slab
- Roof: Heavy Composition
Condition
- Pre-Owned
- New construction: No
- Year built: 2009
Utilities & green energy
- Electric: CPS Energy
- Gas: CPS Energy
- Sewer: SAWS, Sewer System
- Water: SAWS, Water System
- Utilities for property: Cable Available, Private Garbage Service
Community & HOA
Community
- Features: Clubhouse, Playground, Jogging Trails, Sports Court, Cluster Mail Box, School Bus
- Security: Prewired
- Subdivision: Riverstone At Alamo Ranch
HOA
- Has HOA: Yes
- HOA fee: $325 annually
- HOA name: RIVERSTONE AT ALAMO RANCH
Location
- Region: San Antonio
Financial & listing details
- Price per square foot: $131/sqft
- Tax assessed value: $157,692
- Annual tax amount: $5,839
- Price range: $325K - $325K
- Date on market: 8/20/2026
- Cumulative days on market: 19 days
- Listing terms: Conventional,FHA,VA Loan,Cash,Investors OK,USDA Loan
- Road surface type: Paved, Asphalt
Estimated market value
Not available
Estimated sales range
Not available
Not available
Price history
| Date | Event | Price |
|---|---|---|
| 8/20/2026 | Listed for sale | $325,000+30%$131/sqft |
Source:  LERA MLS #2010099 Report a problem LERA MLS #2010099 Report a problem | ||
| 6/26/2026 | Sold | -- |
Source: LERA MLS #1991502 Report a problem | ||
| 6/15/2026 | Contingent | $250,000$101/sqft |
Source: LERA MLS #1991502 Report a problem | ||
| 6/12/2026 | Listed for sale | $250,000$101/sqft |
Source: LERA MLS #1991502 Report a problem | ||
| 7/5/2025 | Listed for rent | $600-71.4% |
Source: Zillow Rentals Report a problem | ||
| 11/6/2024 | Listing removed | $2,100$1/sqft |
Source: Zillow Rentals Report a problem | ||
| 8/29/2024 | Listed for rent | $2,100$1/sqft |
Source: Zillow Rentals Report a problem | ||
| 8/20/2024 | Listing removed | -- |
Source: Zillow Rentals Report a problem | ||
| 7/30/2024 | Listed for rent | $2,100$1/sqft |
Source: Zillow Rentals Report a problem | ||
| 1/31/2018 | Sold | -- |
Source: LERA MLS #1260807 Report a problem | ||
Public tax history
| Year | Property taxes | Tax assessment |
|---|---|---|
| 2018 | $5,273 +126% | $157,692 +3.1% |
| 2017 | $2,334 | $153,021 +0.9% |
| 2016 | -- | $151,688 +4.7% |
| 2015 | -- | $144,941 +7.2% |
| 2014 | -- | $135,226 |
Find assessor info on the county website
Monthly payment
Est. payment
Payment breakdown
Explore the cost of this home by adjusting the details. Changes won't be saved.Climate risks
Neighborhood: 78253
Nearby schools
Schools provided by the listing agent
- Elementary: Andy Mireles
- Middle: Briscoe
- High: Taft
- District: Northside
Source: LERA MLS. This data may not be complete. We recommend contacting the local school district to confirm school assignments for this home.


Similar homes
- $333,5004 bd4 ba2.7k sqft12107 Dawson Circle, San Antonio, TX 78253For Sale

 MLS ID #1994945, Spencer Skubik TREC #696149, Becker Properties, LLC. LERA MLS
 - $309,0005 bd3 ba2.4k sqft11930 Edward Conrad, San Antonio, TX 78253For Sale
 MLS ID #2007907, Jonathan Robinson TREC #568595, JWR REALTY, LLC. LERA MLS
 - $320,0003 bd3 ba2.1k sqft6243 Gilmer, San Antonio, TX 78253For Sale
 MLS ID #1938847, Bea Flores TREC #586655, Sovereign Real Estate Group. LERA MLS
 - $299,9004 bd2 ba2k sqft6403 Diego Ln, San Antonio, TX 78253For Sale
 MLS ID #1932023, Teri Toth TREC #679601, Keller Williams Heritage. LERA MLS
 - $333,9953 bd3 ba2.1k sqft7018 Plains, San Antonio, TX 78253For SaleMLS ID #1941125, Valeria Sisson TREC #751934, eXp Realty. LERA MLS
- $370,0005 bd3 ba2.6k sqft5206 Ginger Rise, San Antonio, TX 78253For SaleMLS ID #1999651, Alan Lozano TREC #678444, eXp Realty. LERA MLS
- $325,0004 bd3 ba2.4k sqft136 Elisabeth Run, San Antonio, TX 78253For SaleMLS ID #2007740, Shaun Witcher TREC #562281, redKorr Realty LLC. LERA MLS
- $305,0004 bd3 ba2.7k sqft735 Park, San Antonio, TX 78253For SaleMLS ID #1961563, Wayne Marinik TREC #442062, Garrett Wright Properties, LLC. LERA MLS
- $308,9995 bd4 ba2.6k sqft162 CARDINAL WAY, San Antonio, TX 78253For SaleMLS ID #2006993, Araceli Vela TREC #579750, eXp Realty. LERA MLS
- $318,0004 bd3 ba2.1k sqft10814 MUSTANG OAK DR, San Antonio, TX 78254For SaleMLS ID #2003232, Norma Lety Velazquez TREC #576832, Phyllis Browning Company. LERA MLS
- $475,0004 bd4 ba3k sqft6259 OZONA ML, San Antonio, TX 78253For SaleMLS ID #2009068, Christa Lindsey TREC #433589, The Texas Real Estate Team. LERA MLS
- $295,0003 bd2 ba2k sqft5310 Gemsbuck Chase, San Antonio, TX 78251For SaleMLS ID #2014533, Tamara Price TREC #572393, Tami Price Properties. LERA MLS
- $415,0004 bd3 ba3k sqft12626 Red Maple Way, San Antonio, TX 78253For SaleMLS ID #2008461, MaileIrene Miller TREC #691992, Real Broker, LLC. LERA MLS
- $296,0004 bd2 ba2k sqft818 Creek Pebble, San Antonio, TX 78253For SaleMLS ID #1967353, Noemi Chavez-Wallace TREC #733786, Premier Realty Group Platinum. LERA MLS
- $295,0003 bd3 ba2.1k sqft12843 Limestone, San Antonio, TX 78253For SaleMLS ID #2005037, Alejandro Gonzalez TREC #653453, LPT Realty, LLC. LERA MLS
- $319,0004 bd3 ba2.4k sqft8447 Meadow Plains, San Antonio, TX 78254For SaleMLS ID #1964406, Aya Hussein TREC #759956, Resi Realty, LLC. LERA MLS
- $324,9005 bd4 ba2.6k sqft14022 Tyler Point, San Antonio, TX 78254For SaleMLS ID #1942604, Samantha Parker TREC #797227, 3D Realty & Property Management. LERA MLS
- $299,0004 bd3 ba2.5k sqft8443 Meadow Plns, San Antonio, TX 78254For SaleMLS ID #2000087, Jorge Grajales TREC #658967, Keller Williams City-View. LERA MLS
- $350,0004 bd2 ba1.8k sqft8411 Rocky Path St, San Antonio, TX 78254For SaleMLS ID #2014296, Jorge Grajales TREC #658967, Keller Williams City-View. LERA MLS
- $295,0005 bd3 ba2.6k sqft246 KILDEER CRK, San Antonio, TX 78253For SaleMLS ID #1996437, Jackie Hunter TREC #550468, T2M Real Estate. LERA MLS
