Designed for comfortable everyday living, this two-story home offers 4 bedrooms, 2.5 baths, and a 2-car garage. The open-concept layout features a spacious family room, dining area, and gourmet kitchen with granite countertops, stainless steel appliances, and a center island. The downstairs primary suite includes a walk-in shower, water closet, and large walk-in closet, while upstairs offers three secondary bedrooms, a full bath, and a versatile game room. Additional highlights include a 4.75 assumable loan (for qualified buyers), an extended driveway, extended covered patio, pre-plumbing for a water softener, sheet vinyl flooring in the entry, living room, and wet areas, granite bathroom countertops, white cabinetry (per plan), and full yard landscaping with irrigation.
New construction
$305,000
1274 Yellow Warbler Run, San Antonio, TX 78253
4beds
2,057sqft
:
Get pre-qualified$2,245/mo
Single Family Residence
Built in 2023
4,704 Square Feet Lot
$301,300 Zestimate®
$148/sqft
$50/mo HOA
What's special
Extended covered patioStainless steel appliancesDining areaSpacious family roomGranite countertopsLarge walk-in closetWater closet
- 9 days |
- 111 |
- 12 |
Likely to sell faster than
Zillow last checked:
Listing updated:
Listed by:
Tyler Willmann TREC #553857 (210) 415-1404,
Keller Williams City-View
Source: LERA MLS,MLS#: 2005029
Facts & features
Interior
Bedrooms & bathrooms
- Bedrooms: 4
- Bathrooms: 3
- Full bathrooms: 2
- 1/2 bathrooms: 1
Primary bedroom
- Features: Walk-In Closet(s), Full Bath
- Area: 224
- Dimensions: 16 x 14
Bedroom 2
- Area: 132
- Dimensions: 12 x 11
Bedroom 3
- Area: 132
- Dimensions: 12 x 11
Bedroom 4
- Area: 132
- Dimensions: 12 x 11
Primary bathroom
- Features: Shower Only, Double Vanity
- Area: 112
- Dimensions: 14 x 8
Dining room
- Area: 112
- Dimensions: 14 x 8
Family room
- Area: 210
- Dimensions: 15 x 14
Kitchen
- Area: 255
- Dimensions: 17 x 15
Heating
- Central, Natural Gas
Cooling
- 16+ SEER AC, Central Air
Appliances
- Included: Microwave, Range, Disposal, Dishwasher, Plumbed For Ice Maker, Gas Water Heater, Plumb for Water Softener
- Laundry: Washer Hookup, Dryer Connection
Features
- Two Living Area, Separate Dining Room, Kitchen Island, Game Room, Utility Room Inside, Secondary Bedroom Down, Open Floorplan, High Speed Internet, Master Downstairs, Programmable Thermostat
- Flooring: Carpet, Vinyl
- Windows: Double Pane Windows, Low Emissivity Windows, Window Coverings
- Has basement: No
- Has fireplace: No
- Fireplace features: Not Applicable
Interior area
- Total interior livable area: 2,057 sqft
Property
Parking
- Total spaces: 2
- Parking features: Two Car Garage, Garage Door Opener
- Garage spaces: 2
Accessibility
- Accessibility features: First Floor Bath, Full Bath/Bed on 1st Flr, First Floor Bedroom
Features
- Levels: Two
- Stories: 2
- Patio & porch: Covered
- Exterior features: Sprinkler System
- Pool features: None, Community
- Fencing: Privacy
Lot
- Size: 4,704 Square Feet
- Dimensions: 45x120
- Features: Curbs, Street Gutters, Sidewalks, Streetlights
Details
- Parcel number: 043751010191
Construction
Type & style
- Home type: SingleFamily
- Property subtype: Single Family Residence
Materials
- Brick, Fiber Cement, Radiant Barrier
- Foundation: Slab
- Roof: Composition
Condition
- Under Construction,Pre-Owned
- New construction: Yes
- Year built: 2023
Details
- Builder name: D.R. Horton
Utilities & green energy
- Electric: CPS
- Gas: CPS
- Sewer: SAWS
- Water: SAWS, Water System
- Utilities for property: Cable Available
Green energy
- Green verification: HERS 0-85
- Water conservation: Low Flow Commode
Community & HOA
Community
- Features: Tennis Court(s), Clubhouse, Playground, Jogging Trails, Sports Court
- Subdivision: Redbird Ranch
HOA
- Has HOA: Yes
- HOA fee: $150 quarterly
- HOA name: REDBIRD RANCH HOA
Location
- Region: San Antonio
Financial & listing details
- Price per square foot: $148/sqft
- Annual tax amount: $8,066
- Price range: $305K - $305K
- Date on market: 8/1/2026
- Cumulative days on market: 9 days
- Listing terms: Conventional,FHA,VA Loan,TX Vet,Cash
- Road surface type: Paved
Estimated market value
$301,300
$286,000 - $316,000
$1,936/mo
Price history
| Date | Event | Price |
|---|---|---|
| 8/1/2026 | Listed for sale | $305,000+0%$148/sqft |
Source:  LERA MLS #2005029 Report a problem LERA MLS #2005029 Report a problem | ||
| 1/23/2024 | Sold | -- |
Source: LERA MLS #1714731 Report a problem | ||
| 12/19/2023 | Pending sale | $304,950$148/sqft |
Source: LERA MLS #1714731 Report a problem | ||
| 12/19/2023 | Price change | $304,950+5.2%$148/sqft |
Source: LERA MLS #1714731 Report a problem | ||
| 12/8/2023 | Price change | $289,950-4.9%$141/sqft |
Source: LERA MLS #1714731 Report a problem | ||
| 8/28/2023 | Listed for sale | $305,000$148/sqft |
Source: LERA MLS #1714731 Report a problem | ||
Public tax history
Tax history is unavailable.
Monthly payment
Est. payment
Payment breakdown
Explore the cost of this home by adjusting the details. Changes won't be saved.Climate risks
Neighborhood: 78253
Nearby schools
GreatSchools rating
- 6/10Boldt Elementary SchoolGrades: PK-5Distance: 0.8 mi
- 7/10Bernal MiddleGrades: 6-8Distance: 2.1 mi
- 6/10Harlan High SchoolGrades: 9-12Distance: 4.9 mi
Schools provided by the listing agent
- Elementary: Herbert G. Boldt Ele
- Middle: Bernal
- High: Harlan Hs
- District: Northside
Source: LERA MLS. This data may not be complete. We recommend contacting the local school district to confirm school assignments for this home.
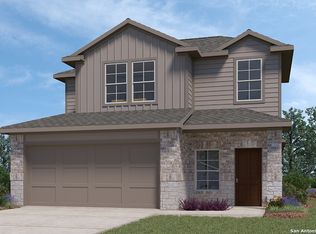
- $--3 bd3 ba1.8k sqft1275 Yellow Warbler Run, San Antonio, TX 78253Sold
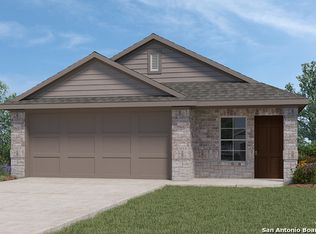
- $--3 bd2 ba1.5k sqft1267 Yellow Warbler Run, San Antonio, TX 78253Sold
- $262,8004 bd2 ba1.9k sqft1410 Brown Pelican Way, San Antonio, TX 78253Off Market
- $266,1003 bd2 ba1.5k sqft1243 Yellow Warbler Run, San Antonio, TX 78253Off Market

- $232,8003 bd2 ba1.3k sqft1418 Brown Pelican Way, San Antonio, TX 78253Off Market
- $255,4003 bd3 ba1.6k sqft1242 Yellow Warbler Run, San Antonio, TX 78253Off Market
- $--4 bd3 ba2.2k sqft1318 Brown Pelican Way, San Antonio, TX 78253Sold
- $315,1005 bd3 ba2.4k sqft1422 Brown Pelican Way, San Antonio, TX 78253Off Market
- $269,7004 bd3 ba1.9k sqft1247 Yellow Warbler Run, San Antonio, TX 78253Off Market
A local agent can set up tours, give advice and negotiate with sellers.
Similar homes
- $305,0004 bd2 ba1.9k sqft709 Brown Thrasher, San Antonio, TX 78253For Sale
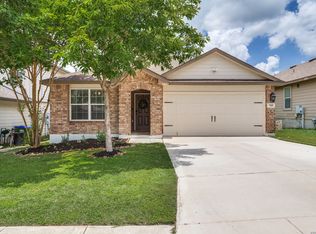
 MLS ID #1991011, Tyler Willmann TREC #553857, Keller Williams City-View. LERA MLS
 - $291,0004 bd3 ba2k sqft13735 Prospector Post, San Antonio, TX 78253For Sale
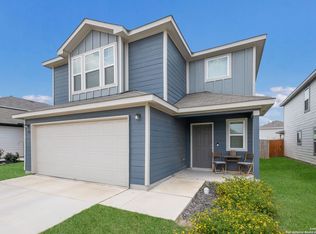 MLS ID #1869892, Denise Cantu-Hensley TREC #646282, Troy Realtors, Inc.. LERA MLS
 - $329,9994 bd2 ba1.8k sqft15510 JAKE XING, San Antonio, TX 78253New Construction
 MLS ID #2006889, Brandon Melvin TREC #677848, Lion Drive Realty. LERA MLS
 - $270,0003 bd3 ba2k sqft243 Hunters Brk, San Antonio, TX 78253For Sale By Owner

- $239,9003 bd2 ba1.1k sqft1138 Barn Swallow Way, San Antonio, TX 78253For SaleMLS ID #1972276, Cesar Amezcua TREC #580573, CA & Company, REALTORS. LERA MLS
- $2,0504 bd3 ba2.5k sqft7814 Blackhawk Pass, San Antonio, TX 78253For RentZillow Rentals
- $299,0003 bd2 ba1.5k sqft14814 Painted Hills, San Antonio, TX 78253For SaleMLS ID #2001535, Melissa Izaguirre TREC #690138, Texas Premier Realty. LERA MLS
- $350,0004 bd3 ba2k sqft127 FAWN TRCE, San Antonio, TX 78253For SaleMLS ID #1999707, Braden Cansler TREC #839289, Option One Real Estate. LERA MLS
- $325,0004 bd3 ba2.4k sqft8010 Kingfisher, San Antonio, TX 78253For SaleMLS ID #1941054, Robert Elder TREC #436622, Phyllis Browning Company. LERA MLS
- $324,0004 bd2 ba1.7k sqft14035 Nolan Falls, San Antonio, TX 78253For SaleMLS ID #1958703, Erika Chapa TREC #687417, Redfin Corporation. LERA MLS
- $298,5003 bd2 ba1.9k sqft15107 Stagehand, San Antonio, TX 78245For SaleMLS ID #1946458, Jessica Mejia TREC #688655, Real Broker, LLC. LERA MLS
- $370,5004 bd3 ba2.1k sqft2441 Pennilynn Way, San Antonio, TX 78253For SaleMLS ID #1994966, Kimberly Howell TREC #446317, Keller Williams Legacy. LERA MLS
- $290,0003 bd3 ba1.7k sqft8223 Stoeger Path, San Antonio, TX 78253For SaleMLS ID #1967160, Kathleen Clark TREC #781128, M. Stagers Realty Partners. LERA MLS
- $226,9003 bd3 ba1.5k sqft132 Black Scoter, San Antonio, TX 78253For SaleMLS ID #1998893, Daniel Rodriguez TREC #533884, Texas Premier Realty. LERA MLS
- $314,9903 bd2 ba1.9k sqft15143 Maskette Ave, San Antonio, TX 78245For SaleMLS ID #1951794, Mario Camarillo TREC #756309, The Agency San Antonio. LERA MLS
- $289,0003 bd2 ba1.6k sqft14322 Flint Path, San Antonio, TX 78253For SaleMLS ID #1952271, Tony Ruiz TREC #724287, All City San Antonio Registered Series. LERA MLS
- $279,9004 bd3 ba1.9k sqft14011 Feed Park, San Antonio, TX 78252For SaleMLS ID #1990495, Jim Seifert TREC #447935, Redfin Corporation. LERA MLS
- $357,9004 bd2 ba1.9k sqft7123 Pioneer Rock, San Antonio, TX 78253For SaleMLS ID #1973044, Annalisa Brockhouse TREC #772978, Keller Williams City-View. LERA MLS
- $300,0004 bd3 ba2.2k sqft12863 Cygnus, San Antonio, TX 78245For SaleMLS ID #2007359, Julio Villanueva TREC #560619, Levi Rodgers Real Estate Group. LERA MLS
- $269,9003 bd3 ba1.8k sqft7316 LITTLEFOOT LN, San Antonio, TX 78253For SaleMLS ID #1995361, Joyce Martinez TREC #579727, Keller Williams Heritage. LERA MLS
