Welcome to refined living in one of San Antonio's most sought-after gated communities on the Far Westside. This gorgeous 3-bedroom, 2-bathroom Modern Ranch-style home offers 1,986 square feet of elegant, energy-efficient living, where timeless architecture meets everyday comfort. The energy-efficient solar panel system, gas range, and open-concept design come together to create a home that's as functional as it is inviting. The seamless flow between the living, dining, and kitchen areas makes everyday living and entertaining effortless, while the gas range offers precision cooking for those who love to be in the kitchen. Designed with efficiency in mind, the paid-off solar panels help reduce energy costs year-round, an increasingly valuable feature for homeowners in San Antonio. The flex room serves as a private home office, perfect for today's remote professional or executive lifestyle. The primary suite is a true retreat, featuring a stunning walk-in shower with spa-like finishes throughout and an expansive walk-in closet for an organization space that truly stands out.
For sale
$314,990
15143 Maskette Ave, San Antonio, TX 78245
3beds
1,986sqft
Single Family Residence
Built in 2020
5,980 Square Feet Lot
$313,000 Zestimate®
$159/sqft
$53/mo HOA
What's special
Energy-efficient solar panel systemGas rangeOpen-concept design
- 148 days |
- 53 |
- 4 |
Zillow last checked:
Listing updated:
Listed by:
Mario Camarillo TREC #756309 (210) 963-9993,
The Agency San Antonio
Source: LERA MLS,MLS#: 1951794
Facts & features
Interior
Bedrooms & bathrooms
- Bedrooms: 3
- Bathrooms: 2
- Full bathrooms: 2
Primary bedroom
- Features: Walk-In Closet(s), Ceiling Fan(s), Full Bath
- Level: Upper
- Area: 195
- Dimensions: 15 x 13
Bedroom 2
- Area: 140
- Dimensions: 10 x 14
Bedroom 3
- Area: 140
- Dimensions: 10 x 14
Primary bathroom
- Features: Shower Only, Double Vanity
- Area: 99
- Dimensions: 9 x 11
Dining room
- Area: 196
- Dimensions: 14 x 14
Kitchen
- Area: 126
- Dimensions: 9 x 14
Living room
- Area: 336
- Dimensions: 24 x 14
Office
- Area: 165
- Dimensions: 15 x 11
Heating
- Central, Natural Gas
Cooling
- Ceiling Fan(s), Central Air
Appliances
- Included: Cooktop, Self Cleaning Oven, Microwave, Range, Gas Cooktop, Disposal, Dishwasher, Electric Water Heater, Plumb for Water Softener, Tankless Water Heater, ENERGY STAR Qualified Appliances
- Laundry: Main Level, Laundry Room, Washer Hookup, Dryer Connection
Features
- One Living Area, Liv/Din Combo, Separate Dining Room, Eat-in Kitchen, Kitchen Island, Pantry, Study/Library, Utility Room Inside, 1st Floor Lvl/No Steps, High Ceilings, Open Floorplan, High Speed Internet, All Bedrooms Downstairs, Walk-In Closet(s), Ceiling Fan(s), Programmable Thermostat
- Flooring: Carpet, Vinyl
- Windows: Double Pane Windows
- Has basement: No
- Has fireplace: No
- Fireplace features: Not Applicable
Interior area
- Total interior livable area: 1,986 sqft
Video & virtual tour
Property
Parking
- Total spaces: 2
- Parking features: Two Car Garage, Garage Door Opener
- Garage spaces: 2
Features
- Levels: One
- Stories: 1
- Patio & porch: Covered
- Exterior features: Sprinkler System, Solar Panels
- Pool features: None, Community
- Fencing: Privacy
Lot
- Size: 5,980 Square Feet
- Features: Curbs, Sidewalks, Streetlights
Details
- Parcel number: 043731180290
Construction
Type & style
- Home type: SingleFamily
- Architectural style: Ranch
- Property subtype: Single Family Residence
Materials
- Brick, 3 Sides Masonry, Stone, Siding
- Foundation: Slab
- Roof: Composition
Condition
- Pre-Owned
- New construction: No
- Year built: 2020
Details
- Builder name: LENNAR
Utilities & green energy
- Electric: CPS Energy
- Gas: CPS Energy
- Water: SAWS, Water System
- Utilities for property: Cable Available
Green energy
- Green verification: ENERGY STAR Certified Homes
- Energy efficient items: Variable Speed HVAC
- Water conservation: EF Irrigation Control
Community & HOA
Community
- Features: Clubhouse, Playground, Jogging Trails, Bike Trails, BBQ/Grill, Volleyball Court
- Security: Security System Owned, Carbon Monoxide Detector(s), Controlled Access
- Subdivision: Potranco Run
HOA
- Has HOA: Yes
- HOA fee: $160 quarterly
- HOA name: POTRANCO RUN HOME OWNERS ASSOCIATION
Location
- Region: San Antonio
Financial & listing details
- Price per square foot: $159/sqft
- Annual tax amount: $5,742
- Price range: $315K - $315K
- Date on market: 3/25/2026
- Cumulative days on market: 149 days
- Listing terms: Conventional,FHA,VA Loan,Cash,USDA Loan
- Road surface type: Paved, Asphalt
Estimated market value
$313,000
$297,000 - $329,000
$1,964/mo
Price history
| Date | Event | Price |
|---|---|---|
| 5/9/2026 | Price change | $314,990-1.6%$159/sqft |
Source:  LERA MLS #1951794 Report a problem LERA MLS #1951794 Report a problem | ||
| 3/30/2026 | Price change | $319,990-3%$161/sqft |
Source: LERA MLS #1951794 Report a problem | ||
| 3/25/2026 | Listed for sale | $329,990$166/sqft |
Source: LERA MLS #1951794 Report a problem | ||
Public tax history
Tax history is unavailable.
Monthly payment
Est. payment
Payment breakdown
Explore the cost of this home by adjusting the details. Changes won't be saved.Climate risks
Neighborhood: 78245
Nearby schools
GreatSchools rating
- 8/10Langley Elementary SchoolGrades: PK-5Distance: 1.3 mi
- 7/10Bernal MiddleGrades: 6-8Distance: 1.5 mi
- 6/10Harlan High SchoolGrades: 9-12Distance: 6.5 mi
Schools provided by the listing agent
- Elementary: Ralph Langley
- Middle: Bernal
- High: Harlan Hs
- District: Northside
Source: LERA MLS. This data may not be complete. We recommend contacting the local school district to confirm school assignments for this home.
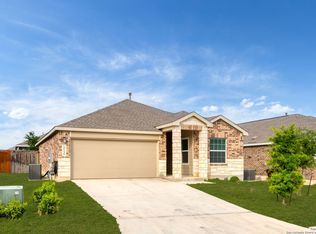
- $--3 bd2 ba1.4k sqft15139 Maskette Ave, San Antonio, TX 78245Sold
- $344,3004 bd3 ba2.3k sqft15147 Maskette Ave, San Antonio, TX 78245Off Market
- $288,8004 bd2 ba1.8k sqft1009 Raceland Rd, San Antonio, TX 78245Off Market
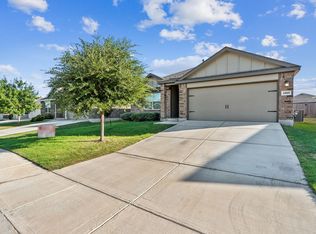
- $339,1004 bd3 ba2.3k sqft1013 Raceland Rd, San Antonio, TX 78245Off Market
- $284,4003 bd2 ba1.7k sqft1005 Raceland Rd, San Antonio, TX 78245Off Market
- $329,8004 bd3 ba2.3k sqft15131 Maskette Ave, San Antonio, TX 78245Off Market
- $287,1004 bd3 ba2k sqft15144 Maskette Ave, San Antonio, TX 78245Off Market
- $--4 bd3 ba2.3k sqft15140 Maskette Ave, San Antonio, TX 78245Sold
A local agent can set up tours, give advice and negotiate with sellers.
Similar homes
- $298,5003 bd2 ba1.9k sqft15107 Stagehand, San Antonio, TX 78245For Sale
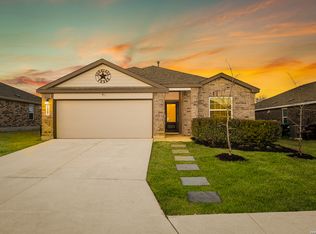
 MLS ID #1946458, Jessica Mejia TREC #688655, Real Broker, LLC. LERA MLS
 - $318,5003 bd3 ba2.3k sqft1625 Desert Candle, San Antonio, TX 78245For Sale
 MLS ID #2006807, Tylen Figueroa-DeLaney TREC #768023, Real Broker, LLC. LERA MLS
 - $315,0003 bd3 ba2k sqft6307 Black Bear, San Antonio, TX 78253For Sale
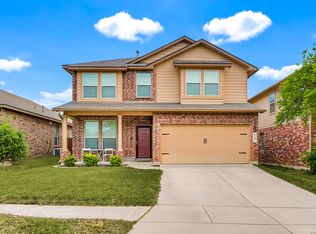 MLS ID #1965389, Eric Martinez TREC #762617, HEMISFAIR REALTY LLC. LERA MLS
 - $292,5003 bd2 ba1.6k sqft12602 Galatea, San Antonio, TX 78245For Sale
 MLS ID #2008158, Tyler Moore TREC #706682, eXp Realty. LERA MLS
 - $394,9004 bd4 ba2.5k sqft1206 Nashua Sq, San Antonio, TX 78245For SaleMLS ID #1994194, Shane Neal TREC #608871, eXp Realty. LERA MLS
- $325,0004 bd4 ba2.8k sqft2639 barkey, San Antonio, TX 78245For SaleMLS ID #1936829, Josh Boggs TREC #563487, Keller Williams Heritage. LERA MLS
- $369,9004 bd4 ba2.7k sqft2221 CASSIOPEIA BND, San Antonio, TX 78245For SaleMLS ID #1995761, Carolyn Hernandez TREC #545264, BHHS PenFed Realty. LERA MLS
- $309,9905 bd4 ba2.6k sqft367 Hunters Ranch E, San Antonio, TX 78253For SaleMLS ID #1943135, Tamara Price TREC #572393, Real Broker, LLC. LERA MLS
- $250,0003 bd2 ba1.4k sqft12053 Pearl Jubilee, San Antonio, TX 78245For SaleMLS ID #2009627, Malik Harris TREC #748757, Real Broker, LLC. LERA MLS
- $249,9003 bd2 ba1.6k sqft14663 Semele Vw, San Antonio, TX 78245For SaleMLS ID #1992474, Josue Gallardo TREC #624913, Keller Williams City-View. LERA MLS
- $270,0003 bd3 ba2k sqft243 Hunters Brk, San Antonio, TX 78253For Sale By Owner
- $319,0003 bd2 ba1.6k sqft8806 White Crown, San Antonio, TX 78254For SaleMLS ID #1932842, Amy Moya TREC #841607, Coldwell Banker D'Ann Harper, REALTOR. LERA MLS
- $280,0004 bd2 ba1.6k sqft906 Red Crossbill, San Antonio, TX 78253For SaleMLS ID #1970156, Monique Cardenas TREC #647512, San Antonio Portfolio KW RE. LERA MLS
- $282,0004 bd2 ba1.6k sqft15310 Cedar Waxwing, San Antonio, TX 78253For SaleMLS ID #1960916, Shane Neal TREC #608871, eXp Realty. LERA MLS
- $270,0003 bd2 ba1.7k sqft9815 MARBACH BND, San Antonio, TX 78245For SaleMLS ID #2005557, Kelsy Rosales TREC #805082, Real Broker, LLC. LERA MLS
- $294,0004 bd3 ba2.2k sqft3002 Wentwood Run, San Antonio, TX 78245For SaleMLS ID #1947226, Jessica Martinez TREC #719338, JLA Realty. LERA MLS
- $279,9004 bd2 ba1.7k sqft831 Red Crossbill, San Antonio, TX 78253For SaleMLS ID #1995330, Danielle Gulley TREC #807406, JB Goodwin, REALTORS. LERA MLS
- $398,0004 bd3 ba2.1k sqft13627 Cessna, San Antonio, TX 78245For SaleMLS ID #1991444, Amy White TREC #652108, Reliance Residential Realty -. LERA MLS
- $390,0003 bd2 ba2k sqft2638 Tortuga Verde, San Antonio, TX 78245For SaleMLS ID #2005400, Christian Carielo TREC #0752978, Real Broker, LLC. LERA MLS
- $343,0005 bd3 ba2.5k sqft2811 DAVIS TRCE, San Antonio, TX 78245For SaleMLS ID #1999657, Priscilla Flores-Reyes TREC #780922, Keeping It Realty. LERA MLS
