Welcome to your single-story DREAM home with an oversized backyard, located inside the gated section of the highly sought-after master-planned community of Ladera! Built just three years ago, this 3-bedroom, 2-bathroom home also features a dedicated office and soaring cathedral ceilings with cedar beams in the main living area, giving the home a level of character that truly sets it apart from the rest. As you enter through the extended entryway, you'll immediately be welcomed into the grand living room and open-concept floor plan. The oversized kitchen island, abundance of cabinet space, and spacious dining area create the perfect setup for entertaining friends and family or simply enjoying everyday life. Throughout the home, you'll find all of the upgrades you'd expect from a luxury builder, from the tile flooring to the stunning cedar beams that make this home feel warm, inviting, and one of a kind. Step outside to your covered back patio overlooking an oversized backyard perfect for grilling, relaxing, or creating the backyard you've always envisioned. You have playground just down the street, while the community amenity center features a Junior Olympic-size pool with walk-in beaches, a covered picnic pavilion, an ADA-compliant playground, and the scenic Lucas Creek Trail system. Enjoy all the perks of an almost-new home without paying today's new construction prices. With the upgrades, premium lot size, gated community, and unbeatable value, this home makes for an easy choice.
For sale
$390,000
2638 Tortuga Verde, San Antonio, TX 78245
3beds
2,021sqft
Single Family Residence
Built in 2023
7,318 Square Feet Lot
$384,500 Zestimate®
$193/sqft
$73/mo HOA
What's special
Oversized backyardPremium lot sizeDedicated officeOpen-concept floor planTile flooringCovered back patioSpacious dining area
- 11 days |
- 432 |
- 14 |
Likely to sell faster than
Zillow last checked:
Listing updated:
Listed by:
Christian Carielo TREC #0752978 (210) 544-3967,
Real Broker, LLC
Source: LERA MLS,MLS#: 2005400
Facts & features
Interior
Bedrooms & bathrooms
- Bedrooms: 3
- Bathrooms: 2
- Full bathrooms: 2
Primary bedroom
- Features: Walk-In Closet(s), Full Bath
- Area: 196
- Dimensions: 14 x 14
Bedroom 2
- Area: 121
- Dimensions: 11 x 11
Bedroom 3
- Area: 132
- Dimensions: 11 x 12
Primary bathroom
- Features: Shower Only, Double Vanity
- Area: 150
- Dimensions: 10 x 15
Kitchen
- Area: 150
- Dimensions: 10 x 15
Living room
- Area: 360
- Dimensions: 18 x 20
Office
- Area: 120
- Dimensions: 12 x 10
Heating
- Central, 1 Unit, Electric
Cooling
- Central Air, Zoned
Appliances
- Included: Cooktop, Built-In Oven, Self Cleaning Oven, Microwave, Range, Gas Cooktop, Disposal, Dishwasher, Plumbed For Ice Maker, Plumb for Water Softener
- Laundry: Laundry Room, Washer Hookup, Dryer Connection
Features
- One Living Area, Kitchen Island, Pantry, Study/Library, Utility Room Inside, High Ceilings, Open Floorplan, Walk-In Closet(s)
- Flooring: Carpet, Ceramic Tile
- Has basement: No
- Attic: Pull Down Stairs,Attic - Radiant Barrier Decking
- Has fireplace: No
- Fireplace features: Not Applicable
Interior area
- Total interior livable area: 2,021 sqft
Property
Parking
- Total spaces: 2
- Parking features: Two Car Garage
- Garage spaces: 2
Features
- Levels: One
- Stories: 1
- Pool features: None, Community
Lot
- Size: 7,318 Square Feet
Details
- Parcel number: 043472110310
Construction
Type & style
- Home type: SingleFamily
- Property subtype: Single Family Residence
Materials
- Brick, 3 Sides Masonry
- Foundation: Slab
- Roof: Composition
Condition
- Pre-Owned
- New construction: No
- Year built: 2023
Details
- Builder name: Liberty Home Builders
Community & HOA
Community
- Features: Playground, Jogging Trails
- Security: Smoke Detector(s)
- Subdivision: Ladera
HOA
- Has HOA: Yes
- HOA fee: $220 quarterly
- HOA name: FIRST SERVICE RESIDENTIAL
Location
- Region: San Antonio
Financial & listing details
- Price per square foot: $193/sqft
- Tax assessed value: $378,470
- Annual tax amount: $9,191
- Price range: $390K - $390K
- Date on market: 8/3/2026
- Cumulative days on market: 12 days
- Listing terms: Conventional,FHA,VA Loan,Cash
Estimated market value
$384,500
$365,000 - $404,000
$2,155/mo
Price history
| Date | Event | Price |
|---|---|---|
| 8/3/2026 | Listed for sale | $390,000-5%$193/sqft |
Source:  LERA MLS #2005400 Report a problem LERA MLS #2005400 Report a problem | ||
| 5/24/2024 | Sold | -- |
Source: LERA MLS #1742825 Report a problem | ||
| 4/30/2024 | Pending sale | $410,457$203/sqft |
Source: LERA MLS #1742825 Report a problem | ||
| 3/25/2024 | Price change | $410,457-2.4%$203/sqft |
Source: LERA MLS #1742825 Report a problem | ||
| 1/7/2024 | Listed for sale | $420,457$208/sqft |
Source: LERA MLS #1742825 Report a problem | ||
Public tax history
| Year | Property taxes | Tax assessment |
|---|---|---|
| 2025 | $5,210 +36.7% | $378,470 +36.7% |
| 2024 | $3,810 +485.2% | $276,830 +494.1% |
| 2023 | $651 | $46,600 |
Find assessor info on the county website
Monthly payment
Est. payment
Payment breakdown
Explore the cost of this home by adjusting the details. Changes won't be saved.Climate risks
Neighborhood: 78245
Nearby schools
GreatSchools rating
- 5/10Ladera Elementary SchoolGrades: PK-5Distance: 0.5 mi
- 6/10Medina Valley Loma Alta MiddleGrades: 6-8Distance: 2.8 mi
- 5/10Medina Valley High SchoolGrades: 9-12Distance: 5.3 mi
Schools provided by the listing agent
- Elementary: Ladera
- Middle: Medina Valley
- High: Medina Valley
- District: Medina Valley I.S.D.
Source: LERA MLS. This data may not be complete. We recommend contacting the local school district to confirm school assignments for this home.
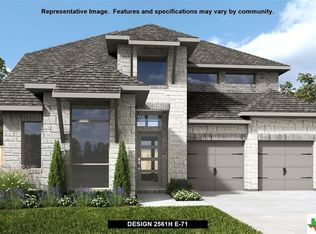
- $--4 bd3 ba2.5k sqft2631 Tortuga Verde, San Antonio, TX 78245Sold
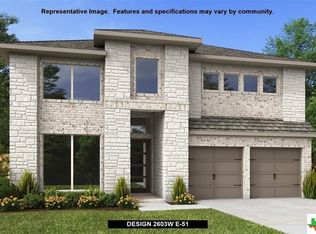
- $--4 bd4 ba2.6k sqft2613 Sueno Point, San Antonio, TX 78245Sold
- $322,0004 bd2 ba2.1k sqft2703 Sueno Point, San Antonio, TX 78245Off Market

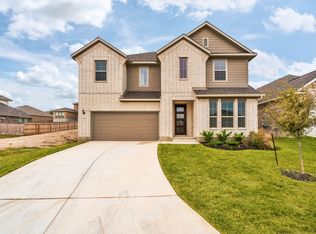
- $376,0005 bd4 ba2.8k sqft2707 Sueno Point, San Antonio, TX 78245Off Market
- $--4 bd4 ba2.7k sqft14414 Blue Mesa Hl, San Antonio, TX 78245Sold
- $--4 bd3 ba2.5k sqft2639 Tortuga Verde, San Antonio, TX 78245Sold
- $45,300-- bd-- ba-- sqft2718 Tortuga Verde, San Antonio, TX 78245Off Market
- $--4 bd3 ba2.5k sqft14418 Blue Mesa Hl, San Antonio, TX 78245Sold
A local agent can set up tours, give advice and negotiate with sellers.
Similar homes
- $350,0003 bd2 ba1.7k sqft2640 BARKEY SPGS, San Antonio, TX 78245For Sale

 MLS ID #1995967, Brayson Verzella TREC #538286, Real Broker, LLC. LERA MLS
 - $394,0004 bd3 ba2k sqft2614 SUNCADIA LN, San Antonio, TX 78245For Sale
 MLS ID #2002853, Mahina Schreier TREC #829694, JB Goodwin, REALTORS. LERA MLS
 - $394,9004 bd4 ba2.5k sqft1206 Nashua Sq, San Antonio, TX 78245For Sale
 MLS ID #1994194, Shane Neal TREC #608871, eXp Realty. LERA MLS
 - $318,5003 bd3 ba2.3k sqft1625 Desert Candle, San Antonio, TX 78245For Sale
 MLS ID #2006807, Tylen Figueroa-DeLaney TREC #768023, Real Broker, LLC. LERA MLS
 - $389,9004 bd3 ba2.8k sqft15743 Selene View, San Antonio, TX 78245For SaleMLS ID #1961728, Elisa Nabers TREC #702070, Levi Rodgers Real Estate Group. LERA MLS
- $365,0003 bd3 ba1.7k sqft14818 FARAWAY MDW, San Antonio, TX 78245For SaleMLS ID #2001349, Christopher Tijerina TREC #634451, Roadrunner Realty, LLC. LERA MLS
- $325,0004 bd3 ba2.3k sqft14026 ROLLER MLS, San Antonio, TX 78245For SaleMLS ID #2007563, Vincent Salas TREC #516943, Texas Home Realty. LERA MLS
- $385,0003 bd3 ba2.4k sqft3508 Under Par, San Antonio, TX 78245For SaleMLS ID #1963309, Betsy Flores TREC #686732, Texas Premier Realty. LERA MLS
- $430,0004 bd3 ba2.7k sqft1606 Brass Canyon, San Antonio, TX 78245For SaleMLS ID #1947534, Sofia Sanford TREC #802755, Exquisite Properties, LLC. LERA MLS
- $569,9004 bd4 ba2.7k sqft2519 Tortuga Verde, San Antonio, TX 78245For SaleMLS ID #1972860, Brandon Ramirez TREC #667359, Keller Williams Heritage. LERA MLS
- $419,5004 bd4 ba2.5k sqft13950 Evelina, San Antonio, TX 78253For SaleMLS ID #2003007, Marcelina Morales TREC #574424, Jason Mitchell Real Estate Tex. LERA MLS
- $355,0003 bd2 ba1.9k sqft312 Ryan, San Antonio, TX 78253For SaleMLS ID #2002117, Austin Burt TREC #839023, Real Broker, LLC. LERA MLS
- $314,9903 bd2 ba1.9k sqft15143 Maskette Ave, San Antonio, TX 78245For SaleMLS ID #1951794, Mario Camarillo TREC #756309, The Agency San Antonio. LERA MLS
- $449,8004 bd3 ba2.3k sqft2540 High Ground, San Antonio, TX 78245New ConstructionMLS ID #1948306, Katie Craig TREC #836640, Chesmar Homes. LERA MLS
- $455,0004 bd4 ba2.7k sqft2707 Wild Skies, San Antonio, TX 78245For SaleMLS ID #1970458, Danuta Gulick TREC #734632, Century 21 Middleton. LERA MLS
- $360,0005 bd3 ba2.8k sqft1911 Overlook Knoll, San Antonio, TX 78245For SaleMLS ID #1972837, Stephanie Garcia TREC #726127, Exquisite Properties, LLC. LERA MLS
- $298,5003 bd2 ba1.9k sqft15107 Stagehand, San Antonio, TX 78245For SaleMLS ID #1946458, Jessica Mejia TREC #688655, Real Broker, LLC. LERA MLS
- $500,0004 bd4 ba2.8k sqft12217 Icon Rdg, San Antonio, TX 78253For SaleMLS ID #2008311, Ataliya Brown TREC #842010, Exquisite Properties, LLC. LERA MLS
- $394,3944 bd3 ba2.5k sqft2923 Tengyc Bow, San Antonio, TX 78245New ConstructionCastlerock Communities
- $355,0003 bd3 ba2.2k sqft4794 Chalk Flats, San Antonio, TX 78253For SaleMLS ID #2002579, Nathaniel Stein TREC #813418, Harzheim Properties, LLC. LERA MLS
