RARE OPPORTUNITY! Assumable loan available with an incredible 4.875 interest rate for qualified buyers-an opportunity that's becoming increasingly hard to find and could mean significant monthly savings compared to today's market rates! Beautifully maintained 3-bedroom, 2.5-bath home featuring approximately 2,459 square feet of thoughtfully designed living space. This open-concept floorplan offers a spacious living area that flows seamlessly into the kitchen and dining, perfect for both everyday living and entertaining. A versatile front flex room makes an ideal study, office, or second living space, while the upstairs loft provides additional room for a game room, media area, or playroom. The home showcases modern finishes throughout and has been meticulously cared for. Step outside to a fully zero-scaped backyard designed for low maintenance, complete with a covered patio and extended patio slab, creating the perfect setup for outdoor gatherings. Located in a desirable community with amenities including a pool and playground, and the added benefit of no city taxes, this home offers both comfort and convenience. Between the spacious layout, beautiful finishes, and the chance to assume a 4.875 interest rate, this is more than just a home, it's an exceptional opportunity that savvy buyers won't want to miss.
For sale
Price cut: $20K (8/30)
$365,000
3508 Under Par, San Antonio, TX 78245
3beds
2,459sqft
Single Family Residence
Built in 2022
5,401 Square Feet Lot
$361,500 Zestimate®
$148/sqft
$70/mo HOA
What's special
Modern finishes throughoutOpen-concept floorplanCovered patio
- 129 days
- 96
- 9
Zillow last checked:
Listing updated:
Listed by:
Betsy Flores TREC #686732 (210) 630-7565,
Texas Premier Realty
Source: LERA MLS,MLS#: 1963309
Facts & features
Interior
Bedrooms & bathrooms
- Bedrooms: 3
- Bathrooms: 3
- Full bathrooms: 2
- 1/2 bathrooms: 1
Primary bedroom
- Features: Walk-In Closet(s), Ceiling Fan(s), Full Bath
- Level: Upper
- Area: 272
- Dimensions: 17 x 16
Bedroom 2
- Area: 156
- Dimensions: 13 x 12
Bedroom 3
- Area: 132
- Dimensions: 12 x 11
Primary bathroom
- Features: Shower Only, Double Vanity
- Area: 99
- Dimensions: 11 x 9
Dining room
- Area: 132
- Dimensions: 12 x 11
Family room
- Area: 240
- Dimensions: 16 x 15
Kitchen
- Area: 228
- Dimensions: 19 x 12
Office
- Area: 140
- Dimensions: 14 x 10
Heating
- Central, Electric
Cooling
- Central Air
Appliances
- Included: Self Cleaning Oven, Microwave, Range, Disposal, Dishwasher, Water Softener Owned
- Laundry: Upper Level, Washer Hookup, Dryer Connection
Features
- Two Living Area, Liv/Din Combo, Eat-in Kitchen, Kitchen Island, Breakfast Bar, Study/Library, Game Room, Loft, Utility Room Inside, All Bedrooms Upstairs, Open Floorplan, High Speed Internet, Walk-In Closet(s), Ceiling Fan(s), Solid Counter Tops
- Flooring: Carpet, Vinyl
- Windows: Double Pane Windows
- Has basement: No
- Attic: Storage Only
- Has fireplace: No
- Fireplace features: Not Applicable
Interior area
- Total interior livable area: 2,459 sqft
Property
Parking
- Total spaces: 2
- Parking features: Two Car Garage, Attached, Garage Door Opener
- Attached garage spaces: 2
Features
- Levels: Two
- Stories: 2
- Patio & porch: Patio, Covered
- Exterior features: Sprinkler System
- Pool features: None, Community
- Fencing: Privacy
Lot
- Size: 5,401 Square Feet
- Features: Sidewalks
Details
- Parcel number: 043342430290
Construction
Type & style
- Home type: SingleFamily
- Architectural style: Contemporary,Traditional
- Property subtype: Single Family Residence
Materials
- Stone, Siding, 1 Side Masonry
- Foundation: Slab
- Roof: Composition
Condition
- Pre-Owned
- New construction: No
- Year built: 2022
Details
- Builder name: KB Homes
Utilities & green energy
- Electric: CPS
- Sewer: SAWS
- Water: SAWS, Water System
- Utilities for property: Cable Available, Private Garbage Service
Green energy
- Indoor air quality: Integrated Pest Management
- Water conservation: Xeriscaped
Community & HOA
Community
- Features: Playground, Cluster Mail Box
- Security: Smoke Detector(s), Carbon Monoxide Detector(s)
- Subdivision: Champions Landing
HOA
- Has HOA: Yes
- HOA fee: $209 quarterly
- HOA name: FIRST SERVICE RESIDENTIAL
Location
- Region: San Antonio
Financial & listing details
- Price per square foot: $148/sqft
- Tax assessed value: $315,990
- Annual tax amount: $5,975
- Price range: $365K - $365K
- Date on market: 5/2/2026
- Cumulative days on market: 130 days
- Listing terms: Conventional,FHA,VA Loan,Cash
- Road surface type: Paved
Estimated market value
$361,500
$343,000 - $380,000
$2,037/mo
Price history
| Date | Event | Price |
|---|---|---|
| 9/5/2026 | Listing removed | $2,600$1/sqft |
Source: LERA MLS #2007755 Report a problem | ||
| 8/30/2026 | Price change | $365,000-5.2%$148/sqft |
Source:  LERA MLS #1963309 Report a problem LERA MLS #1963309 Report a problem | ||
| 8/12/2026 | Listed for rent | $2,600$1/sqft |
Source: LERA MLS #2007755 Report a problem | ||
| 7/17/2026 | Price change | $385,000-3.8%$157/sqft |
Source: LERA MLS #1963309 Report a problem | ||
| 6/27/2026 | Price change | $400,000-2.4%$163/sqft |
Source: LERA MLS #1963309 Report a problem | ||
| 5/2/2026 | Listed for sale | $410,000$167/sqft |
Source: LERA MLS #1963309 Report a problem | ||
Public tax history
| Year | Property taxes | Tax assessment |
|---|---|---|
| 2025 | $2,162 -6.5% | $315,990 -6.4% |
| 2024 | $2,312 -4.2% | $337,680 +4.6% |
| 2023 | $2,415 +566.4% | $322,970 +669% |
| 2022 | $362 | $42,000 |
Find assessor info on the county website
Monthly payment
Est. payment
Payment breakdown
Explore the cost of this home by adjusting the details. Changes won't be saved.Climate risks
Neighborhood: 78245
Nearby schools
Schools provided by the listing agent
- Elementary: Potranco
- Middle: Loma Alta
- High: Medina Valley
- District: Medina Valley I.S.D.
Source: LERA MLS. This data may not be complete. We recommend contacting the local school district to confirm school assignments for this home.
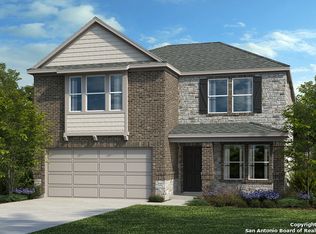
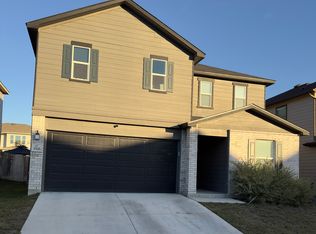
Similar homes
- $343,0005 bd3 ba2.5k sqft2811 DAVIS TRCE, San Antonio, TX 78245For Sale

 MLS ID #1999657, Priscilla Flores-Reyes TREC #780922, Keeping It Realty. LERA MLS
 - $360,0005 bd3 ba2.8k sqft1911 Overlook Knoll, San Antonio, TX 78245For Sale
 MLS ID #1972837, Stephanie Garcia TREC #726127, Exquisite Properties, LLC. LERA MLS
 - $359,9004 bd3 ba2k sqft1923 ALEUS LN, San Antonio, TX 78245For Sale
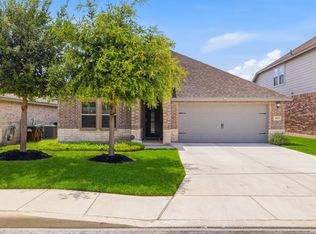 MLS ID #1999719, Brian Paris TREC #598379, Keller Williams City-View. LERA MLS
 - $360,0004 bd4 ba2.7k sqft2015 Sisyphus, San Antonio, TX 78245For Sale
 MLS ID #2012198, Karina Trevino TREC #825422, Real Broker, LLC. LERA MLS
 - $305,0004 bd3 ba2.1k sqft2846 LINDENWOOD RUN, San Antonio, TX 78245For SaleMLS ID #2011710, Jason Gutierrez TREC #606443, BHHS Don Johnson Realtors - SA. LERA MLS
- $320,0003 bd3 ba1.7k sqft11705 Red Pheasant, San Antonio, TX 78245For SaleMLS ID #2008136, Brandon Foster TREC #609423, eXp Realty. LERA MLS
- $318,9004 bd3 ba2.4k sqft1215 PETUNIA BLF, San Antonio, TX 78245For SaleMLS ID #2002158, Richard Stueve TREC #677970, BHHS PenFed Realty. LERA MLS
- $375,0005 bd4 ba3.1k sqft14114 Hertford Shire, San Antonio, TX 78245For SaleMLS ID #1991333, Kelly Thate TREC #423003, Keller Williams Realty. LERA MLS
- $269,9004 bd3 ba2.3k sqft10404 Ancient Anchor, San Antonio, TX 78245For SaleMLS ID #2012585, Julie Ford TREC #352642, Texas Premier Realty. LERA MLS
- $309,9005 bd3 ba2.5k sqft1538 India Agate, San Antonio, TX 78245For SaleMLS ID #2003588, Lia Horton TREC #573993, Keller Williams Heritage. LERA MLS
- $390,0003 bd2 ba2k sqft2638 Tortuga Verde, San Antonio, TX 78245For SaleMLS ID #2005400, Christian Carielo TREC #0752978, Real Broker, LLC. LERA MLS
- $295,0003 bd3 ba2.4k sqft306 Eucharis, San Antonio, TX 78245For SaleMLS ID #2004046, J.J. Gorena TREC #522975, eXp Realty. LERA MLS
- $460,0005 bd4 ba2.8k sqft11115 Butterfly Bush, San Antonio, TX 78245For SaleMLS ID #2002627, Stephen Perry TREC #627918, Better Homes and Gardens Winans. LERA MLS
- $249,9903 bd2 ba1.5k sqft3438 Stoney Bayou, San Antonio, TX 78245For SaleMLS ID #2011727, Dayton Schrader TREC #312921, eXp Realty. LERA MLS
- $269,9993 bd2 ba1.2k sqft12218 Mulberry Creek, San Antonio, TX 78245For SaleMLS ID #1951807, Lourdes Bishop TREC #684762, Keller Williams City-View. LERA MLS
- $367,0004 bd3 ba2.1k sqft2441 Pennilynn Way, San Antonio, TX 78253For SaleMLS ID #1994966, Kimberly Howell TREC #446317, Keller Williams Legacy. LERA MLS
- $400,0004 bd3 ba2.4k sqft8225 Lajitas Bnd, San Antonio, TX 78254For SaleMLS ID #2014474, Jose Camargo TREC #652380, eXp Realty. LERA MLS
- $259,5003 bd3 ba1.9k sqft10334 Abilene Stage, San Antonio, TX 78245For SaleMLS ID #1969555, Rolando San Miguel TREC #577856, Trinidad Realty Partners, Inc. LERA MLS
- $437,9994 bd3 ba2.8k sqft2311 Themis Way, San Antonio, TX 78245For SaleMLS ID #1946136, Christopher Drayton TREC #755323, Levi Rodgers Real Estate Group. LERA MLS
- $327,6204 bd3 ba2.1k sqft10518 Neversink Blvd, San Antonio, TX 78252For SaleMLS ID #1997225, Gene Bargas TREC #577038, Orchard Brokerage. LERA MLS
