WHY WAIT FOR NEW CONSTRUCTION & PAY 50K MORE? 2 separate Homes sold as one!!! This NEXT GEN 3154 SQ FT - THIS NEARLY NEW LENNAR NEXT GEN HOME IS MOVE-IN READY. Skip the added expense and post-closing projects of starting from scratch. Many after-closing expenses are already DONE FOR YOU, including ceiling fans and two-inch blinds, Ring floodlights and sensors, refrigerator, water softener, Tuff storage shed, EV Tesla charger with a dedicated 60A circuit, stained/sealed fencing, and TVs and TV mounts. This is a savings of $22,950 to the buyers, added to the $$25K savings from buying this home versus others available in Brookmill PRICED HIGHER. The highly desirable Lennar Steely Next Gen floor plan offers incredible flexibility with an ATTACHED APARTMENT on the main level featuring its own separate entrance, living room, bedroom, full bathroom, and kitchen. It's an ideal setup for multigenerational living, aging parents, adult children, extended guests, a private home office, or simply having a second independent living space under one roof. The main home features a bright, open-concept layout centered around a beautiful kitchen with white Shaker-style cabinetry, quartz countertops, stainless steel appliances, subway backsplash, extensive center island, an abundance of workspace. kitchen flows seamlessly into the dining and family rooms and out to the covered patio perfect for everyday living and entertaining. The downstairs primary suite offers dual vanities, an oversized walk-in shower, and a spacious walk-in closet. A versatile flex room near the front entry can serve as an office, playroom, fitness room, hobby space, or additional bedroom. Upstairs are two additional bedrooms, a shared full bath, and an impressive 24' x 14' SECOND LIVING AREA-perfect for a game room, media room, homework space, or additional family room. Energy-efficient features include a tankless water heater, spray-foam attic insulation, Low-E windows, LED lighting, upgraded insulation, MERV 11 filtration, and luxury vinyl plank flooring. Outside, enjoy a covered patio, fenced backyard with fencing already stained and sealed. 14114 Hertford Shire is located in Brookmill. Convenient to Lackland AFB, shopping, dining, major employers, and San Antonio conveniences. Community amenities include a pool, clubhouse, playground, walking trails, greenbelt areas, park space, resident activities, and planned amenities. WHY WAIT ON NEW CONSTRUCTION AND THEN SPEND MORE TIME AND MONEY BEFORE YOU CAN MOVE IN COMFORTABLY? Here, the extras are already done and paid for. Add the PRIVATE NEXT GEN SUITE and flexible floor plan, and this nearly new home offers something truly special. Schedule your private showing today!
For sale
Price cut: $25K (8/1)
$375,000
14114 Hertford Shire, San Antonio, TX 78245
5beds
3,154sqft
Single Family Residence
Built in 2024
7,535 Square Feet Lot
$-- Zestimate®
$119/sqft
$75/mo HOA
What's special
Tuff storage shedTwo-inch blindsStainless steel appliancesCeiling fansLuxury vinyl plank flooringAbundance of workspaceLow-e windows
- 78 days
- 333
- 29
Zillow last checked:
Listing updated:
Listed by:
Kelly Thate TREC #423003 (512) 750-5777,
Keller Williams Realty
Source: LERA MLS,MLS#: 1991333
Facts & features
Interior
Bedrooms & bathrooms
- Bedrooms: 5
- Bathrooms: 4
- Full bathrooms: 3
- 1/2 bathrooms: 1
Primary bedroom
- Features: Outside Access, Sitting Room, Walk-In Closet(s), Ceiling Fan(s), Full Bath
- Area: 182
- Dimensions: 14 x 13
Bedroom
- Area: 182
- Dimensions: 14 x 13
Bedroom 2
- Area: 168
- Dimensions: 12 x 14
Bedroom 3
- Area: 154
- Dimensions: 11 x 14
Bedroom 4
- Area: 121
- Dimensions: 11 x 11
Primary bathroom
- Features: Shower Only, Double Vanity
- Area: 168
- Dimensions: 12 x 14
Dining room
- Area: 140
- Dimensions: 14 x 10
Family room
- Area: 196
- Dimensions: 14 x 14
Kitchen
- Area: 160
- Dimensions: 16 x 10
Living room
- Area: 256
- Dimensions: 16 x 16
Office
- Area: 110
- Dimensions: 11 x 10
Heating
- Central, Zoned, Electric, Natural Gas
Cooling
- Ceiling Fan(s), Two Central, Zoned
Appliances
- Included: Self Cleaning Oven, Microwave, Refrigerator, Disposal, Dishwasher, Water Softener Owned, Vented Exhaust Fan, Gas Water Heater, Tankless Water Heater, ENERGY STAR Qualified Appliances, High Efficiency Water Heater, Instant Hot Water
- Laundry: Main Level, Lower Level, Washer Hookup, Dryer Connection
Features
- Three Living Area, Liv/Din Combo, Separate Dining Room, Two Eating Areas, Kitchen Island, Breakfast Bar, Pantry, Study/Library, Media Room, Utility Room Inside, High Ceilings, Open Floorplan, Maid's Quarters, High Speed Internet, Walk-In Closet(s), Master Downstairs, Ceiling Fan(s), Programmable Thermostat
- Flooring: Carpet, Ceramic Tile, Wood, Vinyl, Laminate
- Windows: Double Pane Windows, Low Emissivity Windows
- Has basement: No
- Attic: Expandable,Partially Finished,Floored
- Has fireplace: No
- Fireplace features: Not Applicable
Interior area
- Total interior livable area: 3,154 sqft
Video & virtual tour
Property
Parking
- Total spaces: 2
- Parking features: Two Car Garage
- Garage spaces: 2
Accessibility
- Accessibility features: 2+ Access Exits, Int Door Opening 32"+, Accessible Hallway(s), Entry Slope less than 1 foot, No Steps Down, Level Lot, First Floor Bath, Full Bath/Bed on 1st Flr, First Floor Bedroom, Stall Shower
Features
- Levels: Two
- Stories: 2
- Patio & porch: Patio, Covered
- Pool features: None, Community
- Fencing: Privacy
Lot
- Size: 7,535 Square Feet
- Features: Greenbelt, Curbs, Sidewalks, Streetlights
Details
- Parcel number: 040163740550
Construction
Type & style
- Home type: SingleFamily
- Architectural style: Other
- Property subtype: Single Family Residence
Materials
- 4 Sides Masonry, Stone, Foam Insulation
- Foundation: Slab
- Roof: Composition
Condition
- Pre-Owned
- New construction: No
- Year built: 2024
Details
- Builder name: Lennar
Utilities & green energy
- Electric: CPS
- Gas: CPS
- Sewer: SAWS
- Water: SAWS, Water System
Green energy
- Green verification: ENERGY STAR Certified Homes
Community & HOA
Community
- Features: Clubhouse, Playground, Jogging Trails, Bike Trails, Other, Cluster Mail Box, School Bus
- Security: Smoke Detector(s)
- Subdivision: *millbrook*
HOA
- Has HOA: Yes
- HOA fee: $75 monthly
- HOA name: MILLBROOK HOA
Location
- Region: San Antonio
Financial & listing details
- Price per square foot: $119/sqft
- Tax assessed value: $399,940
- Annual tax amount: $2
- Price range: $375K - $375K
- Date on market: 6/12/2026
- Cumulative days on market: 79 days
- Listing terms: Conventional,FHA,VA Loan,TX Vet,Cash,USDA Loan
- Road surface type: Paved
Estimated market value
Not available
Estimated sales range
Not available
Not available
Price history
| Date | Event | Price |
|---|---|---|
| 8/1/2026 | Price change | $375,000-6.3%$119/sqft |
Source:  LERA MLS #1991333 Report a problem LERA MLS #1991333 Report a problem | ||
| 7/11/2026 | Price change | $400,000-2.4%$127/sqft |
Source: LERA MLS #1991333 Report a problem | ||
| 7/8/2026 | Price change | $410,000-3.5%$130/sqft |
Source: LERA MLS #1991333 Report a problem | ||
| 6/12/2026 | Listed for sale | $425,000+14.6%$135/sqft |
Source: LERA MLS #1991333 Report a problem | ||
| 7/10/2024 | Sold | -- |
Source: LERA MLS #1774456 Report a problem | ||
| 6/5/2024 | Pending sale | $370,999$118/sqft |
Source: LERA MLS #1774456 Report a problem | ||
| 6/3/2024 | Price change | $370,999-0.5%$118/sqft |
Source: LERA MLS #1774456 Report a problem | ||
| 5/27/2024 | Price change | $372,999-13.5%$118/sqft |
Source:  Lennar Homes Report a problem Lennar Homes Report a problem | ||
| 5/25/2024 | Price change | $430,999+14.3%$137/sqft |
Source: LERA MLS #1774456 Report a problem | ||
| 5/25/2024 | Price change | $376,999-1%$120/sqft |
Source: Lennar Homes Report a problem | ||
| 5/22/2024 | Pending sale | $380,999$121/sqft |
Source: LERA MLS #1774456 Report a problem | ||
| 5/17/2024 | Price change | $380,999-2.3%$121/sqft |
Source: LERA MLS #1774456 Report a problem | ||
| 5/15/2024 | Price change | $389,999-1.3%$124/sqft |
Source: LERA MLS #1774456 Report a problem | ||
| 5/13/2024 | Price change | $394,999-1.3%$125/sqft |
Source: LERA MLS #1774456 Report a problem | ||
| 5/12/2024 | Price change | $399,999-1%$127/sqft |
Source: Lennar Homes Report a problem | ||
| 5/10/2024 | Price change | $403,999-1%$128/sqft |
Source: Lennar Homes Report a problem | ||
| 5/6/2024 | Price change | $407,999-2.4%$129/sqft |
Source: Lennar Homes Report a problem | ||
| 5/4/2024 | Price change | $417,999-1.9%$133/sqft |
Source: Lennar Homes Report a problem | ||
| 4/29/2024 | Listed for sale | $425,999$135/sqft |
Source: Lennar Homes Report a problem | ||
Public tax history
| Year | Property taxes | Tax assessment |
|---|---|---|
| 2025 | $4,707 +823.6% | $376,530 +940.1% |
| 2024 | $510 | $36,200 |
Find assessor info on the county website
Monthly payment
Est. payment
Payment breakdown
Explore the cost of this home by adjusting the details. Changes won't be saved.Climate risks
Neighborhood: 78245
Nearby schools
Schools provided by the listing agent
- Elementary: Ladera
- Middle: Loma Alta
- High: Medina Valley
- District: Medina Valley I.S.D.
Source: LERA MLS. This data may not be complete. We recommend contacting the local school district to confirm school assignments for this home.



Similar homes
- $385,2625 bd4 ba2.6k sqft112 Duck Trail, San Antonio, TX 78245New Construction
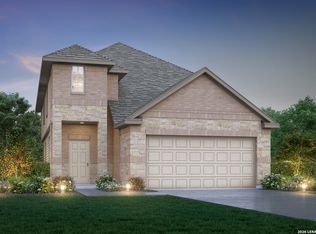
 LERA MLS
 - $299,0004 bd3 ba2.3k sqft12927 Azan, San Antonio, TX 78245For Sale
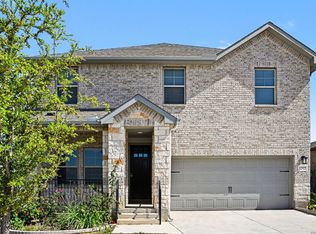 MLS ID #1952845, Oscar Madrigal TREC #749908, Orchard Brokerage. LERA MLS
 - $385,0003 bd3 ba2.4k sqft3508 Under Par, San Antonio, TX 78245For Sale
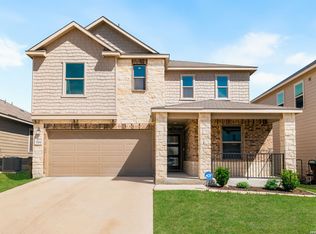 MLS ID #1963309, Betsy Flores TREC #686732, Texas Premier Realty. LERA MLS
 - $394,3944 bd3 ba2.5k sqft2923 Tengyc Bow, San Antonio, TX 78245New Construction
 Castlerock Communities
 - $409,9003 bd3 ba2.2k sqft12817 Fort Hancock, San Antonio, TX 78245For SaleMLS ID #2010154, Kristen Schramme TREC #568432, Keller Williams Legacy. LERA MLS
- $549,9994 bd3 ba2.6k sqft707 Quemada, San Antonio, TX 78245For SaleMLS ID #1958559, Anthony Almaguer TREC #724294, Real Broker, LLC. LERA MLS
- $394,0004 bd3 ba2k sqft2614 SUNCADIA LN, San Antonio, TX 78245For SaleMLS ID #2002853, Mahina Schreier TREC #829694, JB Goodwin, REALTORS. LERA MLS
- $469,0004 bd4 ba3.6k sqft12606 OZONA RNCH, San Antonio, TX 78245For SaleMLS ID #2006398, Jassmin Hernandez TREC #731056, Premier Realty Group Platinum. LERA MLS
- $444,0004 bd4 ba3.4k sqft13822 PURSLEY RDG, San Antonio, TX 78245For SaleMLS ID #1995186, Vanessa Maldonado TREC #715582, LPT Realty, LLC. LERA MLS
- $437,9994 bd3 ba2.8k sqft2311 Themis Way, San Antonio, TX 78245For SaleMLS ID #1946136, Christopher Drayton TREC #755323, Levi Rodgers Real Estate Group. LERA MLS
- $390,0003 bd2 ba2k sqft2638 Tortuga Verde, San Antonio, TX 78245For SaleMLS ID #2005400, Christian Carielo TREC #0752978, Real Broker, LLC. LERA MLS
- $325,0003 bd3 ba1.7k sqft11705 Red Pheasant, San Antonio, TX 78245For SaleMLS ID #2008136, Brandon Foster TREC #609423, eXp Realty. LERA MLS
- $465,0004 bd4 ba3.1k sqft12906 Fort Belknap, San Antonio, TX 78245For SaleMLS ID #2001794, Jeffrey Garza TREC #648429, Redbird Realty LLC. LERA MLS
- $262,9993 bd2 ba1.6k sqft3437 Laguna Azul, San Antonio, TX 78245New ConstructionLERA MLS
- $499,0006 bd6 ba2.4k sqft8619 Valentina Way, San Antonio, TX 78245New ConstructionMLS ID #1958664, Veronica Bayer TREC #710460, Homecity Real Estate. LERA MLS
- $499,0006 bd6 ba2.4k sqft8615 Valentina Way, San Antonio, TX 78245New ConstructionMLS ID #1958663, Veronica Bayer TREC #710460, Homecity Real Estate. LERA MLS
- $489,9904 bd3 ba2.7k sqft12335 Fort Duncan, San Antonio, TX 78245For SaleMLS ID #1969651, Jonathan Colon TREC #703060, The Extra Mile Realty Group LLC. LERA MLS
- $285,0004 bd3 ba2.3k sqft9226 BEECH GRV, San Antonio, TX 78245For SaleMLS ID #2001687, Wisam Baraz TREC #680526, Keller Williams Heritage. LERA MLS
- $415,0005 bd4 ba2.7k sqft13926 Westbury Falls, San Antonio, TX 78253For SaleMLS ID #2004335, Brandon Ramirez TREC #667359, Keller Williams Heritage. LERA MLS
- $391,0005 bd4 ba2.6k sqft9503 Norfolk Wheel, San Antonio, TX 78254For SaleMLS ID #2008145, Valeria Sisson TREC #751934, eXp Realty. LERA MLS
