Experience effortless luxury living in this beautifully upgraded, semi-custom Sitterle Homes residence located within the gated Enclave at Weston Oaks, where lawn care is included for truly low-maintenance living. Built in 2021 and meticulously maintained, this home is truly better than new. Upon entry, you are welcomed by soaring ceilings ranging from 10 to 14 feet, elegant 8-foot interior doors, and custom upgraded wood flooring throughout, creating a warm yet sophisticated ambiance. Plantation shutters in every room add timeless character while allowing natural light to flood the space. The open, thoughtfully designed floor plan strikes the perfect balance between everyday comfort and elevated entertaining, further enhanced by upgraded lighting throughout to beautifully highlight each room. The gourmet kitchen serves as the heart of the home, featuring light-toned cabinetry, quartz countertops, stainless steel appliances, a double oven, undermount microwave drawer, and an oversized island offering generous workspace and seating. Seamlessly connected to the spacious living area, this inviting layout flows effortlessly to the extended private covered patio, complete with an upgraded patio sidewall for added privacy-ideal for hosting gatherings or enjoying quiet evenings outdoors. The private primary suite is a serene retreat, offering ample space and a spa-inspired en-suite bath showcasing custom decorative tile, designer finishes, a large walk-in shower with a rainfall showerhead, and a stand-alone soaking tub. An exceptionally large walk-in closet completes the suite. Secondary bathrooms also feature upgraded decorative tile, continuing the home's cohesive and elevated design aesthetic. Two additional bedrooms and 1.5 additional baths provide flexible options for guests, a home office, or multi-purpose living. Every detail has been thoughtfully curated, extending even into the laundry room-no space left untouched, each finished with intentional and elevated style. Additional highlights include a whole- house water softener, irrigation system, and professionally designed landscaping with extensive hardscape that enhances the outdoor living experience. With HOA-maintained lawn care, ownership is truly effortless. Ideally situated near schools, parks, community amenities, shopping, dining, and major attractions, this home also offers the financial advantage of Bexar County living with NO city taxes. Combining luxury upgrades, thoughtful design, and maintenance-free living, this exceptional property offers outstanding value in a highly desirable gated community.
For sale
Price cut: $100 (7/31)
$419,400
12817 Fort Hancock, San Antonio, TX 78245
3beds
2,225sqft
:
Get pre-qualified$3,203/mo
Single Family Residence
Built in 2021
9,234 Square Feet Lot
$417,700 Zestimate®
$188/sqft
$186/mo HOA
What's special
Designer finishesStainless steel appliancesQuartz countertopsExtended private covered patioExceptionally large walk-in closetStand-alone soaking tubUpgraded lighting throughout
- 185 days |
- 119 |
- 12 |
Zillow last checked:
Listing updated:
Listed by:
Michelle Sandoval TREC #537769 (210) 667-6263,
LPT Realty, LLC
Source: LERA MLS,MLS#: 1938050
Facts & features
Interior
Bedrooms & bathrooms
- Bedrooms: 3
- Bathrooms: 3
- Full bathrooms: 2
- 1/2 bathrooms: 1
Primary bedroom
- Features: Walk-In Closet(s), Ceiling Fan(s), Full Bath
- Area: 192
- Dimensions: 16 x 12
Bedroom 2
- Area: 132
- Dimensions: 11 x 12
Bedroom 3
- Area: 120
- Dimensions: 10 x 12
Primary bathroom
- Features: Tub/Shower Separate, Double Vanity, Soaking Tub
- Area: 140
- Dimensions: 10 x 14
Dining room
- Area: 182
- Dimensions: 13 x 14
Kitchen
- Area: 196
- Dimensions: 14 x 14
Living room
- Area: 323
- Dimensions: 17 x 19
Heating
- Central, Electric
Cooling
- 16+ SEER AC, Central Air
Appliances
- Included: Cooktop, Built-In Oven, Self Cleaning Oven, Microwave, Gas Cooktop, Refrigerator, Disposal, Dishwasher, Plumbed For Ice Maker, Water Softener Owned, Electric Water Heater, Gas Water Heater, Plumb for Water Softener, Double Oven, ENERGY STAR Qualified Appliances
- Laundry: Main Level
Features
- One Living Area, Separate Dining Room, Two Eating Areas, Kitchen Island, Pantry, Utility Room Inside, 1st Floor Lvl/No Steps, High Ceilings, Open Floorplan, High Speed Internet, Telephone, Walk-In Closet(s), Master Downstairs, Ceiling Fan(s), Chandelier, Solid Counter Tops, Programmable Thermostat
- Flooring: Ceramic Tile, Wood
- Windows: Low Emissivity Windows, Window Coverings
- Has basement: No
- Attic: Pull Down Stairs
- Has fireplace: No
- Fireplace features: Not Applicable
Interior area
- Total interior livable area: 2,225 sqft
Video & virtual tour
Property
Parking
- Total spaces: 2
- Parking features: Two Car Garage, Garage Door Opener
- Garage spaces: 2
Features
- Levels: One
- Stories: 1
- Patio & porch: Patio, Covered
- Pool features: None, Community
- Fencing: Privacy
- Has view: Yes
- View description: Bluff View
Lot
- Size: 9,234 Square Feet
- Features: Greenbelt, Level, Curbs, Street Gutters, Sidewalks
- Residential vegetation: Mature Trees
Details
- Parcel number: 043592290100
Construction
Type & style
- Home type: SingleFamily
- Property subtype: Single Family Residence
Materials
- Brick, 4 Sides Masonry
- Foundation: Slab
- Roof: Heavy Composition
Condition
- Pre-Owned
- New construction: No
- Year built: 2021
Details
- Builder name: SITTERLE
Utilities & green energy
- Electric: CPS
- Gas: CPS
- Sewer: SAWS, Sewer System
- Water: SAWS, Water System
- Utilities for property: Cable Available, Private Garbage Service
Community & HOA
Community
- Features: Playground, Cluster Mail Box
- Security: Smoke Detector(s), Controlled Access
- Subdivision: Weston Oaks
HOA
- Has HOA: Yes
- HOA fee: $557 quarterly
- HOA name: SPECTRUM, ENCLAVE AT WESTON OAKS
- Second HOA name: Diamond Association Management
- Additional fee info: HOA Fee 2: $130.50 Quarterly
Location
- Region: San Antonio
Financial & listing details
- Price per square foot: $188/sqft
- Tax assessed value: $416,690
- Annual tax amount: $7,652
- Price range: $419.4K - $419.4K
- Date on market: 1/31/2026
- Cumulative days on market: 185 days
- Listing terms: Conventional,FHA,VA Loan,Cash,USDA Loan
- Road surface type: Paved
Estimated market value
$417,700
$397,000 - $439,000
$2,189/mo
Price history
| Date | Event | Price |
|---|---|---|
| 7/31/2026 | Price change | $419,4000%$188/sqft |
Source:  LERA MLS #1938050 Report a problem LERA MLS #1938050 Report a problem | ||
| 7/9/2026 | Price change | $419,500-0.1%$189/sqft |
Source: LERA MLS #1938050 Report a problem | ||
| 6/23/2026 | Price change | $419,8000%$189/sqft |
Source: LERA MLS #1938050 Report a problem | ||
| 5/28/2026 | Listed for sale | $419,900$189/sqft |
Source: LERA MLS #1938050 Report a problem | ||
| 5/23/2026 | Contingent | $419,900$189/sqft |
Source: LERA MLS #1938050 Report a problem | ||
| 5/16/2026 | Price change | $419,900-2.1%$189/sqft |
Source: LERA MLS #1938050 Report a problem | ||
| 3/23/2026 | Price change | $429,000-1.8%$193/sqft |
Source: LERA MLS #1938050 Report a problem | ||
| 3/16/2026 | Price change | $437,000-2.2%$196/sqft |
Source: LERA MLS #1938050 Report a problem | ||
| 2/16/2026 | Price change | $447,000-0.6%$201/sqft |
Source: LERA MLS #1938050 Report a problem | ||
| 1/31/2026 | Listed for sale | $449,900$202/sqft |
Source: LERA MLS #1938050 Report a problem | ||
Public tax history
| Year | Property taxes | Tax assessment |
|---|---|---|
| 2025 | $5,763 -5.7% | $416,690 +0.6% |
| 2024 | $6,114 -3.7% | $414,090 -0.9% |
| 2023 | $6,346 -9.1% | $417,725 +10% |
| 2022 | $6,978 +759.4% | $379,750 +769% |
| 2021 | $812 | $43,700 +4.8% |
| 2020 | $812 +15.8% | $41,700 +30.3% |
| 2019 | $701 | $32,000 -7.5% |
| 2018 | $701 | $34,600 |
Find assessor info on the county website
Monthly payment
Est. payment
Payment breakdown
Explore the cost of this home by adjusting the details. Changes won't be saved.Climate risks
Neighborhood: 78245
Nearby schools
GreatSchools rating
- 8/10Lieck Elementary SchoolGrades: PK-5Distance: 0.3 mi
- 4/10Luna Middle SchoolGrades: 6-8Distance: 0.9 mi
- 6/10Brennan High SchoolGrades: 9-12Distance: 2.6 mi
Schools provided by the listing agent
- Elementary: Edmund Lieck
- Middle: Luna
- High: William Brennan
- District: Northside
Source: LERA MLS. This data may not be complete. We recommend contacting the local school district to confirm school assignments for this home.
- $368,0003 bd3 ba2.2k sqft12813 Fort Hancock, San Antonio, TX 78245Off Market
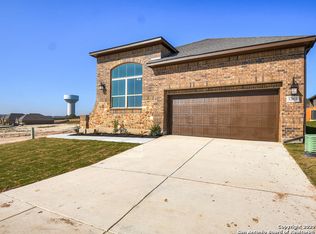
- $378,5003 bd2 ba2.2k sqft12821 Fort Hancock, San Antonio, TX 78245Off Market
- $304,5003 bd2 ba1.6k sqft12809 Fort Hancock, San Antonio, TX 78245Off Market

- $380,9003 bd2 ba2.1k sqft12829 Fort Hancock, San Antonio, TX 78245Off Market
- $375,0003 bd2 ba2.3k sqft12837 Fort Hancock, San Antonio, TX 78245Off Market
- $421,7003 bd2 ba2.3k sqft12805 Fort Hancock, San Antonio, TX 78245Off Market
- $489,0003 bd4 ba3.2k sqft12818 Fort Hancock, San Antonio, TX 78245Off Market
- $312,4003 bd2 ba1.6k sqft12814 Fort Hancock, San Antonio, TX 78245Off Market
A local agent can set up tours, give advice and negotiate with sellers.
Similar homes
- $463,9004 bd3 ba2.4k sqft914 Fort Ringgold, San Antonio, TX 78245For Sale

 MLS ID #2003221, Pedro Nieto TREC #687535, Grand Slam Realty LLC. LERA MLS
 - $390,0003 bd2 ba2k sqft2638 Tortuga Verde, San Antonio, TX 78245For Sale
 MLS ID #2005400, Christian Carielo TREC #0752978, Real Broker, LLC. LERA MLS
 - $475,0004 bd4 ba3k sqft12727 Coal Mine Rise, San Antonio, TX 78245For Sale
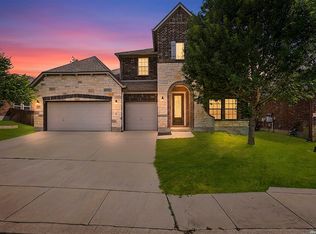 MLS ID #2002315, Bradley Graves TREC #554579, Coldwell Banker D'Ann Harper, REALTOR. LERA MLS
 - $394,0004 bd3 ba2k sqft2614 SUNCADIA LN, San Antonio, TX 78245For Sale
 MLS ID #2002853, Mahina Schreier TREC #829694, JB Goodwin, REALTORS. LERA MLS
 - $437,0004 bd3 ba3.1k sqft12907 Gordons Haven, San Antonio, TX 78253For SaleMLS ID #1993013, Christi Mott TREC #811985, Exquisite Properties, LLC. LERA MLS
- $499,9004 bd3 ba2.7k sqft12335 Fort Duncan, San Antonio, TX 78245For SaleMLS ID #1969651, Jonathan Colon TREC #703060, The Extra Mile Realty Group LLC. LERA MLS
- $350,0003 bd2 ba1.7k sqft2640 BARKEY SPGS, San Antonio, TX 78245For SaleMLS ID #1995967, Brayson Verzella TREC #538286, Real Broker, LLC. LERA MLS
- $429,9004 bd3 ba2.3k sqft2043 Dalhart, San Antonio, TX 78253For SaleMLS ID #1999424, Jeramy Touchstone TREC #496675, Weichert, REALTORS - Select. LERA MLS
- $615,0005 bd5 ba2.9k sqft12343 Fort Duncan, San Antonio, TX 78245For SaleMLS ID #2004411, Glenibel Cueto TREC #807139, Keller Williams City-View. LERA MLS
- $455,0004 bd4 ba2.7k sqft2707 Wild Skies, San Antonio, TX 78245For SaleMLS ID #1970458, Danuta Gulick TREC #734632, Century 21 Middleton. LERA MLS
- $419,0003 bd3 ba2.7k sqft9839 Ramblin River Rd, San Antonio, TX 78251For SaleMLS ID #1970433, Shane Neal TREC #608871, eXp Realty. LERA MLS
- $515,0004 bd3 ba3.3k sqft13502 PALATINE HL, San Antonio, TX 78253For SaleMLS ID #2002882, Halvin Gahm TREC #727659, Keller Williams Boerne. LERA MLS
- $456,9004 bd3 ba2.2k sqft1923 Dalhart, San Antonio, TX 78253For SaleMLS ID #2003396, Tami Williams TREC #839048, LPT Realty, LLC. LERA MLS
- $529,0004 bd4 ba2.7k sqft911 Swenson, San Antonio, TX 78245For SaleMLS ID #1923295, Joe Gomez TREC #726153, Real Broker, LLC. LERA MLS
- $409,9004 bd3 ba2.3k sqft12519 Revolver Run, San Antonio, TX 78254For SaleMLS ID #1994996, Derrell Skillman TREC #639690, Redfin Corporation. LERA MLS
- $299,0004 bd3 ba2.3k sqft12927 Azan, San Antonio, TX 78245For SaleMLS ID #1952845, Oscar Madrigal TREC #749908, Orchard Brokerage. LERA MLS
- $375,0005 bd4 ba3.1k sqft14114 Hertford Shire, San Antonio, TX 78245For SaleMLS ID #1991333, Kelly Thate TREC #423003, Keller Williams Realty. LERA MLS
- $410,0004 bd3 ba2.4k sqft9426 Groff Garden, San Antonio, TX 78254For SaleMLS ID #1945196, Troy Jaster TREC #671967, Keller Williams City-View. LERA MLS
- $380,0004 bd4 ba2.6k sqft15233 CHESHIRE WAY, San Antonio, TX 78254For SaleMLS ID #2004444, Ana Jaramillo TREC #739758, Real Broker, LLC. LERA MLS
- $414,9004 bd3 ba2.1k sqft14146 Blind Bandit Crk, San Antonio, TX 78254For SaleMLS ID #1940187, Charles Gafford TREC #691603, Keller Williams City-View. LERA MLS
