Assumable VA loan at 5.25% available for qualified buyers! Built by Perry Homes in 2023, this move-in ready 5-bedroom, 4.5-bath home features a private office, game room, and 3-car garage in the highly desirable Weston Oaks community. Conveniently located near Lackland AFB with easy access to Loop 1604, Highways 151, 90, and 211, shopping, dining, and everyday conveniences, this thoughtfully designed home offers the perfect blend of luxury, comfort, and modern living. A grand two-story foyer welcomes you inside, where soaring ceilings, abundant natural light, and an open-concept floor plan create an inviting setting for both everyday living and entertaining. The chef-inspired kitchen is designed to impress with upgraded quartz countertops, a large island with seating, a 5-burner gas cooktop, stainless steel appliances, abundant cabinetry, and a spacious walk-in pantry overlooking the dining area and expansive family room with a dramatic wall of windows. The private first-floor primary suite provides a peaceful retreat with dual vanities, upgraded quartz countertops, a soaking tub, separate glass-enclosed shower, and two walk-in closets. The main level also includes a secondary bedroom and full bathroom, offering exceptional flexibility for guests, multigenerational living, or a private home office. Upstairs, generously sized secondary bedrooms with walk-in closets surround a spacious loft, creating the perfect space for a game room, media room, playroom, home gym, or second living area. Additional highlights include tile flooring throughout the main living areas, smart home features including a Wi-Fi-enabled garage door opener, smart thermostat, video doorbell, and smart entry lock, energy-efficient construction, a covered back patio, a fully fenced backyard, and quality craftsmanship throughout. Weston Oaks residents enjoy resort-style amenities including a community pool, clubhouse, playground, walking and jogging trails, sports courts, and beautifully maintained green spaces. Whether you're PCSing to Lackland AFB, relocating to San Antonio, or simply searching for a move-in ready luxury home with an exceptional floor plan in one of the area's most sought-after communities, this home offers the space, comfort, and lifestyle you've been looking for.
For sale
$615,000
12343 Fort Duncan, San Antonio, TX 78245
5beds
2,999sqft
:
Get pre-qualified$4,466/mo
Single Family Residence
Built in 2023
6,969 Square Feet Lot
$-- Zestimate®
$205/sqft
$41/mo HOA
What's special
- 16 minutes |
- 0 |
- 0 |
Zillow last checked:
Listing updated:
Listed by:
Glenibel Cueto TREC #807139 (646) 670-7908,
Keller Williams City-View
Source: LERA MLS,MLS#: 2004411
Facts & features
Interior
Bedrooms & bathrooms
- Bedrooms: 5
- Bathrooms: 5
- Full bathrooms: 4
- 1/2 bathrooms: 1
Primary bedroom
- Features: Walk-In Closet(s), Multi-Closets, Ceiling Fan(s), Full Bath
- Area: 240
- Dimensions: 20 x 12
Bedroom 2
- Area: 132
- Dimensions: 11 x 12
Bedroom 3
- Area: 143
- Dimensions: 11 x 13
Bedroom 4
- Area: 132
- Dimensions: 11 x 12
Bedroom 5
- Area: 140
- Dimensions: 14 x 10
Primary bathroom
- Features: Tub/Shower Separate, Double Vanity, Soaking Tub
- Area: 187
- Dimensions: 17 x 11
Kitchen
- Area: 140
- Dimensions: 14 x 10
Living room
- Area: 342
- Dimensions: 18 x 19
Office
- Area: 132
- Dimensions: 12 x 11
Heating
- Central, Natural Gas
Cooling
- 16+ SEER AC, Ceiling Fan(s), Two Central
Appliances
- Included: Cooktop, Built-In Oven, Self Cleaning Oven, Microwave, Disposal, Dishwasher, Vented Exhaust Fan, Plumb for Water Softener, Tankless Water Heater, ENERGY STAR Qualified Appliances, High Efficiency Water Heater
- Laundry: Main Level, Lower Level, Laundry Room, Washer Hookup, Dryer Connection
Features
- Three Living Area, Liv/Din Combo, Eat-in Kitchen, Two Eating Areas, Kitchen Island, Breakfast Bar, Pantry, Study/Library, Game Room, Media Room, Loft, Utility Room Inside, Secondary Bedroom Down, High Ceilings, Open Floorplan, High Speed Internet, Walk-In Closet(s), Master Downstairs, Ceiling Fan(s), Programmable Thermostat
- Flooring: Carpet, Ceramic Tile
- Windows: Double Pane Windows, Low Emissivity Windows, Window Coverings
- Has basement: No
- Attic: Pull Down Storage
- Has fireplace: No
- Fireplace features: Not Applicable
Interior area
- Total interior livable area: 2,999 sqft
Property
Parking
- Total spaces: 3
- Parking features: Three Car Garage, Attached, Garage Door Opener
- Attached garage spaces: 3
Accessibility
- Accessibility features: Low Pile Carpet, Full Bath/Bed on 1st Flr, Stall Shower
Features
- Levels: Two
- Stories: 2
- Patio & porch: Covered
- Exterior features: Sprinkler System, Rain Gutters
- Pool features: None, Community
- Fencing: Privacy
Lot
- Size: 6,969 Square Feet
- Dimensions: 55 X 120
- Features: Curbs, Street Gutters, Sidewalks, Streetlights
Details
- Parcel number: 043592140240
Construction
Type & style
- Home type: SingleFamily
- Architectural style: Traditional
- Property subtype: Single Family Residence
Materials
- Brick, 4 Sides Masonry, Stone, Radiant Barrier
- Foundation: Slab
- Roof: Composition
Condition
- Pre-Owned
- New construction: No
- Year built: 2023
Details
- Builder name: PERRY HOMES
Utilities & green energy
- Sewer: Sewer System
- Water: Water System
- Utilities for property: Cable Available
Green energy
- Green verification: HERS Index Score, HERS 0-85
- Indoor air quality: Mechanical Fresh Air
- Water conservation: Low Flow Commode
Community & HOA
Community
- Features: Clubhouse, Playground, Jogging Trails, Sports Court
- Security: Smoke Detector(s), Prewired, Carbon Monoxide Detector(s)
- Subdivision: Weston Oaks
HOA
- Has HOA: Yes
- HOA fee: $492 annually
- HOA name: SPECTRUM
Location
- Region: San Antonio
Financial & listing details
- Price per square foot: $205/sqft
- Tax assessed value: $580,000
- Annual tax amount: $10,651
- Price range: $615K - $615K
- Date on market: 7/30/2026
- Cumulative days on market: 1 day
- Listing terms: Conventional,FHA,VA Loan,Cash,USDA Loan
- Road surface type: Paved
Estimated market value
Not available
Estimated sales range
Not available
Not available
Price history
| Date | Event | Price |
|---|---|---|
| 7/30/2026 | Listed for sale | $615,000$205/sqft |
Source:  LERA MLS #2004411 Report a problem LERA MLS #2004411 Report a problem | ||
| 6/11/2026 | Listing removed | $615,000$205/sqft |
Source: LERA MLS #1955458 Report a problem | ||
| 4/26/2026 | Price change | $615,000-3.9%$205/sqft |
Source: LERA MLS #1955458 Report a problem | ||
| 4/13/2026 | Price change | $640,000-1.5%$213/sqft |
Source: LERA MLS #1955458 Report a problem | ||
| 4/6/2026 | Listed for sale | $650,000+8.4%$217/sqft |
Source: LERA MLS #1955458 Report a problem | ||
| 2/19/2024 | Sold | -- |
Source:  Central Texas MLS #501554 Report a problem Central Texas MLS #501554 Report a problem | ||
| 1/24/2024 | Pending sale | $599,900$200/sqft |
Source: Central Texas MLS #501554 Report a problem | ||
| 11/6/2023 | Price change | $599,900-1.3%$200/sqft |
Source: LERA MLS #1674866 Report a problem | ||
| 10/16/2023 | Price change | $607,900+1.3%$203/sqft |
Source: LERA MLS #1674866 Report a problem | ||
| 9/27/2023 | Price change | $599,900-1.6%$200/sqft |
Source: LERA MLS #1674866 Report a problem | ||
| 9/8/2023 | Price change | $609,900-1.6%$203/sqft |
Source: Central Texas MLS #501554 Report a problem | ||
| 8/9/2023 | Price change | $619,900-1.6%$207/sqft |
Source: LERA MLS #1674866 Report a problem | ||
| 7/26/2023 | Price change | $629,900-1.6%$210/sqft |
Source: LERA MLS #1674866 Report a problem | ||
| 6/23/2023 | Price change | $639,900-1.5%$213/sqft |
Source: LERA MLS #1674866 Report a problem | ||
| 6/7/2023 | Price change | $649,900-0.8%$217/sqft |
Source: LERA MLS #1674866 Report a problem | ||
| 6/5/2023 | Price change | $654,900+2%$218/sqft |
Source: Central Texas MLS #501554 Report a problem | ||
| 6/2/2023 | Price change | $641,900+0.3%$214/sqft |
Source: LERA MLS #1674866 Report a problem | ||
| 5/23/2023 | Price change | $639,900-1.5%$213/sqft |
Source: Central Texas MLS #501554 Report a problem | ||
| 4/19/2023 | Price change | $649,900-1.5%$217/sqft |
Source: LERA MLS #1674866 Report a problem | ||
| 4/5/2023 | Price change | $659,900-2.2%$220/sqft |
Source: LERA MLS #1674866 Report a problem | ||
| 3/22/2023 | Listed for sale | $674,900$225/sqft |
Source: Central Texas MLS #501554 Report a problem | ||
Public tax history
| Year | Property taxes | Tax assessment |
|---|---|---|
| 2025 | -- | $580,000 -2.7% |
| 2024 | $336 -69.1% | $596,010 +920.6% |
| 2023 | $1,087 +12.6% | $58,400 +24% |
| 2022 | $965 | $47,100 |
Find assessor info on the county website
Monthly payment
Est. payment
Payment breakdown
Explore the cost of this home by adjusting the details. Changes won't be saved.Climate risks
Neighborhood: 78245
Nearby schools
GreatSchools rating
- 8/10Lieck Elementary SchoolGrades: PK-5Distance: 0.3 mi
- 4/10Luna Middle SchoolGrades: 6-8Distance: 0.8 mi
- 6/10Brennan High SchoolGrades: 9-12Distance: 2.5 mi
Schools provided by the listing agent
- Elementary: Edmund Lieck
- Middle: Luna
- High: William Brennan
- District: Northside
Source: LERA MLS. This data may not be complete. We recommend contacting the local school district to confirm school assignments for this home.
- $525,3005 bd4 ba3k sqft12339 Fort Duncan, San Antonio, TX 78226Off Market
- $--5 bd4 ba3k sqft12339 Fort Duncan, San Antonio, TX 78245Sold
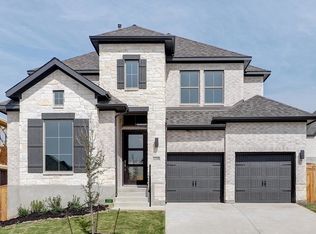
- $482,0004 bd2 ba2.2k sqft12347 Fort Duncan, San Antonio, TX 78245Off Market
- $499,9004 bd3 ba2.7k sqft12335 Fort Duncan, San Antonio, TX 78245For Sale

- $--5 bd4 ba3.2k sqft12222 Old Gage Rnch, San Antonio, TX 78245Sold
- $488,9004 bd3 ba2.5k sqft12226 Old Gage Rnch, San Antonio, TX 78245Off Market
- $486,9004 bd3 ba2.8k sqft12218 Old Gage Rnch, San Antonio, TX 78245Off Market
- $609,1004 bd3 ba2.8k sqft12232 Old Gage Rnch, San Antonio, TX 78245Off Market
A local agent can set up tours, give advice and negotiate with sellers.
Similar homes
- $469,0004 bd3 ba2.4k sqft914 Fort Ringgold, San Antonio, TX 78245For Sale

 MLS ID #2003221, Pedro Nieto TREC #687535, Grand Slam Realty LLC. LERA MLS
 - $475,0004 bd4 ba3k sqft12727 Coal Mine Rise, San Antonio, TX 78245For Sale
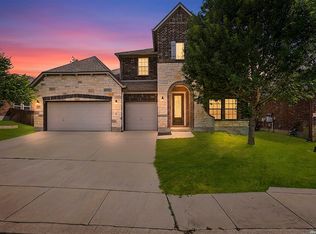 MLS ID #2002315, Bradley Graves TREC #554579, Coldwell Banker D'Ann Harper, REALTOR. LERA MLS
 - $569,9504 bd4 ba3k sqft12839 Fort Belknap, San Antonio, TX 78245For Sale
 MLS ID #1952471, Kelly Barta TREC #816329, Phyllis Browning Company. LERA MLS
 - $565,0004 bd4 ba2.9k sqft12326 Fort Dameron, San Antonio, TX 78245For Sale
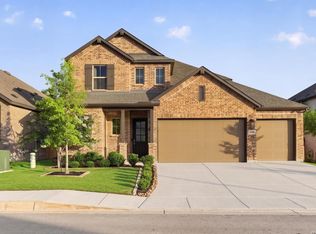 MLS ID #1990304, Victor Soler TREC #767355, Real Broker, LLC. LERA MLS
 - $529,0004 bd4 ba2.7k sqft911 Swenson, San Antonio, TX 78245For SaleMLS ID #1923295, Joe Gomez TREC #726153, Real Broker, LLC. LERA MLS
- $499,7004 bd4 ba3.1k sqft12815 Fort Belknap, San Antonio, TX 78245For SaleMLS ID #1997302, Frank T. Ruffo TREC #325204, The Real Estate Group. LERA MLS
- $649,0004 bd4 ba3.2k sqft810 Quemada Ranch, San Antonio, TX 78245For SaleMLS ID #1970869, Catherine Lodge TREC #659769, Kuper Sotheby's Int'l Realty. LERA MLS
- $469,0004 bd4 ba3.6k sqft12606 OZONA RNCH, San Antonio, TX 78245For SaleMLS ID #1950845, Jassmin Hernandez TREC #731056, Premier Realty Group Platinum. LERA MLS
- $455,0004 bd4 ba2.7k sqft2707 Wild Skies, San Antonio, TX 78245For SaleMLS ID #1970458, Danuta Gulick TREC #734632, Century 21 Middleton. LERA MLS
- $575,0005 bd5 ba3.1k sqft14046 May Mist, San Antonio, TX 78253For SaleMLS ID #1991091, Rebekah Avallone TREC #733711, Real Broker, LLC. LERA MLS
- from $561,9904 bd4 ba3k sqftOltorf Plan, Prominence 55', San Antonio, TX 78245New ConstructionScott Felder Homes
- $370,0005 bd3 ba2.4k sqft12951 JEFF RNCH, San Antonio, TX 78245For SaleMLS ID #1999431, Deborah Pyatte-Davis TREC #757979, Vylla Home. LERA MLS
- $440,0004 bd3 ba2.7k sqft1606 Brass Canyon, San Antonio, TX 78245For SaleMLS ID #1947534, Sofia Sanford TREC #802755, Exquisite Properties, LLC. LERA MLS
- $655,0005 bd5 ba3.7k sqft12109 Merritt Villa, San Antonio, TX 78253For SaleMLS ID #1935347, Marie Crabb TREC #612087, Exquisite Properties, LLC. LERA MLS
- $699,9004 bd4 ba3k sqft14823 MAPLETON HL, San Antonio, TX 78245For SaleMLS ID #1995589, Cesar Amezcua TREC #580573, CA & Company, REALTORS. LERA MLS
- $360,0005 bd3 ba2.8k sqft1911 Overlook Knoll, San Antonio, TX 78245For SaleMLS ID #1972837, Stephanie Garcia TREC #726127, Exquisite Properties, LLC. LERA MLS
- $394,9004 bd4 ba2.5k sqft1206 Nashua Sq, San Antonio, TX 78245For SaleMLS ID #1994194, Shane Neal TREC #608871, eXp Realty. LERA MLS
- $394,0004 bd3 ba2k sqft2614 SUNCADIA LN, San Antonio, TX 78245For SaleMLS ID #2002853, Mahina Schreier TREC #829694, JB Goodwin, REALTORS. LERA MLS
- $599,9995 bd3 ba3.6k sqft12220 Jeremiah, San Antonio, TX 78254For SaleMLS ID #1947224, Christopher Wood TREC #715719, HomeLab, LLC. LERA MLS
- $565,0004 bd4 ba3.4k sqft9128 RED PONY DR, San Antonio, TX 78254For SaleMLS ID #1995501, Katrina Martinez TREC #563855, The Real Estate Team. LERA MLS
