Welcome to this exceptional Highland Home situated on a premium greenbelt lot, offering the quality craftsmanship, thoughtful design, and attention to detail that have made Highland Homes one of the most respected builders in Texas. This stunning two-story residence combines luxury, functionality, and comfort, creating the perfect space for both everyday living and entertaining. Upon entering, you are greeted by a breathtaking spiral staircase, soaring ceilings, abundant natural light, and a grand sense of openness that immediately sets this home apart. The spacious floor plan has been thoughtfully designed to provide both elegant gathering spaces and private retreats for family members and guests alike. The main living area serves as the heart of the home and flows seamlessly into the kitchen and dining areas, creating an inviting environment for entertaining and everyday living. Large windows frame views of the backyard and greenbelt, bringing the outdoors in while providing privacy and a peaceful setting. For those who work from home, the dedicated office offers an ideal space for productivity, virtual meetings, or studying. When it's time to relax, enjoy the dedicated media room, perfect for movie nights, sporting events, gaming, or family gatherings. Upstairs, you'll find an expansive entertainment area featuring a spacious loft and game room that flow together beautifully, creating the ultimate space for kids, family, and friends to enjoy. Whether hosting guests or simply enjoying a quiet evening at home, this flexible space provides endless possibilities. With four full bathrooms, everyone can enjoy comfort and convenience. The thoughtful layout allows for privacy while maintaining a connected feel throughout the home. One of the standout features of this property is the true three-car garage, complemented by a three-car-wide driveway that provides exceptional parking and curb appeal. The garage is fully finished and offers plenty of room for vehicles, storage, hobbies, or a workshop. Step outside and discover an oversized, flat backyard along with additional side yard space. Backing to a greenbelt, this outdoor setting offers privacy, tranquility, and room to create the backyard oasis you've always envisioned. Whether you dream of adding a pool, outdoor kitchen, play area, garden, or simply enjoying the open space, the possibilities are endless. Additional features include eight-foot interior doors throughout, a tankless water heater, full sprinkler system, quality finishes, generous storage, and the superior construction standards Highland Homes is known for. Location is equally impressive. Conveniently located with easy access to Loop 1604, this home places you within minutes of shopping, dining, entertainment, healthcare facilities, and major employment centers. Future convenience is further enhanced by the new Super Target currently under construction nearby, adding even more retail and service options to this rapidly growing area. Opportunities to own a Highland Home with a greenbelt lot, true three-car garage, oversized backyard, dedicated office, media room, game room, four full bathrooms, and such a convenient location are rare. This remarkable property offers the perfect combination of elegance, functionality, space, and location. Schedule your private showing today and experience everything this exceptional home has to offer.
For sale
$565,000
12326 Fort Dameron, San Antonio, TX 78245
4beds
2,905sqft
:
Get pre-qualified$4,109/mo
Single Family Residence
Built in 2024
7,405 Square Feet Lot
$556,700 Zestimate®
$194/sqft
$44/mo HOA
What's special
Quality finishesOversized flat backyardDedicated officePrivate retreatsSpacious floor planAbundant natural lightElegant gathering spaces
- 52 days |
- 99 |
- 4 |
Zillow last checked:
Listing updated:
Listed by:
Victor Soler TREC #767355 (855) 450-0442,
Real Broker, LLC
Source: LERA MLS,MLS#: 1990304
Facts & features
Interior
Bedrooms & bathrooms
- Bedrooms: 4
- Bathrooms: 4
- Full bathrooms: 4
Primary bedroom
- Features: Walk-In Closet(s), Ceiling Fan(s), Full Bath
- Area: 256
- Dimensions: 16 x 16
Bedroom 2
- Area: 110
- Dimensions: 10 x 11
Bedroom 3
- Area: 120
- Dimensions: 10 x 12
Bedroom 4
- Area: 110
- Dimensions: 10 x 11
Primary bathroom
- Features: Shower Only, Double Vanity
- Area: 80
- Dimensions: 10 x 8
Family room
- Area: 238
- Dimensions: 14 x 17
Kitchen
- Area: 130
- Dimensions: 13 x 10
Heating
- Central, 1 Unit, Natural Gas
Cooling
- 16+ SEER AC, Ceiling Fan(s), Central Air, Zoned
Appliances
- Included: Cooktop, Built-In Oven, Microwave, Range, Gas Cooktop, Disposal, Dishwasher, Trash Compactor, Gas Water Heater, Tankless Water Heater, ENERGY STAR Qualified Appliances
- Laundry: Main Level, Laundry Room, Washer Hookup, Dryer Connection
Features
- Two Living Area, Liv/Din Combo, Eat-in Kitchen, Kitchen Island, Pantry, Study/Library, Game Room, Media Room, Loft, Utility Room Inside, Secondary Bedroom Down, 1st Floor Lvl/No Steps, High Ceilings, Open Floorplan, High Speed Internet, Walk-In Closet(s), Master Downstairs, Ceiling Fan(s), Chandelier, Solid Counter Tops, Programmable Thermostat
- Flooring: Carpet, Ceramic Tile, Vinyl
- Windows: Double Pane Windows, Low Emissivity Windows, Window Coverings
- Has basement: No
- Attic: Pull Down Storage
- Has fireplace: No
- Fireplace features: Not Applicable
Interior area
- Total interior livable area: 2,905 sqft
Property
Parking
- Total spaces: 3
- Parking features: Three Car Garage, Garage Door Opener
- Garage spaces: 3
Features
- Levels: Two
- Stories: 2
- Patio & porch: Covered
- Pool features: None
- Fencing: Privacy
Lot
- Size: 7,405 Square Feet
- Features: Greenbelt
Details
- Parcel number: 043592181230
Construction
Type & style
- Home type: SingleFamily
- Property subtype: Single Family Residence
Materials
- 4 Sides Masonry, Siding, Radiant Barrier
- Foundation: Slab
- Roof: Composition
Condition
- Pre-Owned
- New construction: No
- Year built: 2024
Details
- Builder name: HIGHLAND HOMES
Utilities & green energy
- Electric: CPS
- Gas: CPS
- Sewer: SAWS
- Water: SAWS
Green energy
- Green verification: HERS 0-85
Community & HOA
Community
- Features: Clubhouse, Playground, Jogging Trails, Sports Court, BBQ/Grill, Basketball Court, Cluster Mail Box, School Bus
- Security: Smoke Detector(s)
- Subdivision: Weston Oaks
HOA
- Has HOA: Yes
- HOA fee: $522 annually
- HOA name: DIAMOND ASSOCIATION MANAGEMENT & CONSULTING
Location
- Region: San Antonio
Financial & listing details
- Price per square foot: $194/sqft
- Tax assessed value: $455,000
- Annual tax amount: $9,703
- Price range: $565K - $565K
- Date on market: 6/9/2026
- Cumulative days on market: 53 days
- Listing terms: Conventional,FHA,VA Loan,Cash
Estimated market value
$556,700
$529,000 - $585,000
$2,647/mo
Price history
| Date | Event | Price |
|---|---|---|
| 6/9/2026 | Listed for sale | $565,000+0.9%$194/sqft |
Source:  LERA MLS #1990304 Report a problem LERA MLS #1990304 Report a problem | ||
| 2/14/2025 | Sold | -- |
Source: LERA MLS #1789060 Report a problem | ||
| 1/17/2025 | Pending sale | $559,960$193/sqft |
Source: LERA MLS #1789060 Report a problem | ||
| 12/17/2024 | Price change | $559,960-3.4%$193/sqft |
Source: LERA MLS #1789060 Report a problem | ||
| 11/26/2024 | Price change | $579,960-0.1%$200/sqft |
Source: LERA MLS #1789060 Report a problem | ||
| 11/12/2024 | Price change | $580,460-6.4%$200/sqft |
Source: LERA MLS #1789060 Report a problem | ||
| 8/21/2024 | Price change | $620,187+0.9%$213/sqft |
Source: LERA MLS #1789060 Report a problem | ||
| 7/16/2024 | Price change | $614,657+0%$212/sqft |
Source: LERA MLS #1789060 Report a problem | ||
| 7/1/2024 | Price change | $614,557-2.4%$212/sqft |
Source: LERA MLS #1789060 Report a problem | ||
| 6/29/2024 | Price change | $629,657+2.4%$217/sqft |
Source:  Highland Homes Report a problem Highland Homes Report a problem | ||
| 6/27/2024 | Listed for sale | $614,657$212/sqft |
Source: Highland Homes Report a problem | ||
Public tax history
| Year | Property taxes | Tax assessment |
|---|---|---|
| 2025 | $6,678 +503.4% | $447,910 +651.5% |
| 2024 | $1,107 +1.8% | $59,600 +2.1% |
| 2023 | $1,087 | $58,400 |
Find assessor info on the county website
Monthly payment
Est. payment
Payment breakdown
Explore the cost of this home by adjusting the details. Changes won't be saved.Climate risks
Neighborhood: 78245
Nearby schools
GreatSchools rating
- 8/10Lieck Elementary SchoolGrades: PK-5Distance: 0.5 mi
- 4/10Luna Middle SchoolGrades: 6-8Distance: 1 mi
- 6/10Brennan High SchoolGrades: 9-12Distance: 2.7 mi
Schools provided by the listing agent
- Elementary: Edmund Lieck
- Middle: Luna
- High: William Brennan
- District: Northside
Source: LERA MLS. This data may not be complete. We recommend contacting the local school district to confirm school assignments for this home.
- $--4 bd3 ba2.9k sqft12327 Fort Dameron, San Antonio, TX 78245Sold
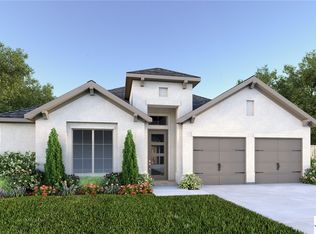
- $442,0004 bd2 ba2.3k sqft12331 Fort Dameron, San Antonio, TX 78245Off Market
- $--4 bd3 ba2.5k sqft12314 Fort Dameron, San Antonio, TX 78245Sold
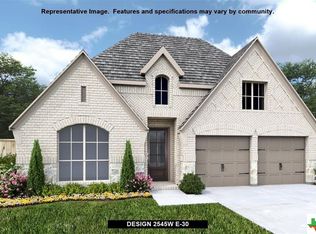
- $--4 bd4 ba2.8k sqft1219 Swenson Rnch, San Antonio, TX 78245Sold
- $--4 bd4 ba3.4k sqft12311 Fort Dameron, San Antonio, TX 78245Sold
- $623,5004 bd3 ba3.5k sqft1211 Swenson Rnch, San Antonio, TX 78245Off Market
- $3,3504 bd4 ba3.2k sqft12307 Fort Dameron, San Antonio, TX 78245For Rent
- $588,8004 bd4 ba3.2k sqft12303 Fort, San Antonio, TX 78245Off Market
A local agent can set up tours, give advice and negotiate with sellers.
Similar homes
- $615,0005 bd5 ba2.9k sqft12343 Fort Duncan, San Antonio, TX 78245For Sale

 MLS ID #2004411, Glenibel Cueto TREC #807139, Keller Williams City-View. LERA MLS
 - $569,9504 bd4 ba3k sqft12839 Fort Belknap, San Antonio, TX 78245For Sale
 MLS ID #1952471, Kelly Barta TREC #816329, Phyllis Browning Company. LERA MLS
 - $529,0004 bd4 ba2.7k sqft911 Swenson, San Antonio, TX 78245For Sale
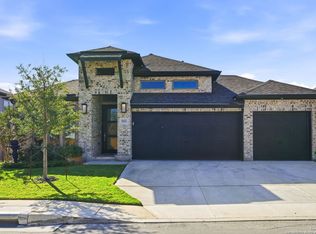 MLS ID #1923295, Joe Gomez TREC #726153, Real Broker, LLC. LERA MLS
 - $499,9004 bd3 ba2.7k sqft12335 Fort Duncan, San Antonio, TX 78245For Sale
 MLS ID #1969651, Jonathan Colon TREC #703060, The Extra Mile Realty Group LLC. LERA MLS
 - $569,9004 bd4 ba2.7k sqft2519 Tortuga Verde, San Antonio, TX 78245For SaleMLS ID #1972860, Brandon Ramirez TREC #667359, Keller Williams Heritage. LERA MLS
- $499,7004 bd4 ba3.1k sqft12815 Fort Belknap, San Antonio, TX 78245For SaleMLS ID #1997302, Frank T. Ruffo TREC #325204, The Real Estate Group. LERA MLS
- $469,0004 bd4 ba3.6k sqft12606 OZONA RNCH, San Antonio, TX 78245For SaleMLS ID #1950845, Jassmin Hernandez TREC #731056, Premier Realty Group Platinum. LERA MLS
- $649,0004 bd4 ba3.2k sqft810 Quemada Ranch, San Antonio, TX 78245For SaleMLS ID #1970869, Catherine Lodge TREC #659769, Kuper Sotheby's Int'l Realty. LERA MLS
- $574,9994 bd4 ba3.2k sqft12307 Upton Park, San Antonio, TX 78253For SaleMLS ID #1956372, Kristen Schramme TREC #568432, Keller Williams Legacy. LERA MLS
- $440,0004 bd3 ba2.7k sqft1606 Brass Canyon, San Antonio, TX 78245For SaleMLS ID #1947534, Sofia Sanford TREC #802755, Exquisite Properties, LLC. LERA MLS
- $449,0004 bd4 ba3.4k sqft13822 PURSLEY RDG, San Antonio, TX 78245For SaleMLS ID #1995186, Vanessa Maldonado TREC #715582, LPT Realty, LLC. LERA MLS
- $540,0004 bd4 ba2.8k sqft2037 Cullum Park, San Antonio, TX 78253For SaleMLS ID #1993739, Monique Cardenas TREC #647512, San Antonio Portfolio KW RE. LERA MLS
- $575,0004 bd4 ba3.5k sqft12452 Upton Park, San Antonio, TX 78253For SaleMLS ID #1957173, Lissangela Zapata TREC #668186, Realty Executives Of S.A.. LERA MLS
- $582,5004 bd3 ba3.1k sqft3318 Calhoun Cove, San Antonio, TX 78253For SaleMLS ID #1970416, Anne Marie Marshall TREC #506601, Realty One Group Emerald. LERA MLS
- $530,0004 bd3 ba3k sqft12019 Bailey Hills, San Antonio, TX 78253For SaleMLS ID #1944191, Brian Paris TREC #598379, Keller Williams City-View. LERA MLS
- $540,0004 bd3 ba2.9k sqft2707 Merritt Vista, San Antonio, TX 78253For SaleMLS ID #1948970, Katie Ton TREC #786287, Dillingham & Toone Real Estate. LERA MLS
- $499,0004 bd4 ba2.9k sqft12426 Pottsboro, San Antonio, TX 78253For SaleMLS ID #2003379, Leah Pearson TREC #767384, Epique Realty LLC. LERA MLS
- $429,9903 bd3 ba2.2k sqft2830 Sueno Point, San Antonio, TX 78245New ConstructionLERA MLS
- $524,7104 bd4 ba3.1k sqft12525 Daingerfield, San Antonio, TX 78253New ConstructionLERA MLS
- $462,9004 bd3 ba2.2k sqft1923 Dalhart, San Antonio, TX 78253For SaleMLS ID #2003396, Tami Williams TREC #839048, LPT Realty, LLC. LERA MLS
