This exquisite Highland home is located in Fronterra at Westpointe. Experience the blend of space, sophistication, and livability at 12019 Bailey Hills. This impressive single-story residence offers over 3,000 square feet of thoughtfully curated living space, where stylish updates, inviting gathering areas, and functional design come together seamlessly. Fresh interior paint, upgraded flooring, and refined finishes enhance the home's elegant yet comfortable feel, while the open-concept layout creates a natural flow ideal for both entertaining and everyday living. The chef-inspired island kitchen opens to a spacious family room with a corner fireplace, creating a warm and welcoming centerpiece to the home. A dedicated office with custom built-ins offers a polished work-from-home space, while the media room provides added flexibility for relaxation and entertainment. The private primary suite serves as a peaceful retreat, complete with dual vanities, a makeup counter, and generous proportions designed for comfort. Set within the desirable master planned community, residents enjoy access to neighborhood amenities along with convenient proximity to shopping, dining, major thoroughfares, and Lackland AFB. Combining size, style, and location, this home delivers an exceptional lifestyle opportunity with lasting value.
For sale
$530,000
12019 Bailey Hills, San Antonio, TX 78253
4beds
3,033sqft
:
Get pre-qualified$3,825/mo
Single Family Residence
Built in 2017
8,494 Square Feet Lot
$522,800 Zestimate®
$175/sqft
$48/mo HOA
What's special
Corner fireplaceStylish updatesRefined finishesFresh interior paintUpgraded flooringMedia roomChef-inspired island kitchen
- 153 days |
- 91 |
- 6 |
Zillow last checked:
Listing updated:
Listed by:
Brian Paris TREC #598379 bmparis@kw.com,
Keller Williams City-View
Source: LERA MLS,MLS#: 1944191
Facts & features
Interior
Bedrooms & bathrooms
- Bedrooms: 4
- Bathrooms: 3
- Full bathrooms: 3
Primary bedroom
- Features: Split, Walk-In Closet(s), Multi-Closets, Ceiling Fan(s), Full Bath
- Area: 273
- Dimensions: 21 x 13
Bedroom 2
- Area: 132
- Dimensions: 12 x 11
Bedroom 3
- Area: 132
- Dimensions: 12 x 11
Bedroom 4
- Area: 132
- Dimensions: 12 x 11
Primary bathroom
- Features: Tub/Shower Separate, Separate Vanity, Soaking Tub
- Area: 84
- Dimensions: 12 x 7
Dining room
- Area: 225
- Dimensions: 15 x 15
Kitchen
- Area: 170
- Dimensions: 10 x 17
Living room
- Area: 399
- Dimensions: 21 x 19
Office
- Area: 143
- Dimensions: 11 x 13
Heating
- Central, Natural Gas
Cooling
- Ceiling Fan(s), Central Air
Appliances
- Included: Microwave, Gas Cooktop, Refrigerator, Disposal, Dishwasher, Plumbed For Ice Maker, Gas Water Heater
- Laundry: Main Level, Washer Hookup, Dryer Connection
Features
- Two Living Area, Separate Dining Room, Eat-in Kitchen, Two Eating Areas, Kitchen Island, Pantry, Study/Library, Media Room, Utility Room Inside, Secondary Bedroom Down, 1st Floor Lvl/No Steps, High Ceilings, Open Floorplan, High Speed Internet, All Bedrooms Downstairs, Walk-In Closet(s), Master Downstairs, Ceiling Fan(s), Solid Counter Tops, Programmable Thermostat
- Flooring: Carpet, Ceramic Tile
- Windows: Double Pane Windows, Window Coverings
- Has basement: No
- Number of fireplaces: 1
- Fireplace features: One, Living Room
Interior area
- Total interior livable area: 3,033 sqft
Property
Parking
- Total spaces: 3
- Parking features: Three Car Garage, Tandem, Garage Door Opener, Pad Only (Off Street)
- Garage spaces: 3
Features
- Levels: One
- Stories: 1
- Patio & porch: Covered
- Exterior features: Sprinkler System
- Pool features: None, Community
- Has spa: Yes
- Spa features: Bath
- Fencing: Privacy
Lot
- Size: 8,494 Square Feet
- Features: Curbs, Street Gutters, Sidewalks, Streetlights
Details
- Parcel number: 043903280040
Construction
Type & style
- Home type: SingleFamily
- Property subtype: Single Family Residence
Materials
- 4 Sides Masonry, Stone, Radiant Barrier
- Foundation: Slab
- Roof: Composition
Condition
- Pre-Owned
- New construction: No
- Year built: 2017
Details
- Builder name: Highland
Utilities & green energy
- Electric: CPS
- Gas: CPS
- Sewer: SAWS, Sewer System
- Water: SAWS, Water Storage
- Utilities for property: Cable Available, Private Garbage Service
Green energy
- Water conservation: Low Flow Commode
Community & HOA
Community
- Features: Clubhouse, Playground, Cluster Mail Box, School Bus
- Security: Smoke Detector(s)
- Subdivision: Fronterra At Westpointe - Bexa
HOA
- Has HOA: Yes
- HOA fee: $145 quarterly
- HOA name: SPECTRUM
Location
- Region: San Antonio
Financial & listing details
- Price per square foot: $175/sqft
- Tax assessed value: $572,140
- Annual tax amount: $10,507
- Price range: $530K - $530K
- Date on market: 2/26/2026
- Cumulative days on market: 479 days
- Listing terms: Conventional,FHA,VA Loan,TX Vet,Cash,Assumable,USDA Loan
- Road surface type: Paved
Estimated market value
$522,800
$497,000 - $549,000
$2,596/mo
Price history
| Date | Event | Price |
|---|---|---|
| 4/13/2026 | Price change | $530,000-0.9%$175/sqft |
Source:  LERA MLS #1944191 Report a problem LERA MLS #1944191 Report a problem | ||
| 2/26/2026 | Listed for sale | $535,000$176/sqft |
Source: LERA MLS #1944191 Report a problem | ||
| 1/3/2026 | Listing removed | $535,000$176/sqft |
Source: LERA MLS #1841692 Report a problem | ||
| 9/22/2025 | Price change | $535,000-4.1%$176/sqft |
Source: LERA MLS #1841692 Report a problem | ||
| 8/26/2025 | Price change | $558,000-0.2%$184/sqft |
Source: LERA MLS #1841692 Report a problem | ||
| 5/8/2025 | Price change | $558,900-1.9%$184/sqft |
Source: LERA MLS #1841692 Report a problem | ||
| 2/12/2025 | Listed for sale | $569,900+7.5%$188/sqft |
Source: LERA MLS #1841692 Report a problem | ||
| 5/2/2022 | Sold | -- |
Source: eXp Realty #74190728 Report a problem | ||
| 4/11/2022 | Pending sale | $529,900$175/sqft |
Source: LERA MLS #1590965 Report a problem | ||
| 3/23/2022 | Contingent | $529,900$175/sqft |
Source: LERA MLS #1590965 Report a problem | ||
| 3/17/2022 | Price change | $529,900-1.9%$175/sqft |
Source: LERA MLS #1590965 Report a problem | ||
| 3/4/2022 | Listed for sale | $539,900+35%$178/sqft |
Source: LERA MLS #1590965 Report a problem | ||
| 8/6/2020 | Listing removed | $400,000$132/sqft |
Source: San Antonio Portfolio KW RE AH #1465922 Report a problem | ||
| 6/29/2020 | Price change | $400,000-5.9%$132/sqft |
Source: San Antonio Portfolio KW RE AH #1465922 Report a problem | ||
| 6/25/2020 | Price change | $425,000+6.3%$140/sqft |
Source: San Antonio Portfolio KW RE AH #1465922 Report a problem | ||
| 6/10/2020 | Price change | $399,999-3.6%$132/sqft |
Source: eXp Realty LLC #1453276 Report a problem | ||
| 5/8/2020 | Price change | $415,000-2.4%$137/sqft |
Source: eXp Realty LLC #1453276 Report a problem | ||
| 4/26/2020 | Listed for sale | $425,000$140/sqft |
Source: eXp Realty LLC #1453276 Report a problem | ||
| 4/26/2018 | Sold | -- |
Source: LERA MLS #1282853 Report a problem | ||
Public tax history
| Year | Property taxes | Tax assessment |
|---|---|---|
| 2025 | $8,299 -4% | $572,140 +0.5% |
| 2024 | $8,642 -8.6% | $569,260 -5.3% |
| 2023 | $9,454 | $600,990 +32.4% |
| 2022 | -- | $453,827 +10% |
| 2021 | -- | $412,570 +5.5% |
| 2020 | -- | $391,210 +1.6% |
| 2019 | -- | $384,910 |
Find assessor info on the county website
Monthly payment
Est. payment
Payment breakdown
Explore the cost of this home by adjusting the details. Changes won't be saved.Climate risks
Neighborhood: 78253
Nearby schools
GreatSchools rating
- 8/10Cole Elementary SchoolGrades: PK-5Distance: 1.4 mi
- 7/10Briscoe Middle SchoolGrades: 6-8Distance: 1.1 mi
- 6/10Brennan High SchoolGrades: 9-12Distance: 0.4 mi
Schools provided by the listing agent
- Elementary: Cole
- Middle: Briscoe
- High: William Brennan
- District: Northside
Source: LERA MLS. This data may not be complete. We recommend contacting the local school district to confirm school assignments for this home.
- $391,8004 bd3 ba2.2k sqft12015 Bailey Hls, San Antonio, TX 78253Off Market
- $515,3004 bd3 ba3k sqft12023 Bailey Hls, San Antonio, TX 78253Off Market
- $403,5003 bd2 ba2.5k sqft12011 Bailey Hls, San Antonio, TX 78253Off Market
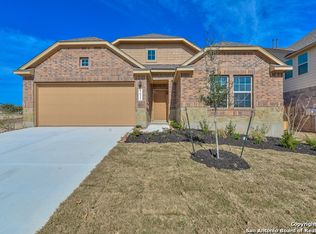
- $538,8004 bd2 ba3k sqftThayer Ridge, San Antonio, TX 78253Off Market
- $--5 bd4 ba3.8k sqft12027 Bailey Hls, San Antonio, TX 78253Sold
- $364,7003 bd2 ba2k sqft12018 Bailey Hls, San Antonio, TX 78253Off Market
- $441,9004 bd4 ba2.8k sqft12022 Bailey Hls, San Antonio, TX 78253Off Market
- $414,4004 bd2 ba2.5k sqft12007 Bailey Hls, San Antonio, TX 78253Off Market
A local agent can set up tours, give advice and negotiate with sellers.
Similar homes
- $540,0004 bd4 ba2.8k sqft2037 Cullum Park, San Antonio, TX 78253For Sale

 MLS ID #1993739, Monique Cardenas TREC #647512, San Antonio Portfolio KW RE. LERA MLS
 - $495,0004 bd4 ba2.9k sqft1429 Pitcher Bnd, San Antonio, TX 78253For Sale
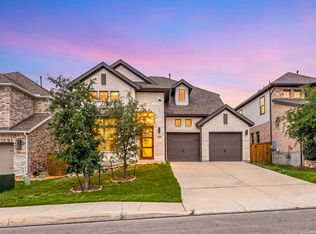 MLS ID #1957980, Christian Hall TREC #745480, Redfin Corporation. LERA MLS
 - $574,9994 bd4 ba3.2k sqft12307 Upton Park, San Antonio, TX 78253For Sale
 MLS ID #1956372, Kristen Schramme TREC #568432, Keller Williams Legacy. LERA MLS
 - $495,0004 bd3 ba2.9k sqft1907 Cottonwood Way, San Antonio, TX 78253For Sale
 MLS ID #1992769, Rhonda Howerton TREC #467846, Coldwell Banker D'Ann Harper, REALTOR. LERA MLS
 - $479,0004 bd3 ba2.7k sqft2031 Hardee Pass, San Antonio, TX 78253For SaleMLS ID #1958729, William Cole TREC #644864, Keller Williams Heritage. LERA MLS
- $508,0004 bd4 ba3.1k sqft2202 Elysian Trail, San Antonio, TX 78253For SaleMLS ID #1951113, Maria Gutierrez TREC #812370, LPT Realty, LLC. LERA MLS
- $460,0005 bd4 ba2.9k sqft11926 TOWER CRK, San Antonio, TX 78253For SaleMLS ID #1999320, Shelly S Williams TREC #696911, Stonepoint Properties Inc. LERA MLS
- $659,9994 bd4 ba3.1k sqft2006 Buckner, San Antonio, TX 78253For SaleMLS ID #1945998, Raba Ibrahim TREC #828189, BHHS Don Johnson Realtors - SA. LERA MLS
- $595,0004 bd4 ba3.5k sqft12452 Upton Park, San Antonio, TX 78253For SaleMLS ID #1957173, Lissangela Zapata TREC #668186, Realty Executives Of S.A.. LERA MLS
- $474,9004 bd3 ba2.6k sqft13119 BRAXON PASS, San Antonio, TX 78253For SaleMLS ID #1991606, Reagan Williamson TREC #596415, Homecity Real Estate. LERA MLS
- $655,0005 bd5 ba3.7k sqft12109 Merritt Villa, San Antonio, TX 78253For SaleMLS ID #1935347, Marie Crabb TREC #612087, Exquisite Properties, LLC. LERA MLS
- $459,0004 bd4 ba2.9k sqft5911 Cecilyann, San Antonio, TX 78253For SaleMLS ID #1956964, Dawn Willborn TREC #706356, Kuper Sotheby's Int'l Realty. LERA MLS
- $474,9905 bd4 ba3.2k sqft5407 Saffron Rose, San Antonio, TX 78253For SaleMLS ID #1970950, Dayton Schrader TREC #312921, eXp Realty. LERA MLS
- $475,0005 bd4 ba3.3k sqft5819 Sweetwater Way, San Antonio, TX 78253For SaleMLS ID #1954591, Danni Springfield TREC #603654, Springfield Realty LLC. LERA MLS
- $530,0005 bd5 ba3.6k sqft7715 Goldstrike Dr, San Antonio, TX 78254For SaleMLS ID #1961006, Nichole Eckmann TREC #636551, eXp Realty. LERA MLS
- $539,9004 bd3 ba2.9k sqft12340 Saddle Up, San Antonio, TX 78254For SaleMLS ID #1913233, Duncan Elliott TREC #731359, Phillips & Associates Realty. LERA MLS
- $499,7004 bd4 ba3.1k sqft12815 Fort Belknap, San Antonio, TX 78245For SaleMLS ID #1997302, Frank T. Ruffo TREC #325204, The Real Estate Group. LERA MLS
- $499,9004 bd3 ba2.7k sqft12335 Fort Duncan, San Antonio, TX 78245For SaleMLS ID #1969651, Jonathan Colon TREC #703060, The Extra Mile Realty Group LLC. LERA MLS
- $419,9904 bd4 ba2.9k sqft5806 Couble Falls, San Antonio, TX 78253For SaleMLS ID #1927837, Dean Ponseti TREC #813596, eXp Realty. LERA MLS
- $500,0005 bd4 ba2.8k sqft11115 Butterfly Bush, San Antonio, TX 78245For SaleMLS ID #2002627, Stephen Perry TREC #627918, Better Homes and Gardens Winans. LERA MLS
