$5000 TOWARDS BUYER'S CLOSING COSTS! Come and experience elevated Hill Country living in this exceptional residence, gracefully set within the highly coveted Stillwater Ranch community. Spanning approximately 3,658 square feet, this impeccably designed one and a half story home offers the convenience of all 5 bedrooms and 3.5 bathrooms, on one level and then the ADDITIONAL LOFT space upstairs with a full media room and a 4th bathroom! Thoughtfully curated for both sophisticated entertaining and effortless everyday living. A grand entry welcomes you with soaring ceilings, abundant natural light, and architectural elegance that carries throughout the home. The expansive living area is anchored by a striking floor-to-ceiling stone fireplace, creating a warm yet refined focal point. At the heart of the home, the chef-inspired kitchen impresses with polished Silestone countertops, rich custom cabinetry, stainless steel appliances, gas cooking, an oversized island, and a generous walk-in pantry. The private primary suite, located on the main level, offers a serene retreat with a spa-like ensuite featuring dual vanities, a soaking garden tub, a separate walk-in shower, and an expansive closet designed for both function and luxury. Well-appointed secondary bedrooms provide comfort and flexibility, each with spacious walk-in closets. Upstairs, an elevated entertainment experience awaits with a dedicated media room and an oversized game room plus a full bathroom! Outdoors, enjoy a covered patio overlooking a beautifully maintained, fully fenced backyard, an inviting setting for those summer barbecues, entertaining, or quiet moments under the Texas sky. Residents of Stillwater Ranch enjoy access to resort-caliber amenities, including a sparkling pool, tennis and basketball courts, scenic walking trails, parks, playgrounds, and a fitness center, all conveniently located near premier shopping, dining, and with seamless access to Loop 1604. Offering a rare combination of a versatile one-story floorplan with additional loft space upstairs, elegance, and lifestyle, this distinguished home presents an exceptional opportunity to own in one of Northwest San Antonio's most desirable communities. Schedule your private tour today and experience the difference firsthand.
For sale
Price cut: $20K (6/3)
$530,000
7715 Goldstrike Dr, San Antonio, TX 78254
5beds
3,658sqft
Single Family Residence
Built in 2017
8,712 Square Feet Lot
$525,400 Zestimate®
$145/sqft
$60/mo HOA
What's special
Gas cookingAbundant natural lightStainless steel appliancesStriking floor-to-ceiling stone fireplaceCovered patioSpacious walk-in closetsOversized island
- 115 days |
- 201 |
- 11 |
Zillow last checked:
Listing updated:
Listed by:
Nichole Eckmann TREC #636551 (210) 563-2429,
eXp Realty
Source: LERA MLS,MLS#: 1961006
Facts & features
Interior
Bedrooms & bathrooms
- Bedrooms: 5
- Bathrooms: 5
- Full bathrooms: 4
- 1/2 bathrooms: 1
Primary bedroom
- Features: Walk-In Closet(s), Ceiling Fan(s), Full Bath
- Area: 324
- Dimensions: 18 x 18
Bedroom 2
- Area: 144
- Dimensions: 16 x 9
Bedroom 3
- Area: 108
- Dimensions: 12 x 9
Bedroom 4
- Area: 144
- Dimensions: 16 x 9
Bedroom 5
- Area: 165
- Dimensions: 11 x 15
Primary bathroom
- Features: Tub/Shower Separate, Separate Vanity, Double Vanity, Soaking Tub
- Area: 100
- Dimensions: 10 x 10
Dining room
- Area: 99
- Dimensions: 9 x 11
Family room
- Area: 294
- Dimensions: 14 x 21
Kitchen
- Area: 135
- Dimensions: 9 x 15
Living room
- Area: 315
- Dimensions: 15 x 21
Office
- Area: 154
- Dimensions: 11 x 14
Heating
- Central, 2 Units, Natural Gas
Cooling
- 13-15 SEER AX, Ceiling Fan(s), Two Central, Zoned
Appliances
- Included: Cooktop, Built-In Oven, Self Cleaning Oven, Microwave, Gas Cooktop, Refrigerator, Disposal, Dishwasher, Plumbed For Ice Maker, Water Softener Owned, Vented Exhaust Fan, Gas Water Heater, ENERGY STAR Qualified Appliances
- Laundry: Main Level, Laundry Room, Washer Hookup, Dryer Connection
Features
- One Living Area, Liv/Din Combo, Separate Dining Room, Eat-in Kitchen, Two Eating Areas, Kitchen Island, Breakfast Bar, Pantry, Study/Library, Game Room, Media Room, 1st Floor Lvl/No Steps, High Ceilings, Open Floorplan, High Speed Internet, All Bedrooms Downstairs, Telephone, Walk-In Closet(s), Master Downstairs, Ceiling Fan(s), Chandelier, Solid Counter Tops, Custom Cabinets, Programmable Thermostat
- Flooring: Carpet, Ceramic Tile, Wood
- Windows: Double Pane Windows, Low Emissivity Windows
- Has basement: No
- Attic: 12"+ Attic Insulation,Partially Floored,Attic - Radiant Barrier Decking
- Number of fireplaces: 1
- Fireplace features: One, Family Room, Gas
Interior area
- Total interior livable area: 3,658 sqft
Video & virtual tour
Property
Parking
- Total spaces: 2
- Parking features: Two Car Garage, Attached, Garage Door Opener
- Attached garage spaces: 2
Accessibility
- Accessibility features: 2+ Access Exits, Int Door Opening 32"+, Accessible Hallway(s), Hallways 42" Wide, Doors-Swing-In, Entry Slope less than 1 foot, Low Bathroom Mirrors, Low Closet Rods, No Carpet, Modified Wall Outlets, Other Main Level Modifications, First Floor Bath, Full Bath/Bed on 1st Flr, First Floor Bedroom, Stall Shower
Features
- Stories: 1.5
- Exterior features: Sprinkler System, Rain Gutters
- Pool features: None, Community
- Fencing: Privacy
Lot
- Size: 8,712 Square Feet
- Dimensions: 60 x 143
- Features: Cul-De-Sac, Street Gutters, Sidewalks, Fire Hydrant w/in 500'
Details
- Parcel number: 044507500500
Construction
Type & style
- Home type: SingleFamily
- Architectural style: Texas Hill Country
- Property subtype: Single Family Residence
Materials
- 4 Sides Masonry, Stone, Stucco, Siding, Other, Radiant Barrier
- Foundation: Slab
- Roof: Composition,Metal
Condition
- Pre-Owned
- New construction: No
- Year built: 2017
Details
- Builder name: Highland Homes
Utilities & green energy
- Electric: CPS, Smart Electric Meter
- Gas: CPS
- Sewer: SAWS
- Water: SAWS
- Utilities for property: Cable Available, Private Garbage Service
Green energy
- Green verification: HERS Index Score
- Energy efficient items: Variable Speed HVAC
- Water conservation: Water-Smart Landscaping, Low-Flow Fixtures, Rain/Freeze Sensors
Community & HOA
Community
- Features: Tennis Court(s), Jogging Trails, Sports Court, Basketball Court
- Security: Smoke Detector(s), Security System Owned, Carbon Monoxide Detector(s)
- Subdivision: Stillwater Ranch
HOA
- Has HOA: Yes
- HOA fee: $360 semi-annually
- HOA name: STILLWATER RANCH
Location
- Region: San Antonio
Financial & listing details
- Price per square foot: $145/sqft
- Tax assessed value: $507,340
- Annual tax amount: $9,378
- Price range: $530K - $530K
- Date on market: 4/24/2026
- Cumulative days on market: 222 days
- Listing terms: Conventional,FHA,VA Loan,Cash
- Road surface type: Paved
Estimated market value
$525,400
$499,000 - $552,000
$3,436/mo
Price history
| Date | Event | Price |
|---|---|---|
| 7/27/2026 | Listed for sale | $530,000$145/sqft |
Source:  LERA MLS #1961006 Report a problem LERA MLS #1961006 Report a problem | ||
| 7/22/2026 | Contingent | $530,000$145/sqft |
Source: LERA MLS #1961006 Report a problem | ||
| 6/3/2026 | Price change | $530,000-3.6%$145/sqft |
Source: LERA MLS #1961006 Report a problem | ||
| 4/24/2026 | Listed for sale | $550,000-1.8%$150/sqft |
Source: LERA MLS #1961006 Report a problem | ||
| 4/18/2026 | Listing removed | $559,900$153/sqft |
Source: eXp Realty #1930992 Report a problem | ||
| 3/25/2026 | Price change | $559,900-1.8%$153/sqft |
Source: LERA MLS #1930992 Report a problem | ||
| 2/14/2026 | Price change | $569,900-0.9%$156/sqft |
Source: LERA MLS #1930992 Report a problem | ||
| 1/2/2026 | Listed for sale | $575,000+33.8%$157/sqft |
Source: LERA MLS #1930992 Report a problem | ||
| 7/30/2021 | Sold | -- |
Source: LERA MLS #1536273 Report a problem | ||
| 3/29/2020 | Listing removed | $429,900$118/sqft |
Source: Coldwell Banker D'Ann Harper #1437333 Report a problem | ||
| 3/29/2020 | Listed for sale | $429,900$118/sqft |
Source: Coldwell Banker D'Ann Harper #1437333 Report a problem | ||
| 3/11/2020 | Sold | -- |
Source: LERA MLS #1437333 Report a problem | ||
| 3/10/2020 | Pending sale | $429,900$118/sqft |
Source: Coldwell Banker D'Ann Harper, Realtors #1437333 Report a problem | ||
| 2/5/2020 | Listed for sale | $429,900$118/sqft |
Source: Coldwell Banker D'Ann Harper #1437333 Report a problem | ||
| 4/27/2017 | Sold | -- |
Source: LERA MLS #1219405 Report a problem | ||
Public tax history
| Year | Property taxes | Tax assessment |
|---|---|---|
| 2025 | $9,392 -9.9% | $507,340 -10% |
| 2024 | $10,429 +1.1% | $563,580 +1.5% |
| 2023 | $10,315 -5.3% | $555,400 +3.7% |
| 2022 | $10,887 +26.5% | $535,350 +25.8% |
| 2021 | $8,605 | $425,550 +1.5% |
| 2020 | $8,605 +0.7% | $419,100 +1.7% |
| 2019 | $8,549 | $412,170 +2.5% |
| 2018 | $8,549 +124.9% | $402,230 +136% |
| 2017 | $3,801 +343.4% | $170,450 +349.7% |
| 2016 | $857 | $37,900 +3% |
| 2015 | -- | $36,800 +27.3% |
| 2014 | -- | $28,900 |
Find assessor info on the county website
Monthly payment
Est. payment
Payment breakdown
Explore the cost of this home by adjusting the details. Changes won't be saved.Climate risks
Neighborhood: 78254
Nearby schools
GreatSchools rating
- 6/10Scarborough Elementary SchoolGrades: PK-5Distance: 0.5 mi
- 7/10Folks MiddleGrades: 6-8Distance: 1.6 mi
- 7/10Sonia Sotomayor High SchoolGrades: 9-12Distance: 1.1 mi
Schools provided by the listing agent
- Elementary: Scarborough
- Middle: Folks
- High: Harlan Hs
- District: Northside
Source: LERA MLS. This data may not be complete. We recommend contacting the local school district to confirm school assignments for this home.
- $512,3004 bd3 ba3.2k sqft7719 Goldstrike Dr, San Antonio, TX 78254Off Market
- $554,8005 bd5 ba3.7k sqft7711 Goldstrike Dr, San Antonio, TX 78254Off Market
- $555,6005 bd5 ba4k sqft7707 Goldstrike Dr, San Antonio, TX 78254Off Market
- $497,7004 bd4 ba3.6k sqft7814 Rushing Crk, San Antonio, TX 78254Off Market
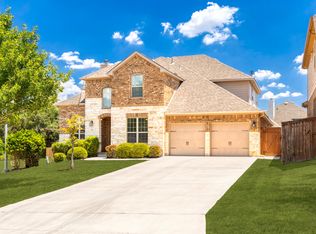
- $514,0005 bd4 ba3.8k sqft7810 Rushing Crk, San Antonio, TX 78254Off Market
- $536,6004 bd4 ba3k sqft7806 Rushing Crk, San Antonio, TX 78254Off Market
- $--4 bd4 ba3k sqft7703 Goldstrike Dr, San Antonio, TX 78254Sold
- $--4 bd4 ba3k sqft7802 Rushing Crk, San Antonio, TX 78254Sold
A local agent can set up tours, give advice and negotiate with sellers.
A local lender can help you make sure your offer is ready when you are.
Similar homes
- $479,0004 bd3 ba3k sqft12049 White River Rd, San Antonio, TX 78254For Sale

 MLS ID #1991137, Carlos Mendoza TREC #632982, Real Broker, LLC. LERA MLS
 - $549,9005 bd4 ba3.4k sqft13107 Dakota Forest, San Antonio, TX 78254For Sale
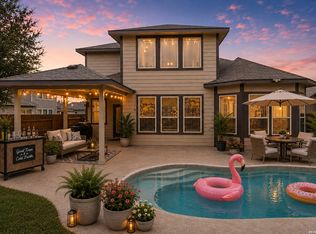 MLS ID #1944440, Elizabeth Mauricio TREC #819856, JB Goodwin, REALTORS. LERA MLS
 - $425,0004 bd3 ba2.5k sqft12519 STILLWATER CRK, San Antonio, TX 78254For Sale
 MLS ID #2007565, Vicki Morgan TREC #471153, Keller Williams Boerne. LERA MLS
 - $565,0004 bd4 ba3.4k sqft9128 RED PONY DR, San Antonio, TX 78254For Sale
 MLS ID #1995501, Katrina Martinez TREC #563855, The Real Estate Team. LERA MLS
 - $559,9994 bd4 ba2.9k sqft10812 Bango Farms, San Antonio, TX 78254For SaleMLS ID #1991369, Gustavo Rivera TREC #832384, Keller Williams Legacy. LERA MLS
- $535,0004 bd4 ba2.8k sqft2037 Cullum Park, San Antonio, TX 78253For SaleMLS ID #1993739, Monique Cardenas TREC #647512, San Antonio Portfolio KW RE. LERA MLS
- $599,9995 bd3 ba3.6k sqft12220 Jeremiah, San Antonio, TX 78254For SaleMLS ID #1947224, Christopher Wood TREC #715719, HomeLab, LLC. LERA MLS
- $474,9994 bd3 ba3k sqft12306 Bianca Mill Wy, San Antonio, TX 78254For SaleMLS ID #1887078, Nikki Moore TREC #566749, TriPoint Realty LLC. LERA MLS
- $489,9005 bd3 ba2.8k sqft1646 PITCHER BND, San Antonio, TX 78253For SaleMLS ID #2006561, Austin Pantuso TREC #589233, United Realty Group of Texas, LLC. LERA MLS
- $554,0004 bd4 ba3.7k sqft12030 Upton Park, San Antonio, TX 78253For SaleMLS ID #2003425, Jonathan Rebaldo TREC #800822, Keller Williams City-View. LERA MLS
- $530,0004 bd3 ba3k sqft12019 Bailey Hills, San Antonio, TX 78253For SaleMLS ID #1944191, Brian Paris TREC #598379, Keller Williams City-View. LERA MLS
- $425,0004 bd4 ba2.8k sqft8714 Trigger Corral, San Antonio, TX 78254For SaleMLS ID #2006121, Binkan Cinaroglu TREC #592614, Kuper Sotheby's Int'l Realty. LERA MLS
- $435,0004 bd4 ba3.2k sqft8535 Murray Grey, San Antonio, TX 78254For SaleMLS ID #1964407, Frank T. Ruffo TREC #325204, The Real Estate Group. LERA MLS
- $449,9004 bd3 ba3k sqft9543 Garrison, San Antonio, TX 78254For SaleMLS ID #1966435, Matthew Bell TREC #646965, Keller Williams Heritage. LERA MLS
- $639,9904 bd4 ba3.4k sqft10747 Lone Ranger, San Antonio, TX 78254For SaleMLS ID #2004351, Christopher Marti TREC #628996, Keller Williams City-View. LERA MLS
- $495,0004 bd3 ba2.8k sqft1904 PITCHER BND, San Antonio, TX 78253For SaleMLS ID #2004222, Monica Nino TREC #773978, Real Broker, LLC. LERA MLS
- $555,0004 bd4 ba2.7k sqft10502 Merrick Run, San Antonio, TX 78254For SaleMLS ID #1990881, Jennifer Cannon TREC #695820, JPAR San Antonio. LERA MLS
- $574,9994 bd4 ba3.2k sqft12307 Upton Park, San Antonio, TX 78253For SaleMLS ID #1956372, Kristen Schramme TREC #568432, Keller Williams Legacy. LERA MLS
- $508,0004 bd4 ba3.1k sqft2202 Elysian Trail, San Antonio, TX 78253For SaleMLS ID #1951113, Maria Gutierrez TREC #812370, LPT Realty, LLC. LERA MLS
- $499,9003 bd4 ba2.1k sqft12439 Lanthimos, San Antonio, TX 78254For SaleMLS ID #2001593, JaMile Paz TREC #790067, San Antonio Elite Realty. LERA MLS
