Skip main navigation
Off market
Street View
  • $555,600

    7707 Goldstrike Dr, San Antonio, TX 78254

    5beds
    4,012sqft
    SingleFamily
    Built in 2017
    9,583 Square Feet Lot
    $555,600 Zestimate®
    $138/sqft
    $3,626 Estimated rent

    Home value

    $555,600

    $528,000 - $583,000

    $3,626/mo

    Zestimate® history
    Loading
    Loading...

    Owner options

    List your home for rent

    $3,626/mo

    Rent Zestimate®

    Find your next renter with Zillow Rental Manager. Plus, with online applications, you can quickly screen prospective tenants – for free.

    Learn more

    $3,626/mo

    Rent Zestimate®

    Refinance and save

    $3,907/mo

    Est. payment

    Refinancing to a lower rate could help reduce your monthly payments and save thousands over the life of the loan.

    See today's rates

    $3,907/mo

    Est. payment

    Explore your selling options

    Work with a Zillow partner agent

    Leverage their expertise and Zillow's premium Showcase listings to get your home seen by more buyers.

    Get started

    List with your own agent

    Get your home in front of millions of buyers by listing it on Zillow.

    Learn how to do it

    Sell it yourself

    Take full control of how buyers see your home on Zillow by listing For Sale by Owner (FSBO).

    List your home

    What's special

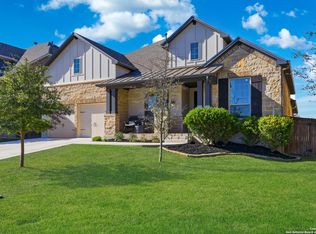
    Exterior upgrades: Private walk to house from street Raised stone and brick beds LED landscape lighting around house Additional hose bibs at every corner Enlarged 8’ tall garage doors 2, four foot wides gates Upgraded thicker fence pickets Custom stone, brick and stucco exterior Private walk from driveway to rear Custom designed 18’x12’ masonry for pit Full built in kitchen and grill at rear patio Flagstone Porch at outdoor living Flatscreen pre-wire at outdoor living Extended outdoor living Polk atrium 8 hardwired speakers at rear 10’x10’ shed on concrete pad Shed has underground power, cat6e 16 Camera hard wired system Gutters around the entire house Stained concrete and walkways Full sod and sprinkler with drip beds Rain bird WiFi sprinkler control Extra wide driveway Flagstone front porch Full house pre-wire intercom system Upgraded and added coach lights Interior: 8’ solid hardwood door Steel plates at exterior door jambs Custom eggshell colors throughout Double crown at entry Built in cabinets at study Crown in study 8’ stained hardwood glass study doors Flat screen pre-wire at study House pre-wired 7 locations mesh WiFi Convenience height toilet at powder Built in China cabinet at dining Crown at dining Honeywell Lyric WiFi thermostats Built in mud bench at garage entry Built in planning desk with granite top Sink with pullout faucet at utility room Built in hamper system at utility room Crown in all bedrooms Chair rail in all kids rooms with crown Custom designed Roomba hole at family Elongated kitchen island Silestone top and farmhouse sink at island Aberdeen kitchen faucet with soap dispenser Custom designed kitchen cabinets 36” whirlpool gold cooktop Whirlpool convection double ovens Whirlpool gold convection microwave Under cabinet lighting Over cabinet lighting Hardware installed on all cabinets in house 20 usb plugs around house for charging Floor plug at family Stone wood burning fireplace 5.1 surround sound at family Flat screen pre-wire at family LED lights throughout entire house 10 dimmer switches throughout house Fans in all rooms, blocked and wired Leviton home automation switches Pendants at kitchen Extended master bedroom Crown at master Flat screen pre-wire at master bedroom Pendants on switch at master bedroom Custom extended master bath Granite tops and knee space at master bath Barn doors at master bath entry Enlarged walk in shower at master bath 7’ tall glass at master shower Enlarged master toilet at master bath Flat screen pre-wire at master bath Built in shoe rack at master closet Stained closet rods in all closets Upgrade carpet and pad throughout Upgraded 20”x20” tile entire downstairs Wood tile at study and family Built in cubby holes at kids playroom Built in shelves at kids playroom Built in storage bench at kids playroom Double flatscreen pre-wire at kids playroom Upgraded walk in shower at front bedroom Flat screen pre-wires in all rooms Custom built in shoe racks at all closets Stained handrail and Newell post at stairs 2 fully decked walk out attics for storage Satellite pre-wire Solar panel pre-wire Whole house surge protector Whole house main breaker Upgrade 22 seer trane air conditioners Upgraded Clean Air Effects filters from Trane Sound barrier insulation at all bathrooms Built in cabinets at gameroom dry bar Built in cabinets at gameroom computer desks Flatscreen pre-wire at gameroom Barnwood barn doors at media entry Stair riser at media room 11.4.2 ATMOS sound pre-wire at media Custom median closet with 3 42” panels Fiber run in house for true gigabit internet Added upstairs bed and bath 2 - 50 gallon high efficiency water heaters Epoxy Coates garage floor Upgraded myQ garage door openers WiFi Fully wired security system, automated Whole house audio pre-wire 2” white blinds whole house Media room on separate circuit

    This property is not currently displayed as for sale or rent on Zillow. This may be different from what's on other websites or public sources.

    Facts & features

    Interior

    Bedrooms & bathrooms
    • Bedrooms: 5
    • Bathrooms: 5
    • Full bathrooms: 4
    • 1/2 bathrooms: 1
    Heating
    • Forced air, Gas
    Cooling
    • Central, Evaporative
    Appliances
    • Included: Dishwasher, Dryer, Freezer, Garbage disposal, Microwave, Refrigerator, Washer
    Features
    • Flooring: Tile, Carpet
    • Has fireplace: Yes
    Interior area
    • Total interior livable area: 4,012 sqft

    Property

    Parking
    • Total spaces: 2
    • Parking features: Garage - Attached
    Features
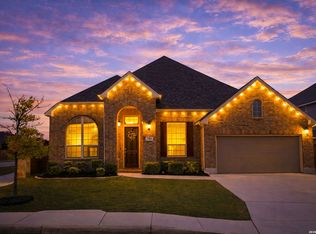
    • Exterior features: Stone, Stucco, Brick
    • Has spa: Yes
    • Has view: Yes
    • View description: Territorial
    Lot
    • Size: 9,583 Square Feet
    Details
    • Parcel number: 1196183

    Construction

    Type & style
    • Home type: SingleFamily
    Materials
    • Foundation: Slab
    • Roof: Composition
    Condition
    • Year built: 2017

    Community & HOA

    HOA
    • Has HOA: Yes
    • HOA fee: $51 monthly
    Location
    • Region: San Antonio

    Financial & listing details

    • Price per square foot: $138/sqft
    • Tax assessed value: $514,010
    • Annual tax amount: $7,504
    • Inclusions: Washer Connection, Dryer Connection, Stove/Range, Ice Maker Connection, Smoke Alarm, Gas Water Heater, Built-In Oven, Self-Cleaning Oven, Cook Top, Gas Cooking, Chandelier, Disposal, Vent Fan, Solid Counter Tops, Garage Door Opener, Plumb For Water Softener, Carbon Monoxide Detector, 2+ Water Heater Units, Double Ovens, Custom Cabinets

    Price history

    DateEventPrice
    7/12/2021Sold--
    Source: LERA MLS #1538252 Report a problem
    6/21/2021Pending sale$529,900$132/sqft
    Source: LERA MLS #1538252 Report a problem
    6/15/2021Contingent$529,900$132/sqft
    Source: LERA MLS #1538252 Report a problem
    6/11/2021Listed for sale$529,900$132/sqft
    Source: LERA MLS #1538252 Report a problem
    12/29/2017Sold--
    Source: LERA MLS #1276768 Report a problem

    Public tax history

    YearProperty taxesTax assessment
    2025$7,504 -15.1%$514,010 -9.5%
    2024$8,838 -0.3%$568,000 +2.4%
    2023$8,866 -12.8%$554,610 +2.8%
    2022$10,164 +18%$539,360 +25.9%
    2021$8,614 $428,550 +2.2%
    2020$8,614 -0.2%$419,500 +0.8%
    2019$8,632 $416,010 +3.3%
    2018$8,632 +627.5%$402,650 +662.6%
    2017$1,186 +38.4%$52,800 +39.3%
    2016$857 $37,900 +3%
    2015-- $36,800 +27.3%
    2014-- $28,900
    Find assessor info on the county website

    Neighborhood: 78254

    Nearby schools

    GreatSchools rating
    Schools provided by the listing agent
    • Elementary: Evelyn Scarborough
    • Middle: FOLKS
    • High: Harlan HS
    • District: Northside

    Source: The MLS. This data may not be complete. We recommend contacting the local school district to confirm school assignments for this home.

    Get a cash offer in 3 minutes
    Find out how much your home could sell for in as little as 3 minutes with a no-obligation cash offer.
    Estimated market value
    $555,600
    Get a cash offer in 3 minutes
    Find out how much your home could sell for in as little as 3 minutes with a no-obligation cash offer.
    Estimated market value
    $555,600