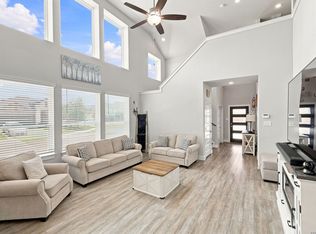
VA assumable 4.25 interest rate and a low 1.84 tax rate, PLUS a seller who is open to reviewing strong offers and would love to work with the right buyer! We can make this home AFFORDABLE for you! What are you looking for in your next home? This is the one! Let's talk about how to make this your next forever home. This grand beauty checks all the boxes--approximate square footage close to 3847, 5+ bedrooms, 6th bedroom is a flex room, media room, formal dining room, office, 2nd living room, 3 car garage w/ extra storage, in-ground pool, water softener, under roofline lighting, patio plumbed for gas bbq, spacious master en-suite, community amenities, and highly rated NISD schools. This beauty by Meritage Homes is thoughtfully designed with energy efficiency, smart layouts, and timeless style in mind. The first floor offers a flexible office space, elegant formal dining room, spacious living area, and a large kitchen featuring 42" cabinetry with updated hardware, granite countertops, gas appliances, and a sunny eat-in breakfast area. The private primary suite is conveniently located on the main level and showcases beautiful bay windows and a spa-like ensuite bath. Upstairs, the impressive layout continues with a large secondary living area, dedicated media room, two bedrooms, a full bathroom, plus two additional bedrooms connected by a convenient Jack-and-Jill bathroom. Step outside to your very own backyard oasis! Whether you're hosting pool parties or enjoying a quiet Texas sunset, this space delivers. The play pool (3.5 to 5.5 ft depth) features built-in bench seating, a sand filter system, and a Pantera pump for easy maintenance. The covered patio is already plumbed for your gas BBQ - ready for effortless entertaining year-round. The oversized lot offers plenty of room to relax, play, and gather around the pool deck. Need storage? You'll love the 3-car garage with additional ceiling-mounted racks. Residents also enjoy fantastic community amenities including a clubhouse with BBQ grills, swimming pools, basketball courts, scenic walking trails, and a tranquil pond. Relax in this stunning Alamo Ranch home at the end of your day to day commute. Perfect for commuting to Lackland, Kelly, Boeing and more! This isn't just a house - it's a lifestyle. Welcome home to your exquisite retreat in The Enclave of Talise de Culebra!
For sale
Price cut: $100 (7/22)
$549,900
13107 Dakota Forest, San Antonio, TX 78254
6beds
3,428sqft
Single Family Residence
Built in 2016
7,187 Square Feet Lot
$542,000 Zestimate®
$160/sqft
$100/mo HOA
What's special
Flexible office spaceBackyard oasisGas appliancesElegant formal dining roomFormal dining roomBeautiful bay windowsGranite countertops
- 181 days |
- 997 |
- 110 |
Zillow last checked:
Listing updated:
Listed by:
Elizabeth Mauricio TREC #819856 (360) 770-8474,
JB Goodwin, REALTORS
Source: LERA MLS,MLS#: 1944440
Facts & features
Interior
Bedrooms & bathrooms
- Bedrooms: 6
- Bathrooms: 4
- Full bathrooms: 3
- 1/2 bathrooms: 1
Primary bedroom
- Features: Walk-In Closet(s), Ceiling Fan(s), Full Bath
- Area: 252
- Dimensions: 18 x 14
Bedroom 2
- Area: 132
- Dimensions: 12 x 11
Bedroom 3
- Area: 132
- Dimensions: 12 x 11
Bedroom 4
- Area: 169
- Dimensions: 13 x 13
Bedroom 5
- Area: 132
- Dimensions: 12 x 11
Primary bathroom
- Features: Tub/Shower Separate, Double Vanity, Soaking Tub
- Area: 88
- Dimensions: 11 x 8
Dining room
- Area: 130
- Dimensions: 10 x 13
Kitchen
- Area: 120
- Dimensions: 12 x 10
Living room
- Area: 270
- Dimensions: 18 x 15
Office
- Area: 143
- Dimensions: 11 x 13
Heating
- 90% Efficient Furnace, Central, Natural Gas
Cooling
- Ceiling Fan(s), Central Air
Appliances
- Included: Washer, Dryer, Microwave, Range, Gas Cooktop, Refrigerator, Disposal, Dishwasher, Plumbed For Ice Maker, ENERGY STAR Qualified Appliances, High Efficiency Water Heater
- Laundry: Main Level, Laundry Room
Features
- Two Living Area, Separate Dining Room, Eat-in Kitchen, Kitchen Island, Study/Library, Media Room, Utility Room Inside, Secondary Bedroom Down, High Ceilings, Open Floorplan, High Speed Internet, Walk-In Closet(s), Master Downstairs, Ceiling Fan(s), Programmable Thermostat
- Flooring: Carpet, Ceramic Tile
- Windows: Double Pane Windows, Low Emissivity Windows
- Has basement: No
- Has fireplace: No
- Fireplace features: Not Applicable
Interior area
- Total interior livable area: 3,428 sqft
Property
Parking
- Total spaces: 3
- Parking features: Three Car Garage, Garage Door Opener
- Garage spaces: 3
Features
- Levels: Two
- Stories: 2
- Patio & porch: Covered
- Exterior features: Sprinkler System
- Has private pool: Yes
- Pool features: In Ground, Community
- Fencing: Privacy
Lot
- Size: 7,187 Square Feet
- Features: Curbs, Street Gutters, Sidewalks, Streetlights, Fire Hydrant w/in 500'
Details
- Parcel number: 044501740040
Construction
Type & style
- Home type: SingleFamily
- Architectural style: Traditional
- Property subtype: Single Family Residence
Materials
- 3 Sides Masonry, Stone, Fiber Cement
- Foundation: Slab
- Roof: Composition
Condition
- Pre-Owned
- New construction: No
- Year built: 2016
Details
- Builder name: Meritage
Utilities & green energy
- Electric: CPS
- Gas: CPS
- Sewer: SAWS, Sewer System
- Water: SAWS
Green energy
- Green verification: HERS Index Score, HERS 0-85, Build San Antonio Green
- Energy efficient items: Variable Speed HVAC
- Indoor air quality: Mechanical Fresh Air, Contaminant Control
- Water conservation: Water-Smart Landscaping, Low Flow Commode, Low-Flow Fixtures, Rain/Freeze Sensors, EF Irrigation Control
Community & HOA
Community
- Features: Clubhouse, Playground, Jogging Trails, BBQ/Grill, Basketball Court, Cluster Mail Box
- Security: Smoke Detector(s), Prewired, Carbon Monoxide Detector(s)
- Subdivision: Talise De Culebra
HOA
- Has HOA: Yes
- HOA fee: $600 semi-annually
- HOA name: ASSOCIA HILL COUNTRY
Location
- Region: San Antonio
Financial & listing details
- Price per square foot: $160/sqft
- Tax assessed value: $453,840
- Annual tax amount: $8,389
- Price range: $549.9K - $549.9K
- Date on market: 2/26/2026
- Cumulative days on market: 180 days
- Listing terms: Conventional,FHA,VA Loan,Cash,Assumable
- Road surface type: Paved
Estimated market value
$542,000
$515,000 - $569,000
$3,837/mo
Price history
| Date | Event | Price |
|---|---|---|
| 7/22/2026 | Price change | $549,9000%$160/sqft |
Source:  LERA MLS #1944440 Report a problem LERA MLS #1944440 Report a problem | ||
| 4/2/2026 | Price change | $550,000-6%$160/sqft |
Source: LERA MLS #1944440 Report a problem | ||
| 2/26/2026 | Listed for sale | $585,000$171/sqft |
Source: LERA MLS #1944440 Report a problem | ||
| 9/11/2017 | Sold | -- |
Source: LERA MLS #1207251 Report a problem | ||
Public tax history
| Year | Property taxes | Tax assessment |
|---|---|---|
| 2025 | -- | $453,840 -6.2% |
| 2024 | -- | $484,050 +3.5% |
| 2023 | -- | $467,629 +10% |
| 2022 | -- | $425,117 +10% |
| 2021 | -- | $386,470 +3.8% |
| 2020 | -- | $372,170 +8.2% |
| 2019 | $6,823 | $343,930 +0.7% |
| 2018 | $6,823 +9.6% | $341,490 +22.2% |
| 2017 | $6,223 | $279,450 +674.1% |
| 2016 | -- | $36,100 -4.5% |
| 2015 | -- | $37,800 |
Find assessor info on the county website
Monthly payment
Est. payment
Payment breakdown
Explore the cost of this home by adjusting the details. Changes won't be saved.Climate risks
Neighborhood: 78254
Nearby schools
GreatSchools rating
- 6/10Scarborough Elementary SchoolGrades: PK-5Distance: 1.1 mi
- 7/10Folks MiddleGrades: 6-8Distance: 1.7 mi
- 7/10Sonia Sotomayor High SchoolGrades: 9-12Distance: 0.9 mi
Schools provided by the listing agent
- Elementary: Scarborough
- Middle: Folks
- High: Sotomayor High School
- District: Northside
Source: LERA MLS. This data may not be complete. We recommend contacting the local school district to confirm school assignments for this home.
- $329,5003 bd3 ba1.9k sqft13111 Dakota Frst, San Antonio, TX 78254Off Market

- $--5 bd4 ba3.6k sqft8023 Mahala Blf, San Antonio, TX 78254Sold

- $368,4003 bd2 ba2.4k sqft8027 Mahala Blf, San Antonio, TX 78254Off Market
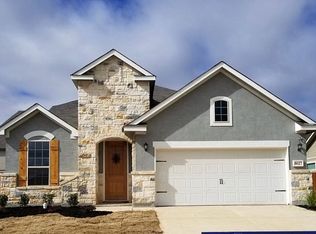
- $--3 bd3 ba2.5k sqft13115 Dakota Frst, San Antonio, TX 78254Sold
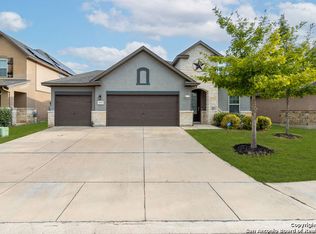
- $390,4004 bd3 ba2.8k sqft13122 Waterlily Way, San Antonio, TX 78254Off Market
- $344,2003 bd2 ba2k sqft13126 Waterlily Way, San Antonio, TX 78254Off Market
- $307,9003 bd2 ba1.6k sqft7934 Genesse Crk, San Antonio, TX 78254Off Market
- $430,1004 bd3 ba2.7k sqft8031 Mahala Blf, San Antonio, TX 78254Off Market
A local agent can set up tours, give advice and negotiate with sellers.
Similar homes
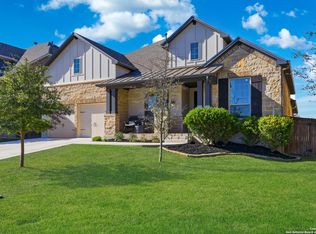
- $530,0005 bd5 ba3.6k sqft7715 Goldstrike Dr, San Antonio, TX 78254For Sale
 MLS ID #1961006, Nichole Eckmann TREC #636551, eXp Realty. LERA MLS
 - $550,0004 bd4 ba3.3k sqft11231 Ginger Hazel, San Antonio, TX 78253For Sale
 MLS ID #1993691, Ana Martinez TREC #728812, Kuper Sotheby's Int'l Realty. LERA MLS
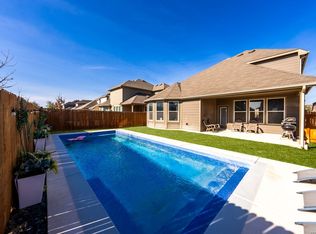
 - $599,9995 bd3 ba3.6k sqft12220 Jeremiah, San Antonio, TX 78254For Sale
 MLS ID #1947224, Christopher Wood TREC #715719, HomeLab, LLC. LERA MLS
 - $475,0004 bd3 ba2.5k sqft12705 BIG VALLEY CRK, San Antonio, TX 78254For Sale
 MLS ID #2008141, Suzanne Nieves TREC #734892, LPT Realty, LLC. LERA MLS
 - $479,0004 bd3 ba3k sqft12049 White River Rd, San Antonio, TX 78254For SaleMLS ID #1991137, Carlos Mendoza TREC #632982, Real Broker, LLC. LERA MLS
- $365,0004 bd3 ba2.8k sqft7903 Headwaters Trl, San Antonio, TX 78254For SaleMLS ID #1963693, Jesus Tejada TREC #755839, Keller Williams Heritage. LERA MLS
- $554,0004 bd4 ba3.7k sqft12030 Upton Park, San Antonio, TX 78253For SaleMLS ID #2003425, Jonathan Rebaldo TREC #800822, Keller Williams City-View. LERA MLS
- $425,0004 bd4 ba2.8k sqft8714 Trigger Corral, San Antonio, TX 78254For SaleMLS ID #2006121, Binkan Cinaroglu TREC #592614, Kuper Sotheby's Int'l Realty. LERA MLS
- $400,0004 bd3 ba2.4k sqft9031 La Junta, San Antonio, TX 78254For SaleMLS ID #2010892, Dayton Schrader TREC #312921, eXp Realty. LERA MLS
- $474,9994 bd3 ba3k sqft12306 Bianca Mill Wy, San Antonio, TX 78254For SaleMLS ID #1887078, Nikki Moore TREC #566749, TriPoint Realty LLC. LERA MLS
- $344,9005 bd3 ba2.5k sqft9006 Jersey Stone, San Antonio, TX 78254For SaleMLS ID #1966427, Wisam Baraz TREC #680526, Keller Williams Heritage. LERA MLS
- $699,0005 bd5 ba4k sqft8823 HIDEOUT BND, San Antonio, TX 78254For SaleMLS ID #1966734, Kanlenfe Tonde TREC #824140, Real Broker, LLC. LERA MLS
- $522,5005 bd3 ba3.3k sqft10903 FOX GLOVE FLD, Helotes, TX 78023For SaleMLS ID #2002745, Anna Almanza TREC #827678, Clark Realty & Associates,LLC. LERA MLS
- $381,9004 bd3 ba2.4k sqft9019 Monument Parke, San Antonio, TX 78254For SaleMLS ID #1992774, Trudy Scott TREC #676737, Coldwell Banker D'Ann Harper. LERA MLS
- $484,9004 bd4 ba3.6k sqft5415 Dragon Weed, San Antonio, TX 78253For SaleMLS ID #1963023, Tiffany Stevens TREC #544138, Real Broker, LLC. LERA MLS
- $489,9004 bd4 ba3.3k sqft12315 Lexi Petal, San Antonio, TX 78253For SaleMLS ID #1971309, Edith Garza TREC #737376, Premier Realty Group Platinum. LERA MLS
- $449,9004 bd4 ba2.9k sqft5911 Cecilyann, San Antonio, TX 78253For SaleMLS ID #1956964, Dawn Willborn TREC #706356, Kuper Sotheby's Int'l Realty. LERA MLS
- $435,0004 bd4 ba2.9k sqft5744 McKinney Fls, San Antonio, TX 78253Active
 MLS ID #4414483, Sarah Zapata Zapata, eXp Realty, LLC. Unlock MLS
 - $325,0005 bd4 ba2.6k sqft14033 Shivers Cv, San Antonio, TX 78254For SaleMLS ID #1937382, Leah DeLaGarza Flores TREC #643896, Compass RE Texas, LLC - SA. LERA MLS
- $310,0004 bd3 ba2.1k sqft8120 Dublin Frst, San Antonio, TX 78253For SaleMLS ID #1968787, Abel Contreras TREC #638716, BHHS Don Johnson Realtors - SA. LERA MLS
