Seller Incentive Available! Imagine moving into a spacious home where you can make the finishing touches your own. The sellers are offering concessions toward buyer-selected updates-including interior paint, flooring, appliances, or closing costs-with an acceptable offer. Recent updates include a newly replaced roof, offering added peace of mind for the next owner. Located in the desirable Alamo Ranch community, this beautifully maintained 4-bedroom, 3.5-bath home with an office and media room as well as a 3-car garage offers over 3,300 square feet of flexible living space designed for today's lifestyle. The open floor plan features soaring ceilings, rich hardwood flooring, a private downstairs primary suite, a dedicated office, a formal dining room, a game room, and an oversized kitchen complete with granite countertops, gas cooking, stainless steel appliances, and a large center island perfect for entertaining. Outside, mature shade trees and low-maintenance landscaping create inviting curb appeal, while the 3-car garage provides plenty of room for vehicles, storage, or hobbies. With seller assistance available for updates, you can personalize the home to match your style while enjoying one of Alamo Ranch's most spacious floor plans. Conveniently located near Northside ISD schools, shopping, dining, and major highways. Schedule your private showing today and come see the possibilities for yourself!
For sale
Price cut: $30.1K (8/14)
$489,900
12315 Lexi Petal, San Antonio, TX 78253
4beds
3,337sqft
Single Family Residence
Built in 2013
8,450 Square Feet Lot
$483,800 Zestimate®
$147/sqft
$93/mo HOA
What's special
Open floor planGas cookingDedicated officeRich hardwood flooringFormal dining roomStainless steel appliancesLow-maintenance landscaping
- 82 days |
- 198 |
- 11 |
Zillow last checked:
Listing updated:
Listed by:
Edith Garza TREC #737376 (254) 214-7074,
Premier Realty Group Platinum
Source: LERA MLS,MLS#: 1971309
Facts & features
Interior
Bedrooms & bathrooms
- Bedrooms: 4
- Bathrooms: 4
- Full bathrooms: 3
- 1/2 bathrooms: 1
Primary bedroom
- Features: Ceiling Fan(s), Full Bath
- Area: 285
- Dimensions: 19 x 15
Bedroom 2
- Area: 144
- Dimensions: 12 x 12
Bedroom 3
- Area: 156
- Dimensions: 13 x 12
Bedroom 4
- Area: 168
- Dimensions: 14 x 12
Primary bathroom
- Features: Tub/Shower Separate, Separate Vanity, Soaking Tub
- Area: 63
- Dimensions: 9 x 7
Dining room
- Area: 168
- Dimensions: 14 x 12
Family room
- Area: 288
- Dimensions: 18 x 16
Kitchen
- Area: 180
- Dimensions: 15 x 12
Office
- Area: 156
- Dimensions: 13 x 12
Heating
- Central, Natural Gas
Cooling
- Two Central
Appliances
- Included: Cooktop, Built-In Oven, Microwave, Gas Cooktop, Disposal, Dishwasher, Water Softener Owned, Gas Water Heater, ENERGY STAR Qualified Appliances
- Laundry: Lower Level, Washer Hookup, Dryer Connection
Features
- One Living Area, Separate Dining Room, Study/Library, High Ceilings, Master Downstairs, Ceiling Fan(s)
- Flooring: Carpet, Ceramic Tile, Wood
- Windows: Window Coverings
- Has basement: No
- Number of fireplaces: 1
- Fireplace features: One, Living Room
Interior area
- Total interior livable area: 3,337 sqft
Property
Parking
- Total spaces: 3
- Parking features: Three Car Garage, Garage Door Opener
- Garage spaces: 3
Features
- Levels: Two
- Stories: 2
- Exterior features: Sprinkler System
- Pool features: None, Community
Lot
- Size: 8,450 Square Feet
Details
- Parcel number: 044133310340
Construction
Type & style
- Home type: SingleFamily
- Property subtype: Single Family Residence
Materials
- Brick, Siding
- Foundation: Slab
- Roof: Composition
Condition
- Pre-Owned
- New construction: No
- Year built: 2013
Details
- Builder name: LENNAR
Utilities & green energy
- Electric: CPS Energy
- Gas: CPS Energy
- Sewer: SAWS
- Water: SAWS
- Utilities for property: Private Garbage Service
Community & HOA
Community
- Features: Playground, Sports Court
- Security: Prewired, Controlled Access
- Subdivision: Summit At Alamo Ranch
HOA
- Has HOA: Yes
- HOA fee: $279 quarterly
- HOA name: ALAMO MANAGEMENT GROUP
Location
- Region: San Antonio
Financial & listing details
- Price per square foot: $147/sqft
- Tax assessed value: $496,310
- Annual tax amount: $8,830
- Price range: $489.9K - $489.9K
- Date on market: 5/30/2026
- Cumulative days on market: 83 days
- Listing terms: Conventional,FHA,VA Loan,Cash
Estimated market value
$483,800
$460,000 - $508,000
$2,883/mo
Price history
| Date | Event | Price |
|---|---|---|
| 8/14/2026 | Price change | $489,900-5.8%$147/sqft |
Source:  LERA MLS #1971309 Report a problem LERA MLS #1971309 Report a problem | ||
| 5/30/2026 | Listed for sale | $520,000+22.4%$156/sqft |
Source: LERA MLS #1971309 Report a problem | ||
| 6/3/2021 | Sold | -- |
Source: LERA MLS #1523360 Report a problem | ||
| 5/15/2021 | Pending sale | $424,900$127/sqft |
Source: LERA MLS #1523360 Report a problem | ||
| 5/7/2021 | Contingent | $424,900$127/sqft |
Source: LERA MLS #1523360 Report a problem | ||
| 4/29/2021 | Listed for sale | $424,900$127/sqft |
Source: LERA MLS #1523360 Report a problem | ||
| 11/27/2013 | Sold | -- |
Source: LERA MLS #1016929 Report a problem | ||
Public tax history
| Year | Property taxes | Tax assessment |
|---|---|---|
| 2025 | $7,133 -5.3% | $496,310 -0.1% |
| 2024 | $7,535 -3.8% | $496,770 -0.9% |
| 2023 | $7,831 -10.8% | $501,110 +6.3% |
| 2022 | $8,777 +15.5% | $471,490 +20.8% |
| 2021 | $7,600 | $390,230 +5.1% |
| 2020 | $7,600 +2.7% | $371,290 +3.5% |
| 2019 | $7,397 | $358,610 +1.7% |
| 2018 | $7,397 -4.1% | $352,690 -2.6% |
| 2017 | $7,713 +5.2% | $362,000 +5.2% |
| 2016 | $7,329 +1.8% | $344,010 +1% |
| 2015 | $7,202 | $340,460 +2.7% |
| 2014 | $7,202 | $331,440 +803.1% |
| 2013 | -- | $36,700 |
Find assessor info on the county website
Monthly payment
Est. payment
Payment breakdown
Explore the cost of this home by adjusting the details. Changes won't be saved.Climate risks
Neighborhood: 78253
Nearby schools
GreatSchools rating
- 6/10Mireles Elementary SchoolGrades: PK-5Distance: 0.3 mi
- 7/10Briscoe Middle SchoolGrades: 6-8Distance: 1.2 mi
- 6/10Taft High SchoolGrades: 9-12Distance: 1.2 mi
Schools provided by the listing agent
- Elementary: Andy Mireles
- Middle: Briscoe
- High: Taft
- District: Northside
Source: LERA MLS. This data may not be complete. We recommend contacting the local school district to confirm school assignments for this home.
- $479,4004 bd4 ba3.3k sqft12319 Lexi Petal, San Antonio, TX 78253Off Market
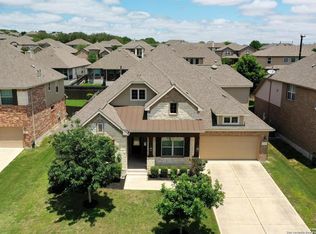
- $497,4004 bd3 ba3.1k sqft12311 Lexi Petal, San Antonio, TX 78253Off Market

- $557,9005 bd4 ba4k sqft12307 Lexi Petal, San Antonio, TX 78253Off Market
- $461,4005 bd4 ba3.3k sqft12323 Lexi Petal, San Antonio, TX 78253Off Market
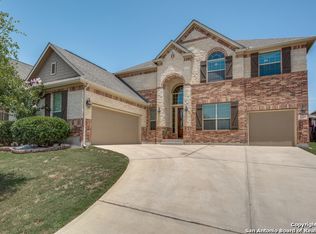
- $437,0005 bd3 ba2.8k sqft12418 Loving Ml, San Antonio, TX 78253Off Market
- $414,2004 bd3 ba3k sqft12414 Loving Ml, San Antonio, TX 78253Off Market
- $393,9004 bd3 ba2.3k sqft12422 Loving Ml, San Antonio, TX 78253Off Market
- $435,4004 bd3 ba3.2k sqft12410 Loving Ml, San Antonio, TX 78253Off Market
A local agent can set up tours, give advice and negotiate with sellers.
Similar homes
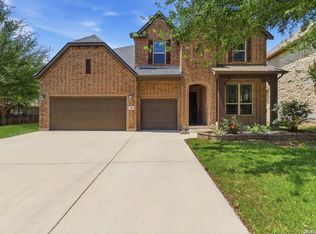
- $489,0004 bd4 ba3.6k sqft5415 Dragon Weed, San Antonio, TX 78253For Sale
 MLS ID #1963023, Tiffany Stevens TREC #544138, Real Broker, LLC. LERA MLS
 - $495,9004 bd4 ba3.4k sqft12607 Alstroemeria, San Antonio, TX 78253For Sale
 MLS ID #1970986, Leticia Wallace TREC #809215, BK Real Estate. LERA MLS
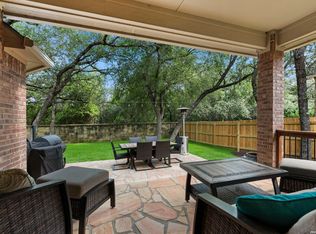
 - $459,9004 bd2 ba2.7k sqft12606 Alstroemeria, San Antonio, TX 78253For Sale
 MLS ID #1995472, Leticia Wallace TREC #809215, BK Real Estate. LERA MLS
 - $449,9004 bd4 ba2.9k sqft5911 Cecilyann, San Antonio, TX 78253For Sale
 MLS ID #1956964, Dawn Willborn TREC #706356, Kuper Sotheby's Int'l Realty. LERA MLS
 - $489,0004 bd3 ba2.8k sqft1904 PITCHER BND, San Antonio, TX 78253For SaleMLS ID #2004222, Monica Nino TREC #773978, Real Broker, LLC. LERA MLS
- $435,0004 bd4 ba2.9k sqft5744 McKinney Fls, San Antonio, TX 78253Active
 MLS ID #4414483, Sarah Zapata Zapata, eXp Realty, LLC. Unlock MLS
 - $499,0003 bd3 ba2.8k sqft3902 Claret Cup, San Antonio, TX 78253For SaleMLS ID #1964981, Angelina Peel TREC #653933, Power & Peel Real Estate. LERA MLS
- $475,0004 bd4 ba3k sqft12307 Wagon Boss, San Antonio, TX 78254For SaleMLS ID #1970988, Judith Rodriguez TREC #532493, Keller Williams Legacy. LERA MLS
- $429,8705 bd4 ba3.5k sqft13038 Sweet Emily, San Antonio, TX 78253For SaleMLS ID #1964117, Richard Moya TREC #578919, redKorr Realty LLC. LERA MLS
- $559,0004 bd4 ba3.5k sqft11819 Newton Trl, San Antonio, TX 78253For SaleMLS ID #2004017, Kam Walker TREC #747368, Keller Williams City-View. LERA MLS
- $554,0004 bd4 ba3.7k sqft12030 Upton Park, San Antonio, TX 78253For SaleMLS ID #2003425, Jonathan Rebaldo TREC #800822, Keller Williams City-View. LERA MLS
- $460,0005 bd4 ba2.9k sqft11926 TOWER CRK, San Antonio, TX 78253For SaleMLS ID #1999320, Shelly S Williams TREC #696911, Stonepoint Properties Inc. LERA MLS
- $479,0004 bd3 ba3k sqft12049 White River Rd, San Antonio, TX 78254For SaleMLS ID #1991137, Carlos Mendoza TREC #632982, Real Broker, LLC. LERA MLS
- $535,0006 bd4 ba4k sqft11507 Lily Blair, San Antonio, TX 78253For SaleMLS ID #1951701, Melissa Stagers TREC #435856, M. Stagers Realty Partners. LERA MLS
- $567,5004 bd4 ba3.3k sqft11231 Ginger Hazel, San Antonio, TX 78253For SaleMLS ID #1993691, Ana Martinez TREC #728812, Kuper Sotheby's Int'l Realty. LERA MLS
- $439,9993 bd3 ba2.5k sqft4307 Post Cedar, San Antonio, TX 78253For SaleMLS ID #1956948, Lisa Cabrera TREC #649703, Resi Realty, LLC. LERA MLS
- $449,9003 bd2 ba2.3k sqft11423 Wake Robin, San Antonio, TX 78253For SaleMLS ID #1995916, Steven Noriega TREC #743036, Keller Williams Legacy. LERA MLS
- $369,9994 bd3 ba2.7k sqft5716 MCKINNEY FLS, San Antonio, TX 78253For SaleMLS ID #1994059, Adam Rivera TREC #645190, Kuper Sotheby's Int'l Realty. LERA MLS
- $399,9004 bd4 ba2.9k sqft5806 Couble Falls, San Antonio, TX 78253For SaleMLS ID #1927837, Dean Ponseti TREC #813596, eXp Realty. LERA MLS
- $449,0004 bd4 ba3.4k sqft13835 Palatine Hill, San Antonio, TX 78253For SaleMLS ID #1946924, Amy Sanders TREC #717634, Hall American Realty. LERA MLS
