Welcome to your dream home in the highly sought-after Fronterra at Westpointe! This spacious 5-bedroom, 4-bath beauty offers open-concept living at its finest, perfect for families who love to entertain or just enjoy plenty of room to spread out. Downstairs features four bedrooms and three full baths, including an oversized primary suite with large windows for tons of natural light, a walk-in closet, and a spa-inspired ensuite-complete with a garden tub, double vanity, and a huge walk-in shower. The heart of the home is the gourmet kitchen, boasting a massive granite island, built-in stainless steel appliances, gas cooking, gorgeous backsplash, walk-in pantry, and tons of cabinet space. Enjoy meals in the spacious breakfast area or the formal dining room-there's room for every occasion! Coming in from the garage, you'll love the modern mudroom with ample shoe storage and hooks for all your bags and backpacks-no more morning chaos! Upstairs, discover a fantastic flex space that can be your family room, game room, home gym, or movie lounge-plus the 5th bedroom and 4th full bath, perfect for guests or multi-generational living. Step outside to a private backyard oasis featuring a covered patio and no neighbors behind-plus extra space to the side for added privacy. Enjoy peaceful evenings or fun weekend BBQs! Located in the top-rated Northside ISD, this home is close to shopping, dining, and major highways (1604, 151, and 410), making commutes a breeze. Photos are previous to current occupant.
For sale
$460,000
11926 TOWER CRK, San Antonio, TX 78253
5beds
2,940sqft
Single Family Residence
Built in 2017
7,274 Square Feet Lot
$452,900 Zestimate®
$156/sqft
$48/mo HOA
What's special
Gas cookingPrivate backyard oasisFormal dining roomSpa-inspired ensuiteBuilt-in stainless steel appliancesMassive granite islandCovered patio
- 40 days |
- 261 |
- 23 |
Zillow last checked:
Listing updated:
Listed by:
Shelly S Williams TREC #696911 (575) 491-8698,
Stonepoint Properties Inc
Source: LERA MLS,MLS#: 1999320
Facts & features
Interior
Bedrooms & bathrooms
- Bedrooms: 5
- Bathrooms: 4
- Full bathrooms: 4
Primary bedroom
- Area: 225
- Dimensions: 15 x 15
Bedroom 2
- Area: 121
- Dimensions: 11 x 11
Bedroom 3
- Area: 132
- Dimensions: 11 x 12
Bedroom 4
- Area: 154
- Dimensions: 14 x 11
Bedroom 5
- Area: 121
- Dimensions: 11 x 11
Primary bathroom
- Features: Tub/Shower Separate, Double Vanity, Soaking Tub
- Area: 144
- Dimensions: 12 x 12
Dining room
- Area: 143
- Dimensions: 13 x 11
Family room
- Area: 304
- Dimensions: 19 x 16
Kitchen
- Area: 156
- Dimensions: 13 x 12
Living room
- Area: 300
- Dimensions: 20 x 15
Heating
- Central, Electric
Cooling
- Central Air
Appliances
- Included: Built-In Oven, Microwave, Disposal, Dishwasher, Water Softener Owned, Vented Exhaust Fan, Electric Water Heater
- Laundry: Main Level, Laundry Room, Washer Hookup, Dryer Connection
Features
- Two Living Area, Liv/Din Combo, Separate Dining Room, Eat-in Kitchen, Kitchen Island, High Ceilings, Open Floorplan, High Speed Internet, Walk-In Closet(s), Master Downstairs, Ceiling Fan(s), Custom Cabinets
- Flooring: Carpet, Ceramic Tile
- Has basement: No
- Has fireplace: No
- Fireplace features: Not Applicable
Interior area
- Total interior livable area: 2,940 sqft
Property
Parking
- Total spaces: 2
- Parking features: Two Car Garage
- Garage spaces: 2
Features
- Levels: Two
- Stories: 2
- Pool features: None, Community
Lot
- Size: 7,274 Square Feet
- Features: Curbs, Sidewalks
Details
- Parcel number: 043903440090
Construction
Type & style
- Home type: SingleFamily
- Property subtype: Single Family Residence
Materials
- Brick
- Foundation: Slab
- Roof: Composition
Condition
- Pre-Owned
- New construction: No
- Year built: 2017
Details
- Builder name: M/I Homes
Utilities & green energy
- Electric: CPS
- Gas: CPS
- Water: SAWS
- Utilities for property: Cable Available
Community & HOA
Community
- Features: Clubhouse, Playground
- Security: Smoke Detector(s)
- Subdivision: Fronterra At Westpointe - Bexa
HOA
- Has HOA: Yes
- HOA fee: $145 quarterly
- HOA name: SPECTRUM
Location
- Region: San Antonio
Financial & listing details
- Price per square foot: $156/sqft
- Tax assessed value: $546,860
- Annual tax amount: $10,034
- Price range: $460K - $460K
- Date on market: 7/10/2026
- Cumulative days on market: 41 days
- Listing terms: Conventional,FHA,VA Loan,TX Vet,Cash
- Road surface type: Paved
Estimated market value
$452,900
$430,000 - $476,000
$2,762/mo
Price history
| Date | Event | Price |
|---|---|---|
| 8/8/2026 | Price change | $2,840-0.2%$1/sqft |
Source: LERA MLS #1966886 Report a problem | ||
| 7/24/2026 | Price change | $2,845-0.2%$1/sqft |
Source: LERA MLS #1966886 Report a problem | ||
| 7/10/2026 | Listed for sale | $460,000$156/sqft |
Source:  LERA MLS #1999320 Report a problem LERA MLS #1999320 Report a problem | ||
| 7/7/2026 | Price change | $2,850-0.9%$1/sqft |
Source: LERA MLS #1966886 Report a problem | ||
| 5/14/2026 | Listed for rent | $2,875+0.9%$1/sqft |
Source: LERA MLS #1966886 Report a problem | ||
| 10/16/2025 | Listing removed | $460,000$156/sqft |
Source: LERA MLS #1872223 Report a problem | ||
| 9/15/2025 | Listing removed | $2,850$1/sqft |
Source: LERA MLS #1879761 Report a problem | ||
| 8/9/2025 | Price change | $2,850-1.7%$1/sqft |
Source: LERA MLS #1879761 Report a problem | ||
| 8/7/2025 | Price change | $460,000-2.5%$156/sqft |
Source: LERA MLS #1872223 Report a problem | ||
| 8/4/2025 | Price change | $2,900-0.9%$1/sqft |
Source: LERA MLS #1879761 Report a problem | ||
| 8/2/2025 | Price change | $471,9500%$161/sqft |
Source: LERA MLS #1872223 Report a problem | ||
| 7/24/2025 | Price change | $2,925-0.8%$1/sqft |
Source: LERA MLS #1879761 Report a problem | ||
| 7/20/2025 | Price change | $472,000-2.7%$161/sqft |
Source: LERA MLS #1872223 Report a problem | ||
| 7/2/2025 | Price change | $2,950-4.8%$1/sqft |
Source: LERA MLS #1879761 Report a problem | ||
| 6/28/2025 | Listed for rent | $3,100$1/sqft |
Source: LERA MLS #1879761 Report a problem | ||
| 6/3/2025 | Listed for sale | $485,000+1%$165/sqft |
Source: LERA MLS #1872223 Report a problem | ||
| 6/27/2024 | Listing removed | -- |
Source: LERA MLS #1770089 Report a problem | ||
| 5/31/2024 | Price change | $480,000-3.8%$163/sqft |
Source: LERA MLS #1770089 Report a problem | ||
| 5/17/2024 | Price change | $499,000-3.1%$170/sqft |
Source: LERA MLS #1770089 Report a problem | ||
| 4/26/2024 | Listed for sale | $515,000$175/sqft |
Source: LERA MLS #1770089 Report a problem | ||
| 5/27/2021 | Sold | -- |
Source: LERA MLS #1520812 Report a problem | ||
| 3/30/2018 | Sold | -- |
Source: LERA MLS #1292120 Report a problem | ||
Public tax history
| Year | Property taxes | Tax assessment |
|---|---|---|
| 2025 | $8,002 -4.1% | $546,860 +0.5% |
| 2024 | $8,348 +0.9% | $544,090 +3% |
| 2023 | $8,270 -7.5% | $528,000 +10% |
| 2022 | $8,944 +16.1% | $480,000 +21.3% |
| 2021 | $7,703 | $395,620 +5.2% |
| 2020 | $7,703 | $376,160 +1.6% |
| 2019 | -- | $370,100 |
Find assessor info on the county website
Monthly payment
Est. payment
Payment breakdown
Explore the cost of this home by adjusting the details. Changes won't be saved.Climate risks
Neighborhood: 78253
Nearby schools
GreatSchools rating
- 8/10Cole Elementary SchoolGrades: PK-5Distance: 1.6 mi
- 7/10Briscoe Middle SchoolGrades: 6-8Distance: 1.4 mi
- 6/10Brennan High SchoolGrades: 9-12Distance: 0.4 mi
Schools provided by the listing agent
- Elementary: Cole
- Middle: Dolph Briscoe
- High: William Brennan
- District: Northside
Source: LERA MLS. This data may not be complete. We recommend contacting the local school district to confirm school assignments for this home.
- $--4 bd3 ba2.4k sqft11922 Tower Crk, San Antonio, TX 78253Sold
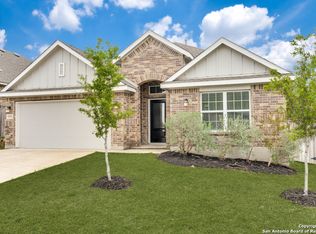
- $434,0003 bd2 ba2.3k sqft11934 Tower Crk, San Antonio, TX 78253Off Market
- $423,0004 bd2 ba2.3k sqft11918 Tower Crk, San Antonio, TX 78253Off Market
- $100-- bd-- ba-- sqft2111 Sage Run, San Antonio, TX 78253Off Market
- $421,6004 bd3 ba2.3k sqft12075 Pitcher Rd, San Antonio, TX 78253Off Market
- $466,2003 bd2 ba2.5k sqft11938 Tower Crk, San Antonio, TX 78253Off Market
- $409,5004 bd3 ba2.2k sqft11903 Wilby Crk, San Antonio, TX 78253Off Market
- $401,7005 bd3 ba3.7k sqft2107 Sage Run, San Antonio, TX 78253Off Market
A local agent can set up tours, give advice and negotiate with sellers.
Similar homes
- $489,0004 bd3 ba2.8k sqft1904 PITCHER BND, San Antonio, TX 78253For Sale

 MLS ID #2004222, Monica Nino TREC #773978, Real Broker, LLC. LERA MLS
 - $449,0004 bd3 ba2.7k sqft2031 Hardee Pass, San Antonio, TX 78253For Sale
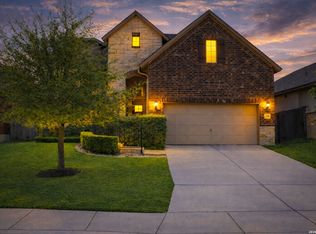 MLS ID #1958729, William Cole TREC #644864, Keller Williams Heritage. LERA MLS
 - $535,0004 bd4 ba2.8k sqft2037 Cullum Park, San Antonio, TX 78253For Sale
 MLS ID #1993739, Monique Cardenas TREC #647512, San Antonio Portfolio KW RE. LERA MLS
 - $479,0004 bd3 ba2.7k sqft2059 Easton Dr, San Antonio, TX 78253For Sale
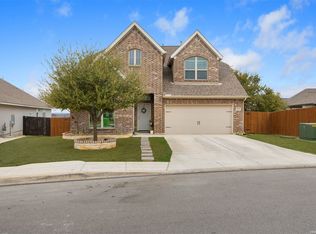 MLS ID #1949398, Michelle Sandoval TREC #537769, LPT Realty, LLC. LERA MLS
 - $489,9005 bd3 ba2.8k sqft1646 PITCHER BND, San Antonio, TX 78253For SaleMLS ID #2006561, Austin Pantuso TREC #589233, United Realty Group of Texas, LLC. LERA MLS
- $459,9004 bd2 ba2.7k sqft12606 Alstroemeria, San Antonio, TX 78253For SaleMLS ID #1995472, Leticia Wallace TREC #809215, BK Real Estate. LERA MLS
- $449,9004 bd4 ba2.9k sqft5911 Cecilyann, San Antonio, TX 78253For SaleMLS ID #1956964, Dawn Willborn TREC #706356, Kuper Sotheby's Int'l Realty. LERA MLS
- $554,0004 bd4 ba3.7k sqft12030 Upton Park, San Antonio, TX 78253For SaleMLS ID #2003425, Jonathan Rebaldo TREC #800822, Keller Williams City-View. LERA MLS
- $437,0004 bd3 ba3.1k sqft12907 Gordons Haven, San Antonio, TX 78253For SaleMLS ID #1993013, Christi Mott TREC #811985, Exquisite Properties, LLC. LERA MLS
- $474,9004 bd3 ba2.6k sqft13119 BRAXON PASS, San Antonio, TX 78253For SaleMLS ID #1991606, Reagan Williamson TREC #596415, Homecity Real Estate. LERA MLS
- $489,9004 bd4 ba3.3k sqft12315 Lexi Petal, San Antonio, TX 78253For SaleMLS ID #1971309, Edith Garza TREC #737376, Premier Realty Group Platinum. LERA MLS
- $508,0004 bd4 ba3.1k sqft2202 Elysian Trail, San Antonio, TX 78253For SaleMLS ID #1951113, Maria Gutierrez TREC #812370, LPT Realty, LLC. LERA MLS
- $435,0005 bd4 ba3k sqft14558 Flatiron Cliff, San Antonio, TX 78253For SaleMLS ID #1991244, Kelsee Cantu TREC #753776, Levi Rodgers Real Estate Group. LERA MLS
- $449,9003 bd2 ba2.3k sqft11423 Wake Robin, San Antonio, TX 78253For SaleMLS ID #1995916, Steven Noriega TREC #743036, Keller Williams Legacy. LERA MLS
- $419,5004 bd4 ba2.5k sqft13950 Evelina, San Antonio, TX 78253For SaleMLS ID #2003007, Marcelina Morales TREC #574424, Jason Mitchell Real Estate Tex. LERA MLS
- $574,9994 bd4 ba3.2k sqft12307 Upton Park, San Antonio, TX 78253For SaleMLS ID #1956372, Kristen Schramme TREC #568432, Keller Williams Legacy. LERA MLS
- $655,0005 bd5 ba3.7k sqft12109 Merritt Villa, San Antonio, TX 78253For SaleMLS ID #1935347, Marie Crabb TREC #612087, Exquisite Properties, LLC. LERA MLS
- $475,0004 bd3 ba2.5k sqft12705 BIG VALLEY CRK, San Antonio, TX 78254For SaleMLS ID #2008141, Suzanne Nieves TREC #734892, LPT Realty, LLC. LERA MLS
- $369,9994 bd3 ba2.7k sqft5716 MCKINNEY FLS, San Antonio, TX 78253For SaleMLS ID #1994059, Adam Rivera TREC #645190, Kuper Sotheby's Int'l Realty. LERA MLS
- $365,0004 bd3 ba2.5k sqft219 LUCCHESE ST, San Antonio, TX 78253For SaleMLS ID #1998701, Kellie Daniels TREC #505116, Coldwell Banker D'Ann Harper, REALTOR. LERA MLS
